



Active Under Contract
42 Magnolia Rd, Sharon MA 02067
$1,395,000
Estimated $10,213/month Calculator Single Family
4 Bedrooms
Baths
5152
Total Parking: 12 (2 Garage)
40,000 (0.92)
Built in 1988
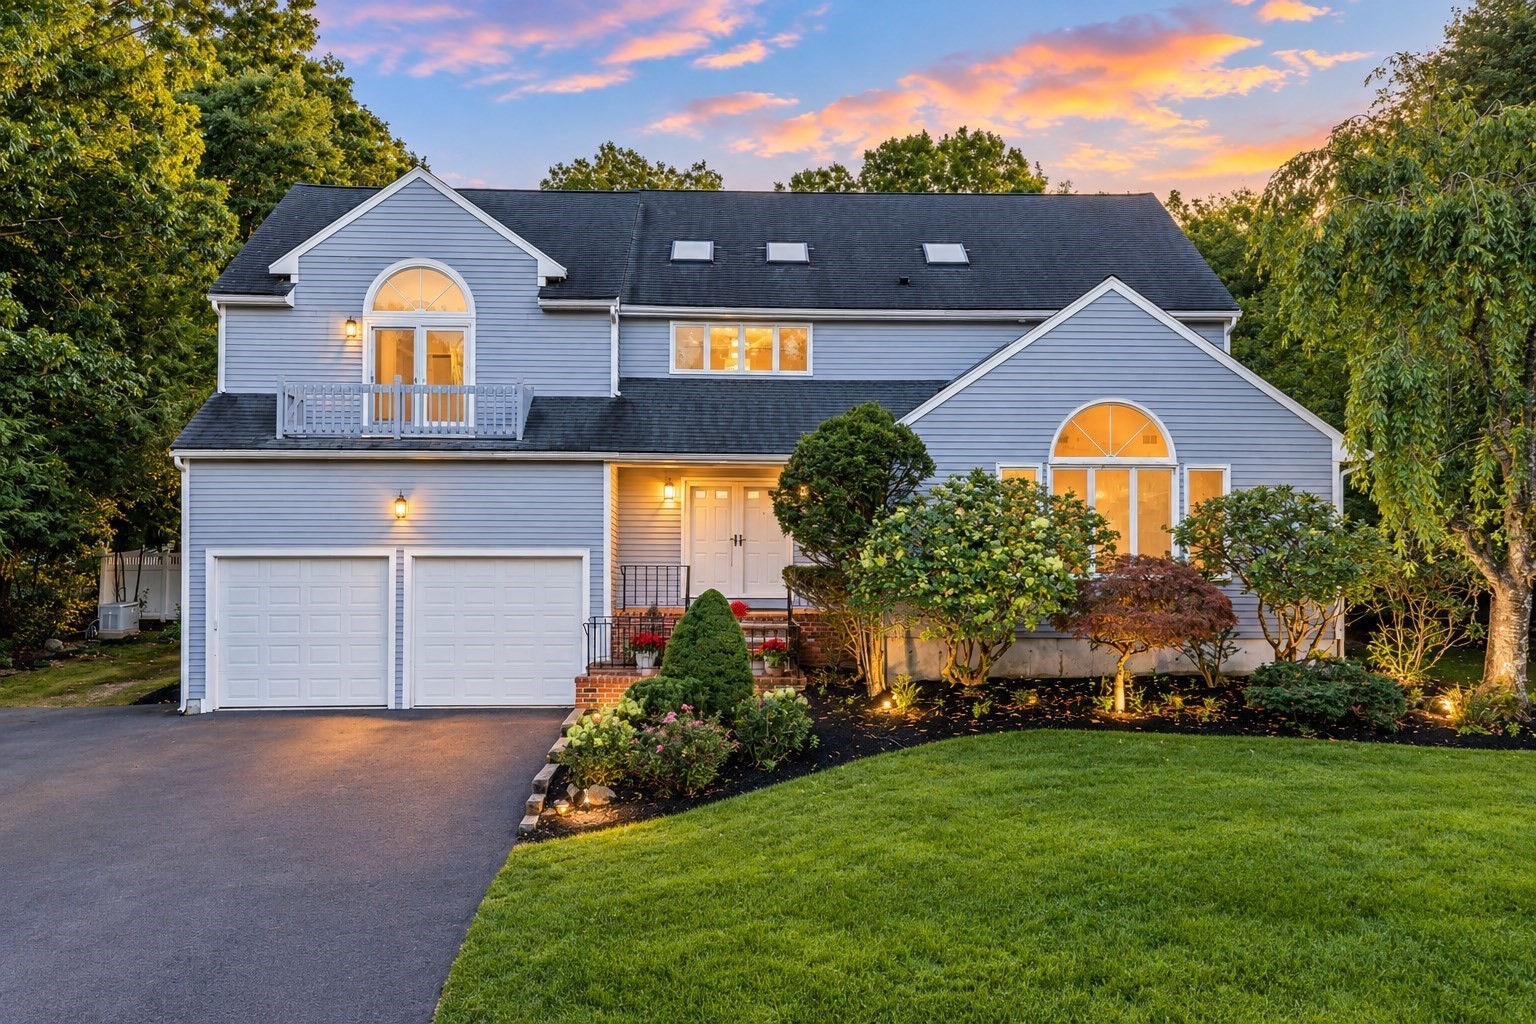
Beautifully Updated and Meticulously Maintained Contemporary Colonial, ideally situated on a gorgeous one-acre lot in the highly sought-after Hampton Estates neighborhood. Designed for both everyday living and entertaining, the open-concept first floor features an updated chef’s kitchen with center island and spacious dining area, a dramatic cathedral-ceiling family room with fireplace, a formal dining room/home office with French doors, and a sun-filled living room with cathedral ceiling and skylights. A first-floor laundry, half bath and fully screened porch complete the main level. Step outside to your own private backyard retreat featuring professional landscaping, a fully fenced yard, Trex deck, refinished patio, heated in-ground pool, basketball court, and cabana with half bath and outdoor shower - an incredible setting for entertaining and summer living. The second floor offers four bedrooms, including a spacious cathedral ceiling primary suite with private balcony and full en suite bath, plus a full guest bath. The fully finished walk-out lower level provides even more living space with a bonus room, exercise room, sauna, full bath, and ample storage. Additional updates and amenities include new heating system, new central air, replacement windows, all-new skylights, newer roof, central vacuum, and a two-car attached garage with an electric car charger. Perfectly positioned on a quiet cul-de-sac in one of the area’s most desirable neighborhoods, this exceptional home offers space, privacy, and resort-style amenities inside and out.
This home has been viewed 1 time
Last Checked: September 22nd, 2026 at 8:53am (Source: MLS PIN #73575330)
Garage Parking
Air Conditioning
Waterview
Lead Paint Free
General Information for 42 Magnolia Rd, Sharon MA 02067
Listing ID73575330
Property TypeSingle Family / Detached
Price$1,395,000 ($270.77/SqFt)
StyleColonial
CitySharon
CountyNorfolk
Neighborhood(s)
Garage Parking2
ZoningR
Year Built1988
Year Built SourcePublic Records
Year Built DetailsActual
Handicap Access / Features0
Interior Features for 42 Magnolia Rd, Sharon MA 02067
Approximate Living Area Total5152
Living Area Includes BasementYes
Rooms10
Bedrooms4
Primary En Suite BathroomYes
BasementFull
Cooling1, Split
Fireplaces
AppliancesRange
FlooringTile
Electric220 Volts
Exterior Features for 42 Magnolia Rd, Sharon MA 02067
Approximate Lot Size (Acres)0.92
Approximate Lot Size (Square Feet)40000
Total Parking12 (2 Garage)
Garage Parking2
WaterPublic
SewerPrivate Sewer
Lot FeaturesGentle Sloping
Parking Features1
Exterior FeaturesPorch
Foundation Materials
Construction MaterialsFrame
Road Frontage Type
Patio & PorchCovered
Roof MaterialAsphalt/fiberglass Shingles
Utility Connections110 Volts
Water ViewsNo
Water Views Features
Waterfront0
Waterfront Features
Pool FeaturesAssociation
Horse Permitted0
Horse Amenities
Disclosures for 42 Magnolia Rd, Sharon MA 02067
Lead PaintNone
UFFINo
Living Area Includes BasementYes
Living Area Disclosure
Building Area SourceMeasured
Special Listing Conditions
ExclusionsWasher
Title 5A
Compensation Based On
Financial Information for 42 Magnolia Rd, Sharon MA 02067
Association Fee
Association Fee Frequency
Association Fee Includes
Real Estate Tax19409
Tax Year2026
Assessed Value$1,131,700
Location Information for 42 Magnolia Rd, Sharon MA 02067
Elementary SchoolEast
Middle SchoolSharon Middle
High SchoolSharon High
Neighborhood(s)
Area AmenitiesWalk/jog Trails
Contact Information for 42 Magnolia Rd, Sharon MA 02067
Agent
Name: Renee Roberts
Payment Calculator
, Interest
Property Taxes 1617.42
Principal & Interest 8595.55
HOA Dues
Exclusive Listing Agent
William Raveis R.E. & Home Services
Renee Roberts
Office Phone