



Active
73 Chestnut Street, Weston MA 02493
$9,450,000
Estimated $63,807/month Calculator Single Family
7 Bedrooms
Baths
12461
Total Parking: 25 (5 Garage)
120,984 (2.78)
Built in 1952
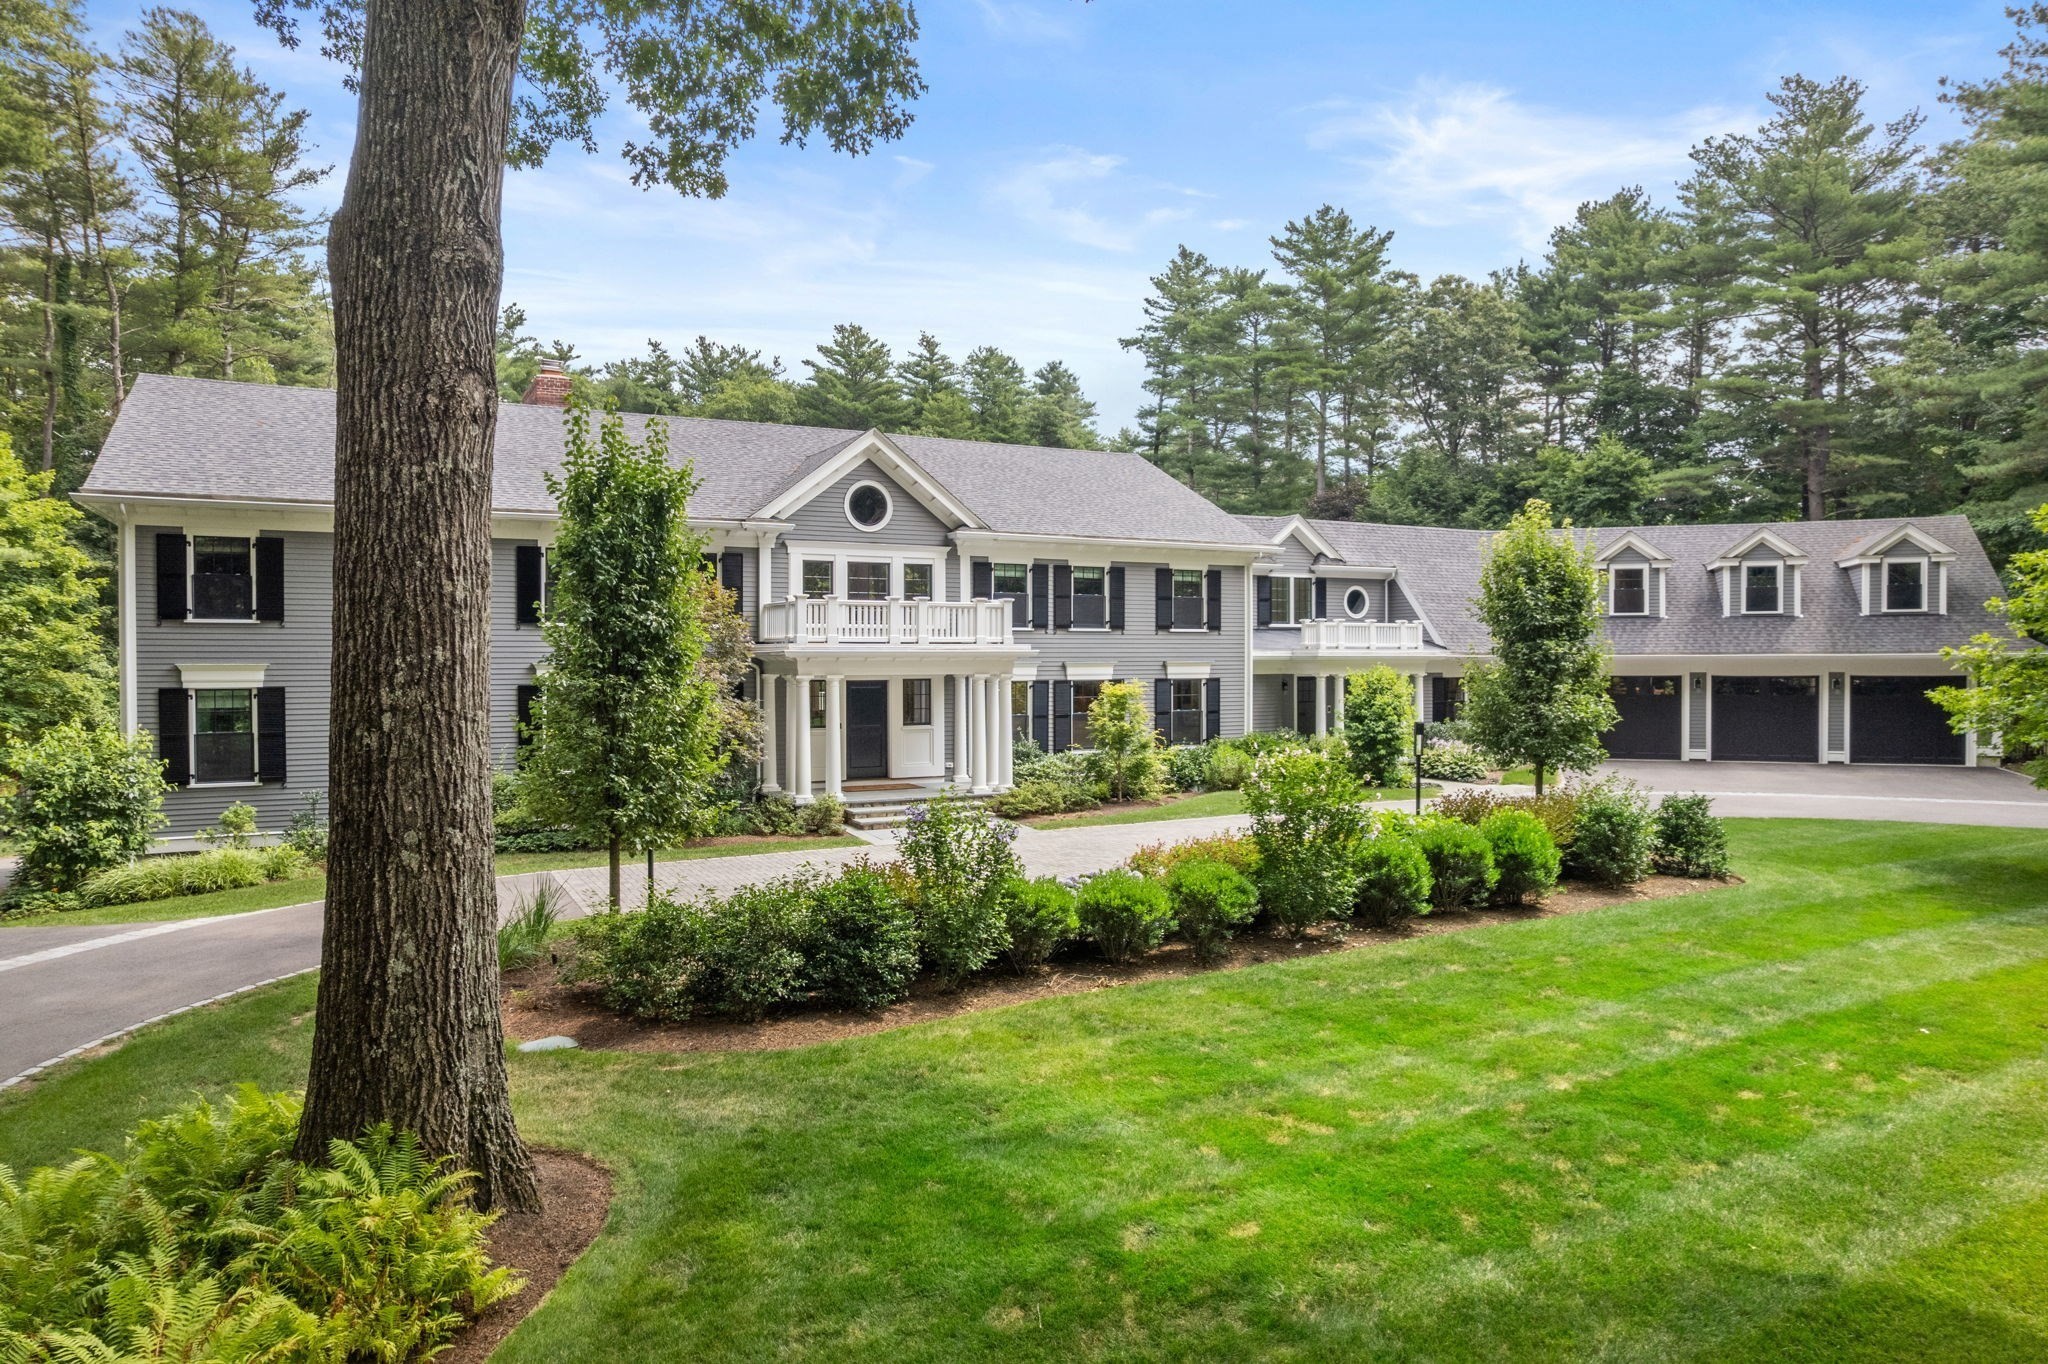
Magnificent residence sited on 2.78 private and pristine acres in one of Weston’s most coveted locations. Completely renovated with the highest level of finishes offering every modern amenity. This exceptional home offers estate-like living designed equally for comfortable family life and sophisticated entertaining. The modern designer kitchen anchors the center of the home and flows seamlessly into the sumptuous fireplaced family room with access to private deck overlooking the pool and grounds and spacious screened porch, creating an inviting open floor plan. The formal dining room enhanced by a butler’s pantry is complemented by a well-proportioned formal living. Multiple home offices, a generous mudroom, dog-washing room and a large gym are just a few of the exceptional features this home offers. This home offers two luxurious primary suite options, one on each of first and seconds levels providing exceptional flexibility. All bedrooms are generously sized and feature ensuite baths. The lower level provides dedicated play, craft and billiard spaces along with ample storage. A sleek and private two-bedroom accessory dwelling with separate entrance and two-car garage offers additional accommodations. Resort-like grounds are enhanced with a beautiful pool, well equipped cabana, expansive patios, and private tennis court, creating an extraordinary setting for year-round living and entertaining. The incomparable residence provides the ultimate in private living while offering easy access to Boston and Weston’s renowned schools.
This home has been viewed 1 time
Last Checked: September 20th, 2026 at 6:03am (Source: MLS PIN #73577074)
Garage Parking
Green Features
Air Conditioning
Waterview
Lead Paint Free
General Information for 73 Chestnut Street, Weston MA 02493
Listing ID73577074
Property TypeSingle Family / Detached
Price$9,450,000 ($758.37/SqFt)
StyleColonial
CityWeston
CountyMiddlesex
Neighborhood(s)
Garage Parking5
ZoningSFR
Year Built1952
Year Built SourcePublic Records
Year Built DetailsRenovated Since
Interior Features for 73 Chestnut Street, Weston MA 02493
Approximate Living Area Total12461
Living Area Includes BasementYes
Rooms21
Bedrooms7
Primary En Suite BathroomYes
BasementFull
Cooling1, Split
Fireplaces
AppliancesRange
FlooringTile
Electric220 Volts
Exterior Features for 73 Chestnut Street, Weston MA 02493
Approximate Lot Size (Acres)2.78
Approximate Lot Size (Square Feet)120984
Total Parking25 (5 Garage)
Garage Parking5
WaterPublic
SewerPrivate Sewer
Lot FeaturesGentle Sloping
Parking Features1
Exterior FeaturesPorch
Foundation Materials
Construction MaterialsFrame
Road Frontage Type
Patio & PorchCovered
Roof MaterialAsphalt/fiberglass Shingles
Utility Connections
Water ViewsNo
Water Views Features
Waterfront0
Waterfront Features
Pool FeaturesAssociation
Horse Permitted0
Horse Amenities
Disclosures for 73 Chestnut Street, Weston MA 02493
Lead PaintNone
UFFI
Living Area Includes BasementYes
Living Area Disclosure
Building Area SourceOwner
Special Listing Conditions
ExclusionsWasher
Title 5D
Compensation Based On
Financial Information for 73 Chestnut Street, Weston MA 02493
Association Fee
Association Fee Frequency
Association Fee Includes
Real Estate Tax66949
Tax Year2026
Assessed Value$6,153,400
Location Information for 73 Chestnut Street, Weston MA 02493
Elementary SchoolCountry/Woodland/Field
Middle SchoolWeston Middle
High SchoolWeston High
Neighborhood(s)
Area AmenitiesWalk/jog Trails
Contact Information for 73 Chestnut Street, Weston MA 02493
Agent
Name: Deena Powell
Team Members
Payment Calculator
, Interest
Property Taxes 5579.08
Principal & Interest 58227.89
HOA Dues
Exclusive Listing Agent
Gibson Sotheby's International Realty
Deena Powell
Office Phone