



Pending
35 Arthur Avenue, Marblehead MA 01945
$1,995,000
Estimated $13,519/month Calculator Single Family
4 Bedrooms
Baths
3550
Total Parking: 8 (2 Garage)
27,007 (0.62)
Built in 1949
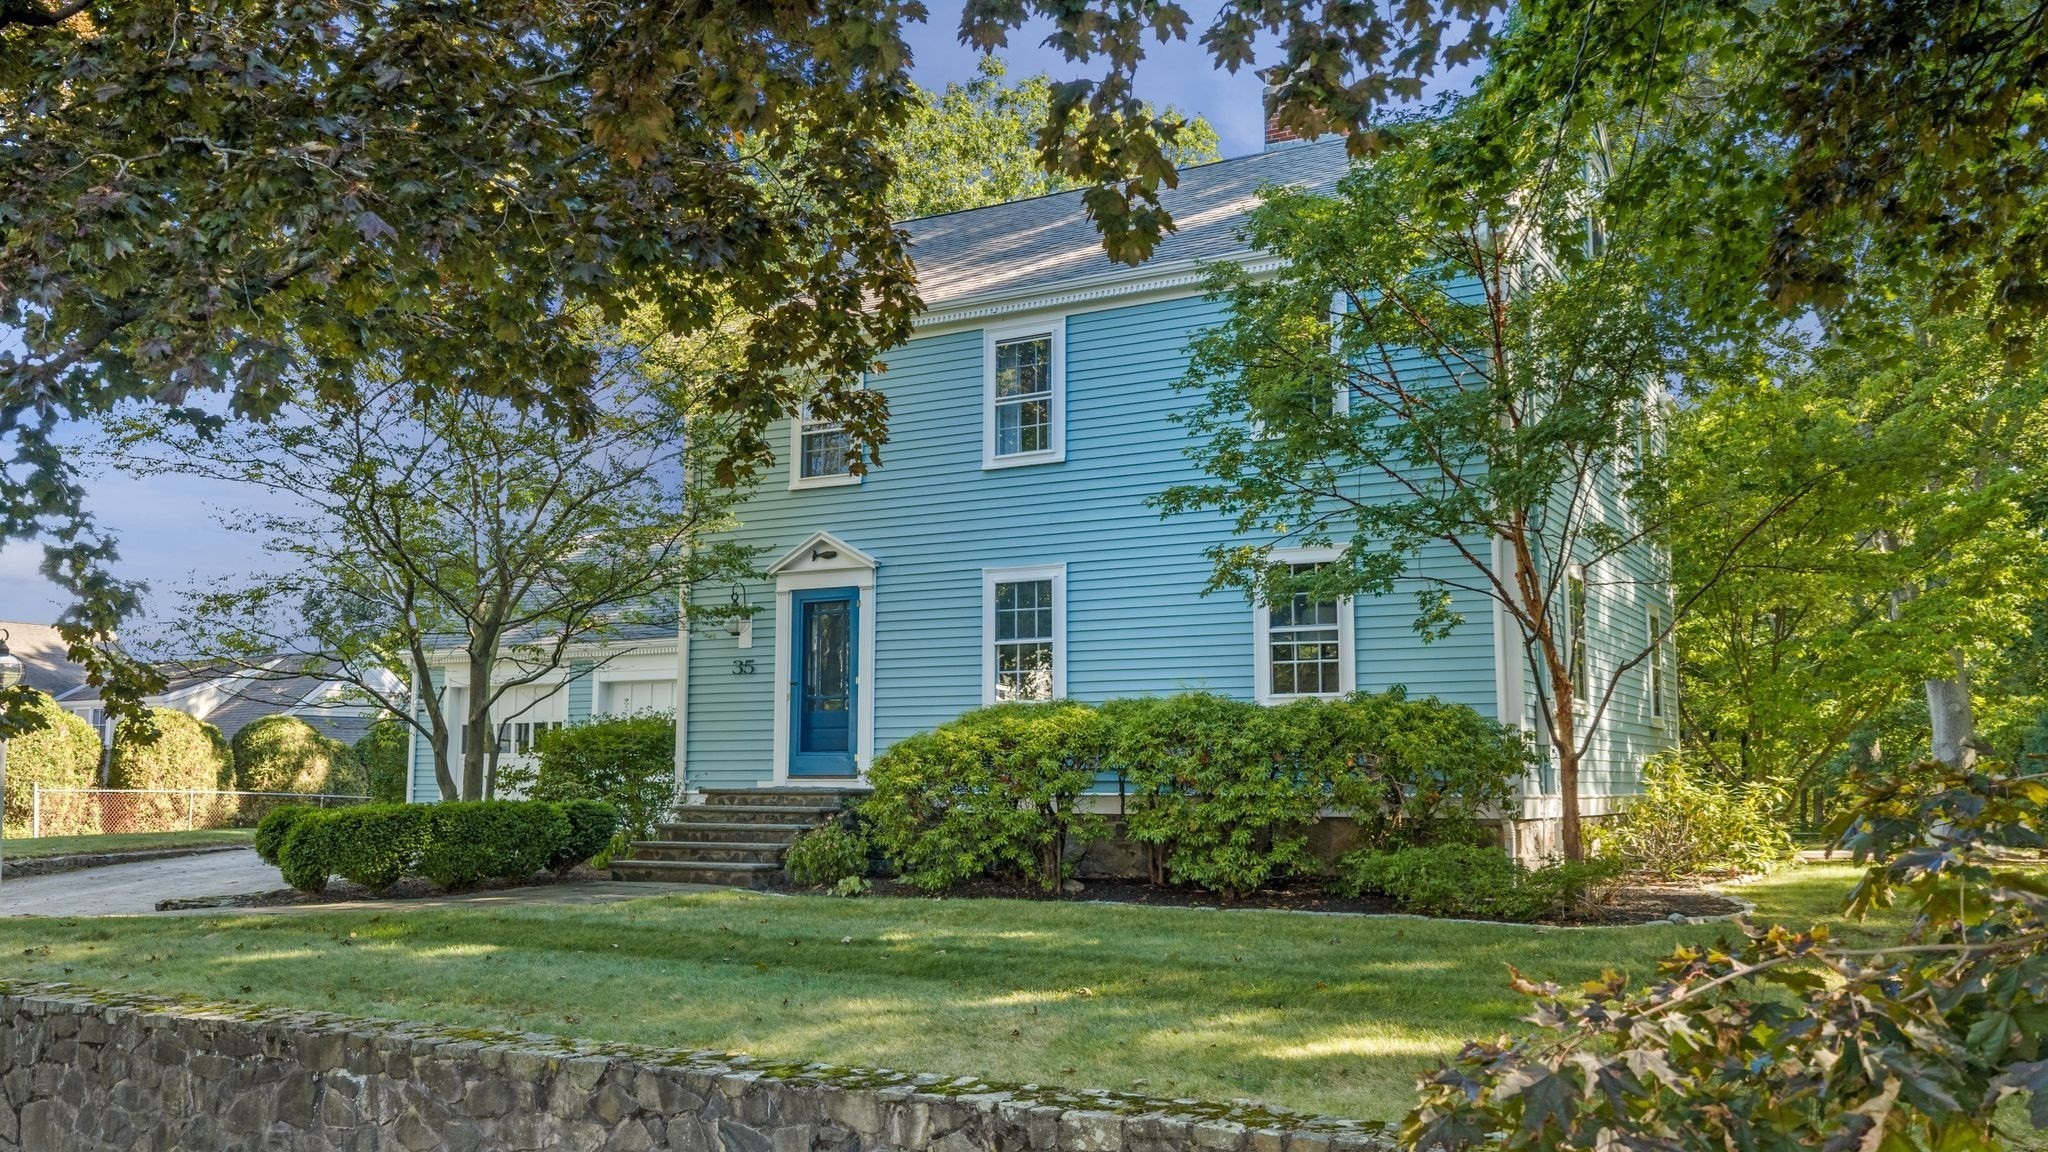
Set on nearly three-quarters of an acre in a private Chapel Pines setting, this expansive 4/5-bedroom Colonial offers exceptional space, privacy, and a wonderful connection to the outdoors. Abutting conservation land, the beautifully landscaped grounds create a peaceful retreat with rolling lawns, irrigation, an outdoor shower, and an impressive 27’ x 38’ bluestone terrace designed for outdoor entertaining. Inside, hardwood floors extend throughout most of the home, complemented by tile in the bathrooms, mudroom and laundry room. The spacious kitchen is beautifully equipped with an oversized island, Sub-Zero refrigerator, six-burner Thermador range, Thermador dishwasher, wine cooler, and informal dining area. The family room provides an inviting place to gather, while the gracious living room features crown molding, custom built-ins, and a wood-burning fireplace. The formal dining room is equally well appointed with crown molding and a built-in china cabinet. Three wood-burning fireplaces—in the family room, living room, and lower level—bring warmth and character throughout the home.Upstairs, the exceptional primary suite is a true retreat, featuring a spacious walk-in closet, beautifully tiled bath with soaking tub and separate glass-enclosed shower, and a private composite deck overlooking the lush lawn and peaceful natural surroundings. Additional bedrooms provide plenty of space and flexibility for family, guests, or a home office. The finished, carpeted lower level offers additional living and recreation space along with the home’s third wood-burning fireplace, while a large unfinished basement area provides ample storage. A spacious walk-up attic offers even more valuable storage and future flexibility. Gas forced hot air heat and two mini-splits providing air conditioning and supplemental heat offer year-round comfort. A generous mudroom, two-car garage, paver driveway, seasonal water views, and convenient access to commuting routes complete this beautifully appointed home—a rare combination of space, privacy, and timeless character.
This home has been viewed 6 times
Last Checked: September 25th, 2026 at 5:38am (Source: MLS PIN #73573407)
Garage Parking
Green Features
Air Conditioning
Waterview
Lead Paint Free
General Information for 35 Arthur Avenue, Marblehead MA 01945
Listing ID73573407
Property TypeSingle Family / Detached
Price$1,995,000 ($561.97/SqFt)
StyleColonial
CityMarblehead
CountyEssex
Neighborhood(s)Ipswich
Garage Parking2
ZoningSF
Year Built1949
Year Built SourcePublic Records
Year Built DetailsActual
Interior Features for 35 Arthur Avenue, Marblehead MA 01945
Approximate Living Area Total3550
Living Area Includes BasementYes
Rooms10
Bedrooms4
Primary En Suite BathroomYes
BasementFull
Cooling1, Split
Fireplaces
AppliancesRange
FlooringTile
Electric220 Volts
Exterior Features for 35 Arthur Avenue, Marblehead MA 01945
Approximate Lot Size (Acres)0.62
Approximate Lot Size (Square Feet)27007
Total Parking8 (2 Garage)
Garage Parking2
WaterPublic
SewerPublic Sewer
Lot FeaturesGentle Sloping
Parking Features1
Exterior FeaturesPorch
Foundation Materials
Construction MaterialsFrame
Road Frontage Type
Patio & PorchCovered
Roof MaterialAsphalt/fiberglass Shingles
Utility Connections110 Volts
Water ViewsNo
Water Views Features
Waterfront0
Waterfront FeaturesRiver
Pool Features
Horse Permitted0
Horse AmenitiesRiver
Disclosures for 35 Arthur Avenue, Marblehead MA 01945
Lead PaintNone
UFFI
Living Area Includes BasementYes
Living Area Disclosure
Building Area SourceOwner
Special Listing Conditions
ExclusionsWasher
Compensation Based On
Financial Information for 35 Arthur Avenue, Marblehead MA 01945
Association Fee
Association Fee Frequency
Association Fee Includes
Real Estate Tax14721
Tax Year2026
Assessed Value$1,711,800
Location Information for 35 Arthur Avenue, Marblehead MA 01945
Elementary SchoolPublic/Private
Middle SchoolPublic/Private
High SchoolPublic/Private
Neighborhood(s)Ipswich
Area AmenitiesWalk/jog Trails
Contact Information for 35 Arthur Avenue, Marblehead MA 01945
Payment Calculator
, Interest
Property Taxes 1226.75
Principal & Interest 12292.56
HOA Dues
Exclusive Listing Agent
Compass
Willis + Tierney
Office Phone