



Active
3 Pinebrook Ln, Mattapoisett MA 02739
$1,950,000
Estimated $13,305/month Calculator Single Family
4 Bedrooms
Baths
4765
Total Parking: 12 (3 Garage)
141,134 (3.24)
Built in 2017
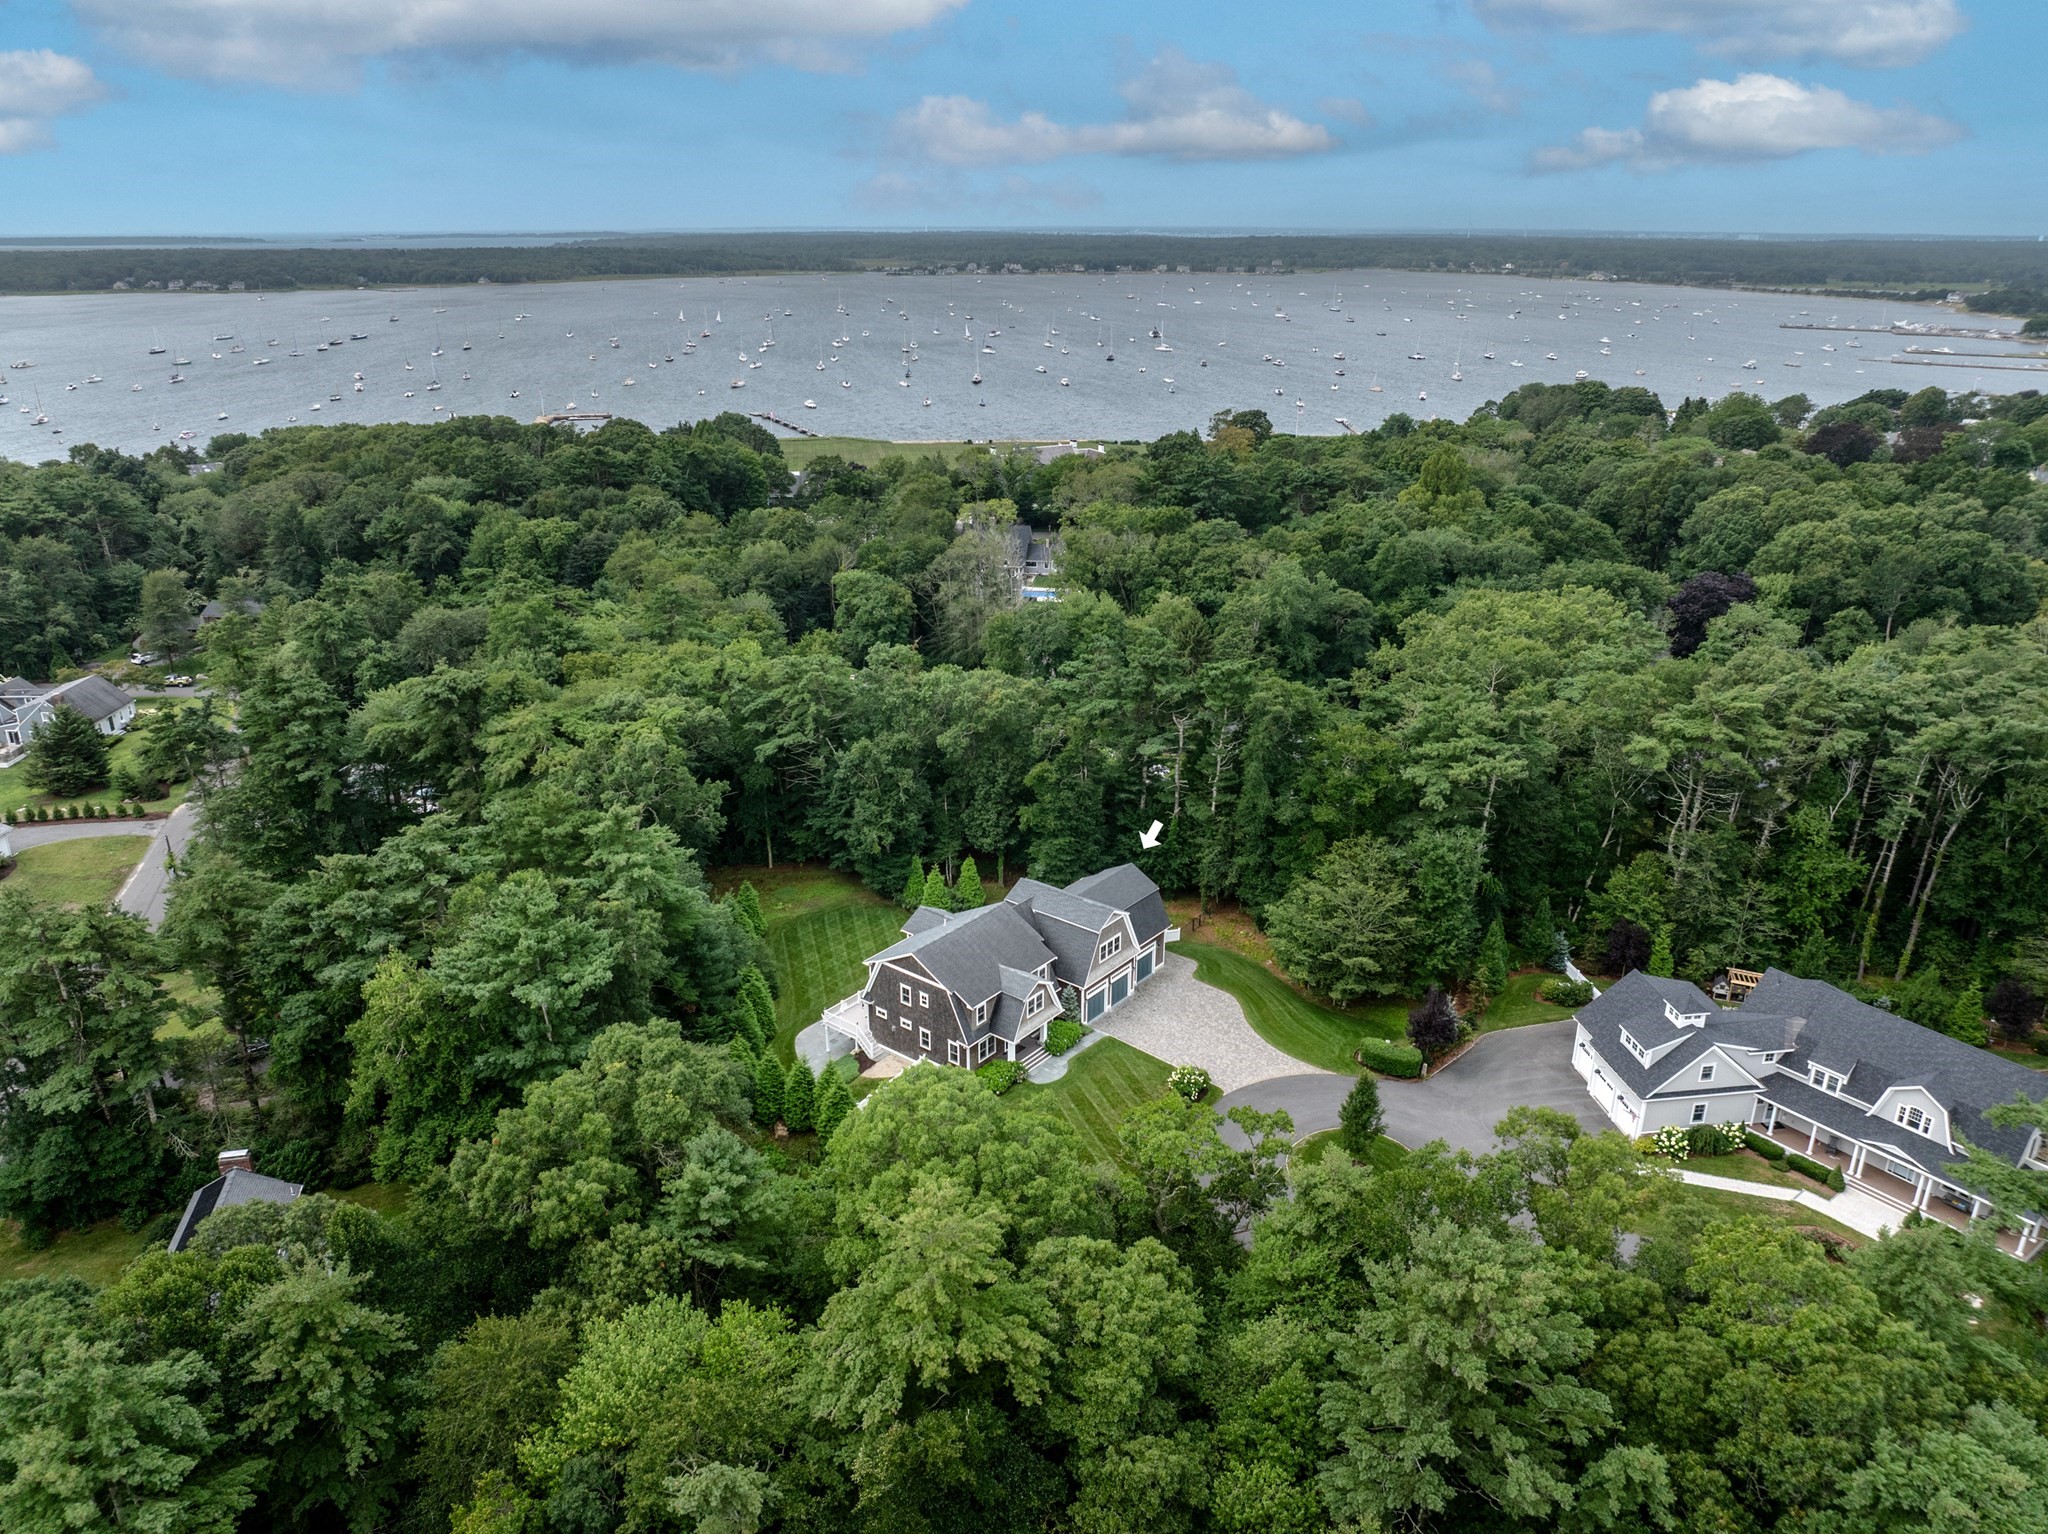
Enjoy the best of all worlds—a stunning 2018-built custom home w/ exceptional finishes situated on a large 3.24-acre lot tucked away down a private road on your own cul-de-sac—yet centrally located and quickly accessible to Mattapoisett village, Ned’s Point Rd, restaurants & shops, and main thoroughfares. You’re welcomed into this spacious 4,765 sq ft home’s entry hall which has a cozy den on one side and a formal dining room on the other—each easily reimagined as a home office or even a 1st floor bedroom. Continue on to a large open living room, kitchen and dining area that opens on to an elevated deck. The magazine-worthy kitchen w/ its 2 hard-working islands—a center island for meal prep the other a breakfast bar accommodating multiple stools—has Cabria quartz counters, a stainless farmer’s sink, generous storage w/ custom cabinetry, walk-in pantry, dishwasher, gas cooktop w/ professional hood, wall oven, built in microwave, and a beverage cooler. A dining area that can accommodate a large gathering is tucked into an adjacent sunny nook. The open floor plan is ideal for daily life as well as entertaining with the kitchen flowing into a living room w/ custom built-ins and gas fireplace. Further down the hall you’ll find a mudroom w/ custom cabinetry and a half bath. As you head upstairs, there are 4 bedrooms and 2 full baths—one ensuite primary bath and one hall bath. The primary bedroom is a refuge from a busy day w/ its large, vaulted room which can easily accommodate a seating area, a large ensuite bath w/ shower stall, vanity, and exceptional cabinetry storage—in addition to a walk-in and two large reach-in custom closets with cabinetry by Closets by Design, and yet another ensuite room which is used as a very private home office. Three additional bedrooms can be found on this floor w/ the largest bedroom at the end of the hall featuring a cathedral ceiling and a custom walk-in closet and a private living area. It’s worth adding this 4th very large bedroom could serve as an in-law suite or adult child’s bedroom. If all this isn’t enough, the lower level of this home is reached via a staircase off the entry hall—800+ Sq Ft of finished living space that opens to the backyard through a large slider—it’s ideal as a family room, home office, media room or home gym. Garage: 3 bays/insulated/heated/AC/epoxy treated floor/2nd fl workshop. Built-in shed. Fenced-in yard. Bluestone patio. Gas firepit. Automatic generator. 8-zone irrigation. Town sewer & water.
This home has been viewed 1 time
Last Checked: September 16th, 2026 at 5:03pm (Source: MLS PIN #73573338)
Garage Parking
Air Conditioning
Waterview
Lead Paint Free
General Information for 3 Pinebrook Ln, Mattapoisett MA 02739
Listing ID73573338
Property TypeSingle Family / Detached
Price$1,950,000 ($409.23/SqFt)
Style
CityMattapoisett
CountyPlymouth
Neighborhood(s)
Garage Parking3
ZoningR30
Association0
Year Built2017
Year Built SourcePublic Records
Year Built DetailsActual
Interior Features for 3 Pinebrook Ln, Mattapoisett MA 02739
Approximate Living Area Total4765
Living Area Includes BasementYes
Rooms13
Bedrooms4
Primary En Suite BathroomYes
BasementFull
Cooling1, Split
Fireplaces
AppliancesRange
FlooringTile
Electric220 Volts
Exterior Features for 3 Pinebrook Ln, Mattapoisett MA 02739
Approximate Lot Size (Acres)3.24
Approximate Lot Size (Square Feet)141134
Total Parking12 (3 Garage)
Garage Parking3
WaterPublic
SewerPublic Sewer
Lot FeaturesGentle Sloping
Parking Features1
Exterior FeaturesPorch
Foundation Materials
Construction MaterialsFrame
Road Frontage Type
Patio & PorchCovered
Roof MaterialAsphalt/fiberglass Shingles
Utility Connections110 Volts
Water ViewsNo
Water Views Features
Waterfront0
Waterfront FeaturesRiver
Pool Features
Horse Permitted0
Horse AmenitiesRiver
Disclosures for 3 Pinebrook Ln, Mattapoisett MA 02739
Lead PaintNone
UFFI
Living Area Includes BasementYes
Living Area Disclosure
Building Area SourcePublic Records
Special Listing Conditions
ExclusionsPersonal Belongings.
Compensation Based On
Financial Information for 3 Pinebrook Ln, Mattapoisett MA 02739
Association0
Association Fee
Association Fee Frequency
Association Fee Includes
Real Estate Tax15477
Tax Year2026
Assessed Value$1,486,800
Location Information for 3 Pinebrook Ln, Mattapoisett MA 02739
Elementary SchoolCs/Ohs
Middle SchoolOrrjhs
High SchoolOrrhs
Neighborhood(s)
Area AmenitiesWalk/jog Trails
Contact Information for 3 Pinebrook Ln, Mattapoisett MA 02739
Agent
Name: Christopher M. Demakis
Payment Calculator
, Interest
Property Taxes 1289.75
Principal & Interest 12015.28
HOA Dues
Exclusive Listing Agent
Demakis Family Real Estate, Inc.
Christopher M. Demakis
Office Phone