



Active
125 Baldwinville State Rd, Winchendon MA 01475
$425,000
Estimated $2,898/month Calculator Single Family
2 Bedrooms
Baths
2055
Total Parking: 10 (3 Garage)
26,136 (0.60)
Built in 1974
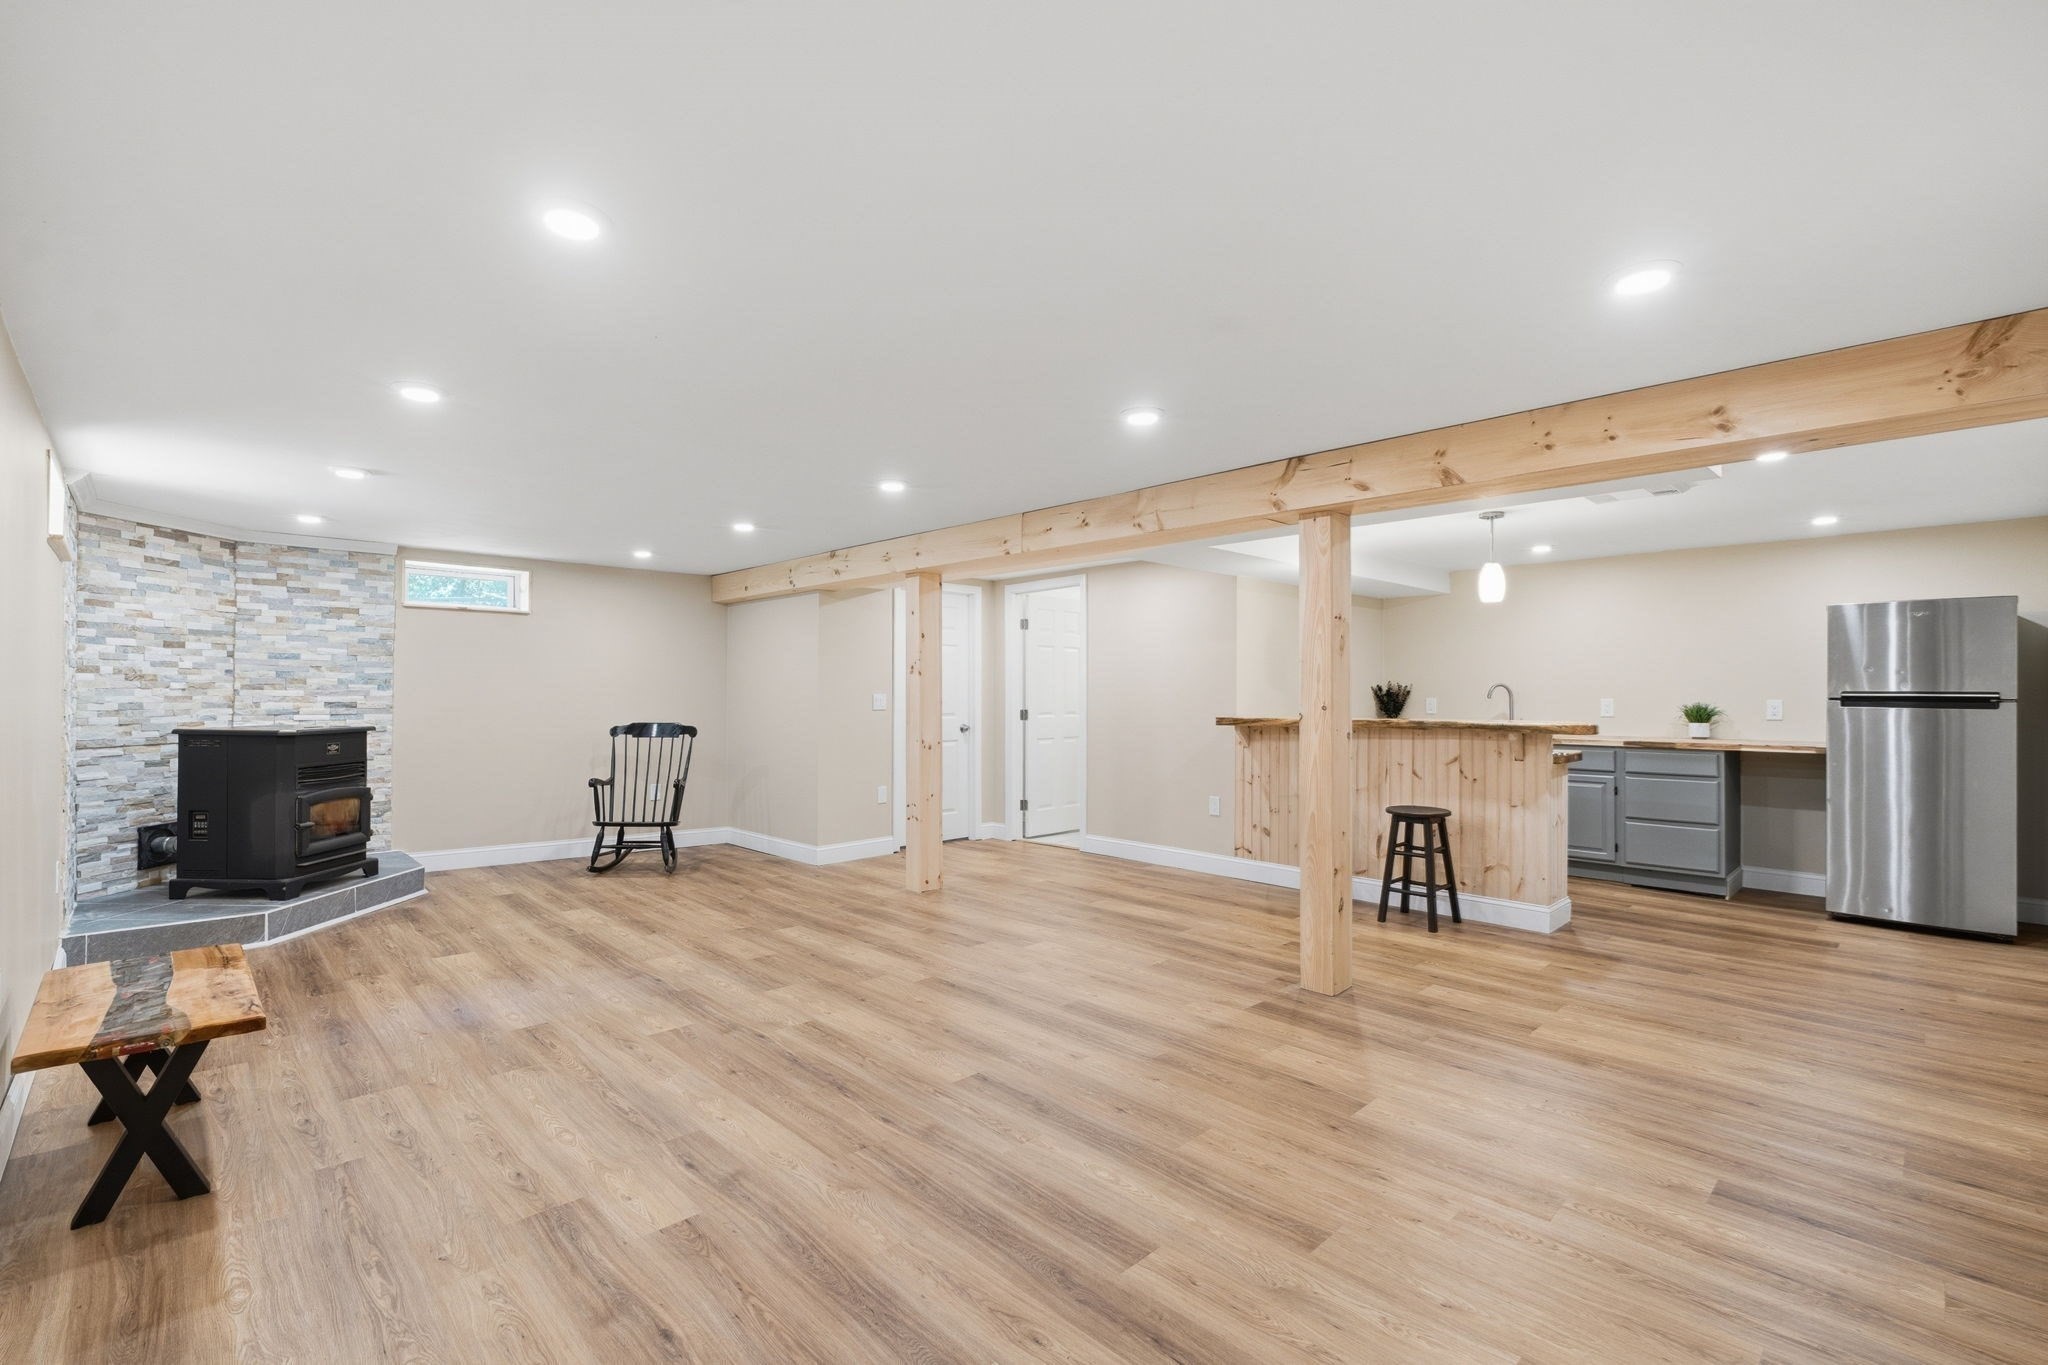
Welcome to this exceptional, updated Ranch offering an impressive finished lower level and an oversized 19x52 heated garage with room for a workshop, recreational vehicles, hobbies and more! This home features a newly finished lower level, offering an inviting and sophisticated extension of the home’s living space and is designed for both entertaining and everyday enjoyment. The spacious entertainment room features a striking tiled pellet stove surround, creating a warm focal point, along with a custom two-tier wood slab bar, wet bar and full-size refrigerator. An office/guest room offers flexible space for a variety of needs, while a beautifully appointed bathroom with a shower completes this impressive level. All lower level work is fully permitted. On the main level, the spacious updated kitchen invites everyone to gather around the granite island. The generous dining area provides plenty of space to linger over meals and entertain, while the large living room, complete with a tiled fireplace, offers a comfortable space to relax and enjoy time together. This bright and cheery home has 2 bedrooms and a full bathroom on the main floor. The expansive level backyard provides room to gather, play, garden etc. Two sheds provides storage for yard supplies and outdoor equipment. This property is in a Home Business Zone (town approval required). This meticulously maintained and move in ready home, offers an exceptional combination of living space that truly sets it apart!
This home has been viewed 7 times
Last Checked: September 25th, 2026 at 8:13am (Source: MLS PIN #73574438)
Garage Parking
Air Conditioning
Lead Paint Free
General Information for 125 Baldwinville State Rd, Winchendon MA 01475
Listing ID73574438
Property TypeSingle Family / Detached
Price$425,000 ($206.81/SqFt)
StyleColonial
CityWinchendon
CountyWorcester
Neighborhood(s)
Garage Parking3
ZoningR1
Year Built1974
Year Built SourcePublic Records
Year Built DetailsActual
Interior Features for 125 Baldwinville State Rd, Winchendon MA 01475
Approximate Living Area Total2055
Living Area Includes BasementYes
Rooms5
Bedrooms2
Primary En Suite BathroomYes
BasementFull
Cooling1, Split
Fireplaces
AppliancesRange
FlooringTile
Electric220 Volts
Exterior Features for 125 Baldwinville State Rd, Winchendon MA 01475
Approximate Lot Size (Acres)0.6
Approximate Lot Size (Square Feet)26136
Total Parking10 (3 Garage)
Garage Parking3
WaterPublic
SewerPrivate Sewer
Lot FeaturesGentle Sloping
Parking Features1
Exterior FeaturesPorch
Foundation Materials
Construction MaterialsFrame
Road Frontage Type
Patio & Porch
Roof MaterialAsphalt/fiberglass Shingles
Utility Connections110 Volts
Water Views
Water Views Features
Waterfront0
Waterfront FeaturesRiver
Pool Features
Horse Permitted0
Horse AmenitiesRiver
Disclosures for 125 Baldwinville State Rd, Winchendon MA 01475
Lead PaintNone
UFFI
Living Area Includes BasementYes
Living Area Disclosure
Building Area SourceOther
Special Listing Conditions
ExclusionsPersonal Belongings.
Title 5A
Compensation Based On
Financial Information for 125 Baldwinville State Rd, Winchendon MA 01475
Association Fee
Association Fee Frequency
Association Fee Includes
Real Estate Tax3348
Tax Year2025
Assessed Value$284,900
Location Information for 125 Baldwinville State Rd, Winchendon MA 01475
Neighborhood(s)
Area AmenitiesWalk/jog Trails
Contact Information for 125 Baldwinville State Rd, Winchendon MA 01475
Agent
Name: Kim Ferrari
Payment Calculator
, Interest
Property Taxes 279
Principal & Interest 2618.71
HOA Dues
Exclusive Listing Agent
Berkshire Hathaway HomeServices Commonwealth Real Estate
Kim Ferrari
Office Phone