



Active Under Contract
2369 Main St, Lancaster MA 01523
$649,000
Estimated $4,958/month Calculator Single Family
3 Bedrooms
Baths
2114
Total Parking: 11 (2 Garage)
124,146 (2.85)
Built in 1992
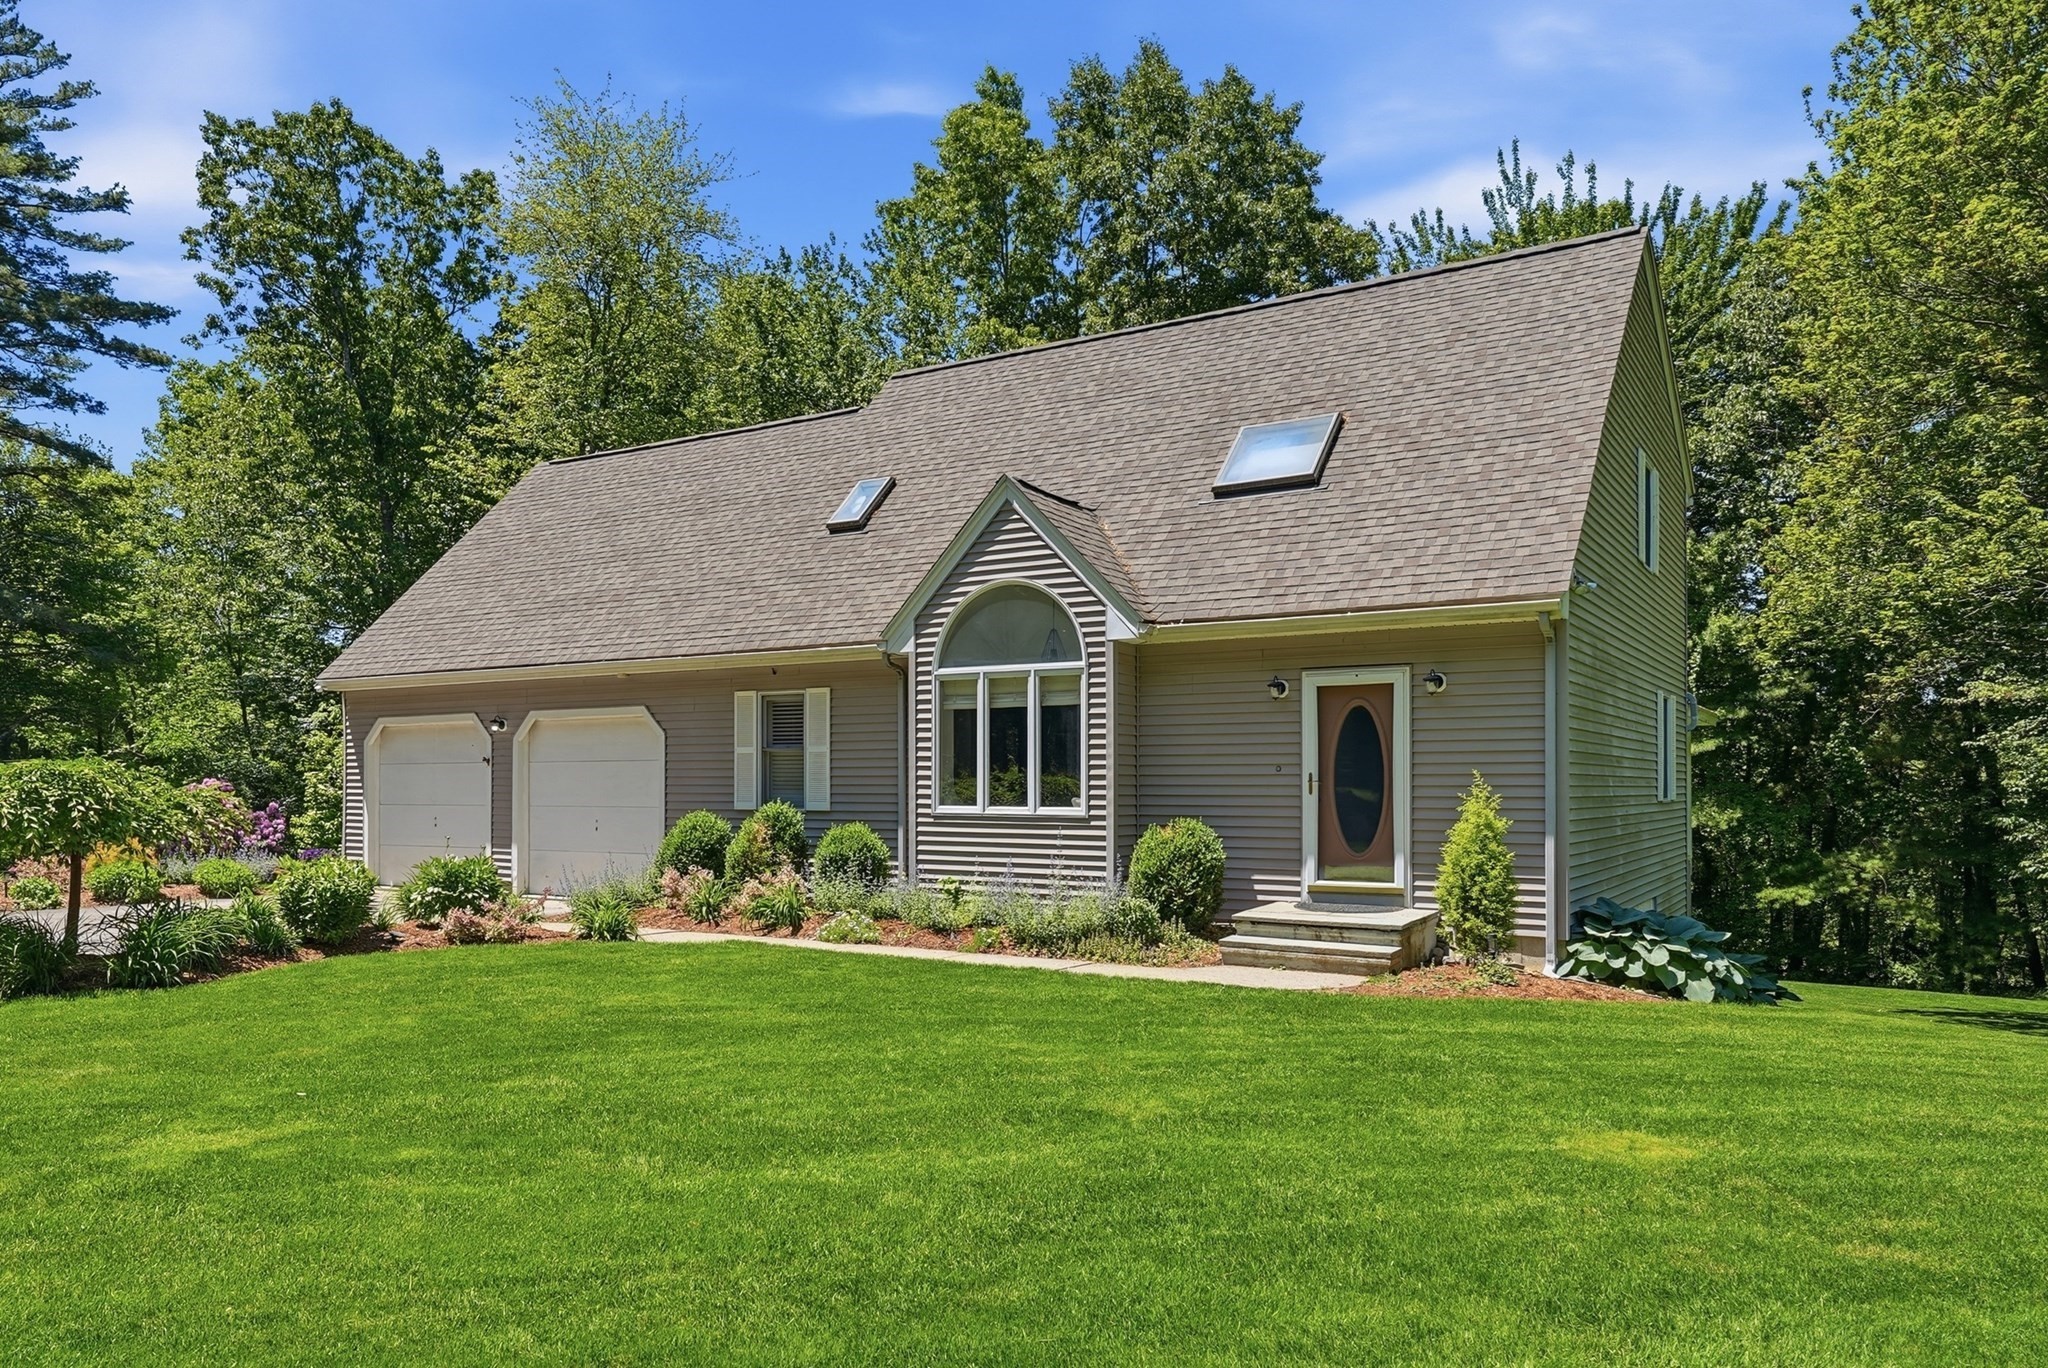
Privately set at the end of a long drive and not visible from the road, this inviting 2,114± sq. ft. contemporary Cape offers 3 bedrooms and 2 renovated baths on 2.85 acres of lawn and woods. The eat-in kitchen features stainless appliances, pantry storage, and a distinctive window seat. A separate dining area opens directly to the deck, while the cathedral-ceiling living room with fireplace connects to the cedar-floored screened porch, creating an easy flow between indoor and outdoor spaces. A renovated 3/4 bath completes the main level. Upstairs, the spacious primary bedroom features a private balcony and large closet, joined by a second bedroom, renovated full bath and open family room/loft. The walkout lower level includes the third bedroom, laundry and additional flexible space for work, hobbies, or recreation. Additional highlights include a ducted heat pump, generator hookup, mature apple and pear trees, irrigated raised beds, a shed with power and water, and an attached two-car garage. Convenient access to I-190 and Route 2 provides easy connections to Worcester and surrounding communities.
This home has been viewed 3 times
Last Checked: September 22nd, 2026 at 8:53am (Source: MLS PIN #73572074)
Garage Parking
Green Features
Air Conditioning
Waterview
Lead Paint Free
General Information for 2369 Main St, Lancaster MA 01523
Listing ID73572074
Property TypeSingle Family / Detached
Price$649,000 ($307/SqFt)
StyleColonial
CityLancaster
CountyWorcester
Neighborhood(s)
Garage Parking2
ZoningR
Year Built1992
Year Built SourcePublic Records
Year Built DetailsApproximate
Interior Features for 2369 Main St, Lancaster MA 01523
Approximate Living Area Total2114
Living Area Includes BasementYes
Rooms7
Bedrooms3
Primary En Suite BathroomYes
BasementFull
Cooling1, Split
Fireplaces
AppliancesRange
FlooringTile
Electric220 Volts
Exterior Features for 2369 Main St, Lancaster MA 01523
Approximate Lot Size (Acres)2.85
Approximate Lot Size (Square Feet)124146
Total Parking11 (2 Garage)
Garage Parking2
WaterPublic
SewerPrivate Sewer
Lot FeaturesGentle Sloping
Parking Features1
Exterior FeaturesPorch
Foundation Materials
Construction MaterialsFrame
Approximate Street Frontage110.00
Road Frontage Type
Patio & PorchCovered
Roof MaterialAsphalt/fiberglass Shingles
Utility Connections110 Volts
Water ViewsNo
Water Views Features
Waterfront0
Waterfront Features
Pool Features
Horse Permitted0
Horse Amenities
Disclosures for 2369 Main St, Lancaster MA 01523
Lead PaintNone
UFFI
Living Area Includes BasementYes
Living Area Disclosure
Building Area SourcePublic Records
Special Listing Conditions
ExclusionsWasher
Title 5A
Compensation Based On
Financial Information for 2369 Main St, Lancaster MA 01523
Association Fee
Association Fee Frequency
Association Fee Includes
Real Estate Tax11507
Tax Year2026
Assessed Value$680,900
Location Information for 2369 Main St, Lancaster MA 01523
Elementary SchoolRowlandson
Middle SchoolBurbank
High SchoolNashoba
Neighborhood(s)
Area AmenitiesWalk/jog Trails
Contact Information for 2369 Main St, Lancaster MA 01523
Agent
Name: J. Stanley Edwards
Payment Calculator
, Interest
Property Taxes 958.92
Principal & Interest 3998.93
HOA Dues
Exclusive Listing Agent
LandVest, Inc., Concord
J. Stanley Edwards
Office Phone