



Pending
46 Lupine Rd, Lowell MA 01850
$389,900
Estimated $2,686/month Calculator Single Family
1 Bedrooms
Baths
662
Total Parking: 4 (1 Garage)
4,356 (0.10)
Built in 1940
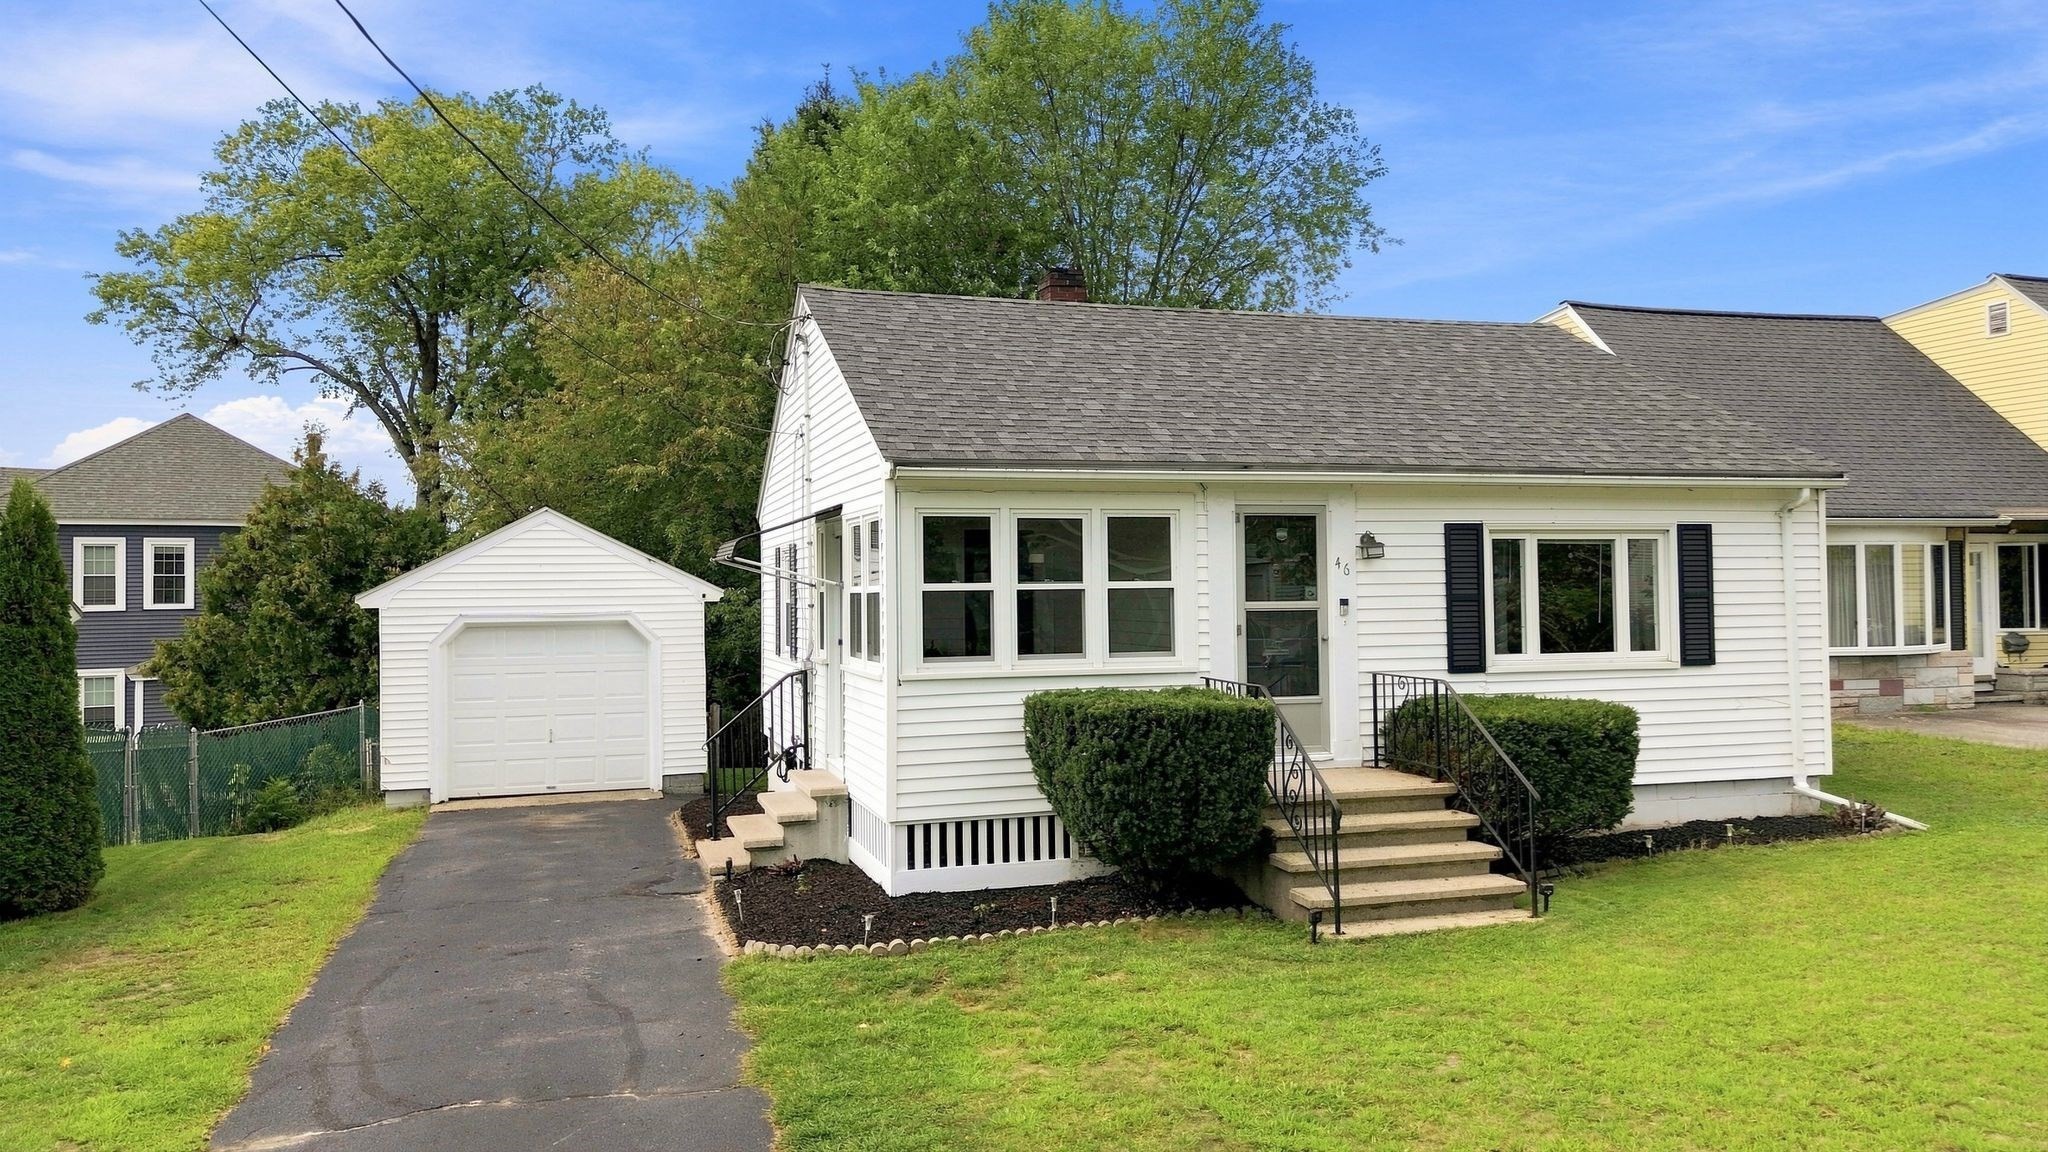
TERRIFIC CONDO ALTERNATVE! Great price. SWEET • CHARMING • MOVE-IN READY. Welcome to 46 Lupine Road, Lowell, ideally situated near the Dracut line and a quick ride to Downtown Lowell Entertainment! This adorable Honeymooner Ranch is packed with charm, updates and everything you need to make it a sweet little place to call HOME. Offering 1 bedroom and 1 full bath, this cozy home features beautiful hardwood floors, fresh paint throughout, and a bright, welcoming interior. The kitchen has been tastefully updated with pretty cabinetry, newer countertops and includes all appliances including the washer and dryer! Enjoy your morning coffee or unwind at the end of the day on the pretty sun porch, overlooking a charming tree-lined, shady lot. More great features include NEW ROOF (2025) public water, public sewer, vinyl siding, and vinyl replacement windows! A detached 1-car garage with storage above provides valuable additional space, while the full basement with convenient walk-up doghouse access to Back yard offers convenience and possibilities. And the location? So convenient! Close to Veterans Memorial Park, schools, shopping and restaurants — with everyday conveniences within walking distance. Whether you're buying your first home, downsizing, or looking for a cozy alternative to condo living, this home is proof that sometimes the best things do come in small packages. Come "fall" in love with this pretty gem this September!
This home has been viewed 6 times
Last Checked: September 26th, 2026 at 8:33am (Source: MLS PIN #73572543)
Garage Parking
Air Conditioning
Waterview
Lead Paint Free
General Information for 46 Lupine Rd, Lowell MA 01850
Listing ID73572543
Property TypeSingle Family / Detached
Price$389,900 ($588.97/SqFt)
StyleColonial
CityLowell
CountyMiddlesex
MLS AreaCentralville
Neighborhood(s)
Garage Parking1
ZoningTSF
Year Built1940
Year Built SourcePublic Records
Year Built DetailsActual
Interior Features for 46 Lupine Rd, Lowell MA 01850
Approximate Living Area Total662
Living Area Includes BasementNo
Rooms3
Bedrooms1
Primary En Suite BathroomNo
BasementFull
Cooling1, Split
Fireplaces
AppliancesRange
FlooringTile
Electric220 Volts
Exterior Features for 46 Lupine Rd, Lowell MA 01850
Approximate Lot Size (Acres)0.1
Approximate Lot Size (Square Feet)4356
Total Parking4 (1 Garage)
Garage Parking1
WaterPublic
SewerPublic Sewer
Lot FeaturesGentle Sloping
Parking Features1
Exterior FeaturesPorch
Foundation Area750
Foundation Materials
Construction MaterialsFrame
Approximate Street Frontage50.00
Road Frontage Type
Patio & PorchCovered
Roof MaterialAsphalt/fiberglass Shingles
Utility Connections110 Volts
Water ViewsNo
Water Views Features
Waterfront0
Waterfront Features
Pool Features
Horse Permitted0
Horse Amenities
Disclosures for 46 Lupine Rd, Lowell MA 01850
Lead PaintNone
UFFINo
Living Area Includes BasementNo
Living Area Disclosure
Building Area SourcePublic Records
Special Listing Conditions
ExclusionsPersonal Belongings.
Compensation Based On
Financial Information for 46 Lupine Rd, Lowell MA 01850
Association Fee
Association Fee Frequency
Association Fee Includes
Real Estate Tax3398
Tax Year2025
Assessed Value$296,000
Location Information for 46 Lupine Rd, Lowell MA 01850
Elementary SchoolGreenhalge Elementary
Middle SchoolRobinson Middle
High SchoolLowell High School
Neighborhood(s)
MLS AreaCentralville
Area AmenitiesWalk/jog Trails
Contact Information for 46 Lupine Rd, Lowell MA 01850
Agent
Name: Sharon Narbonne
Payment Calculator
, Interest
Property Taxes 283.17
Principal & Interest 2402.44
HOA Dues
Exclusive Listing Agent
LAER Realty Partners
Sharon Narbonne
Office Phone