



Pending
10 Albert, Billerica MA 01821
$749,900
Estimated $5,235/month Calculator Single Family
4 Bedrooms
Baths
2245
Total Parking: 10
34,590 (0.79)
Built in 1925
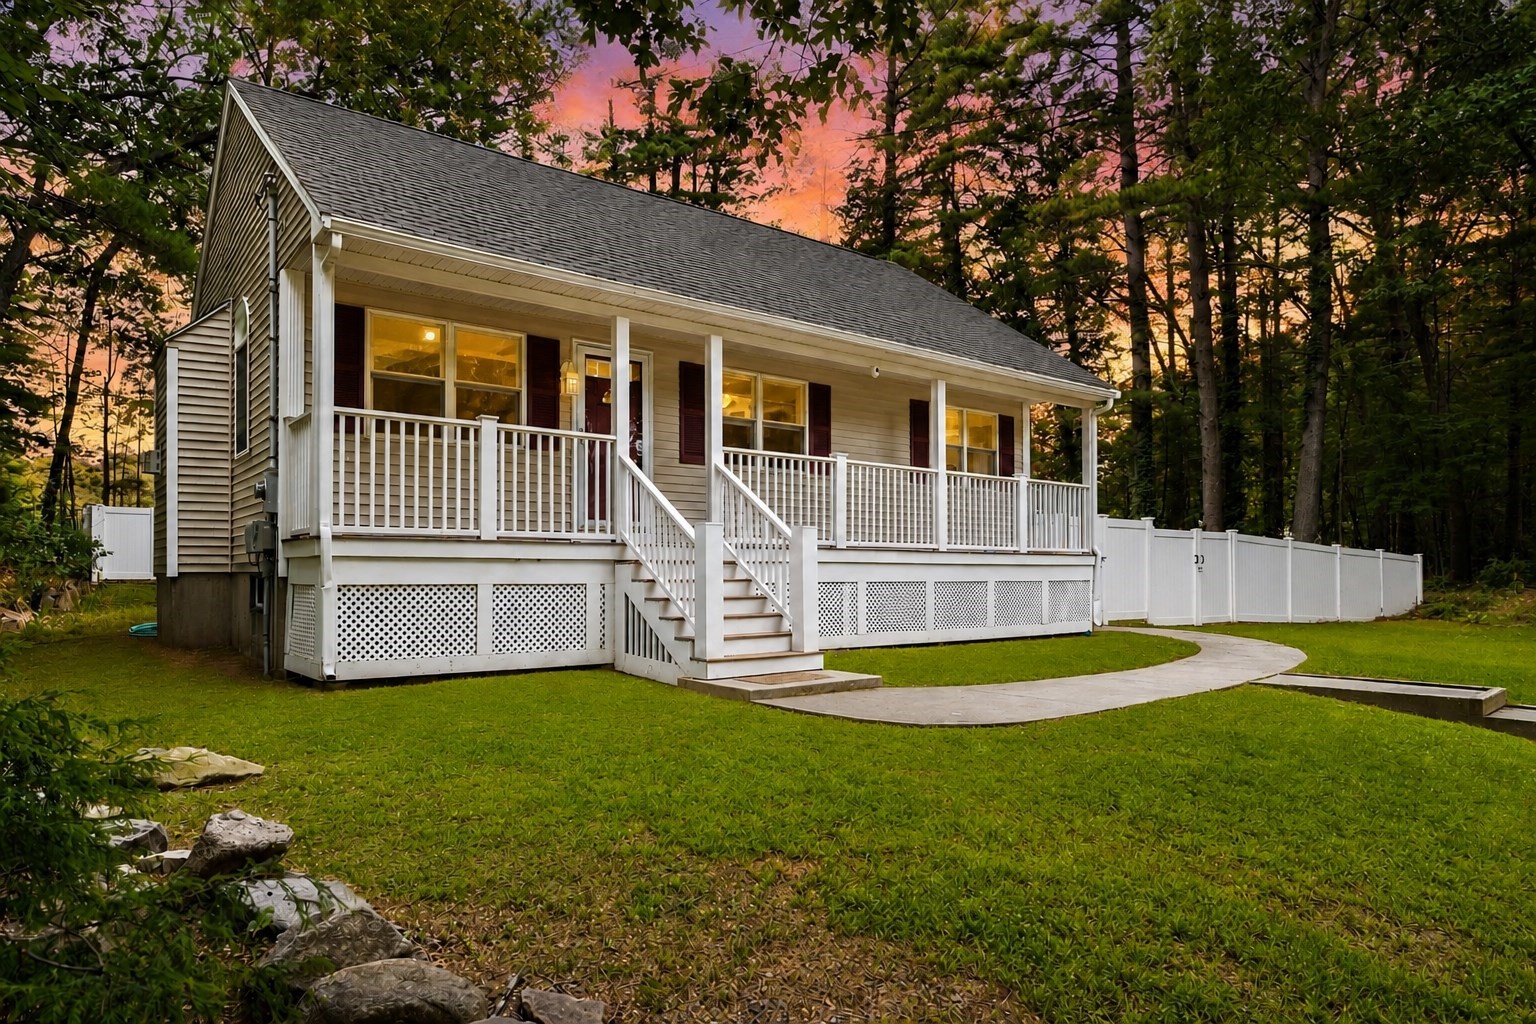
Welcome home to your abundantly private and quiet haven! Perfectly tucked away on a peaceful dead-end street in desirable Pinehurst, this expanded 4-bedroom, 3-bathroom home with a 2010 addition rests on an ultra-rare, park-like 0.79-acre wooded lot. Enjoy unmatched tranquility, a beautifully manicured landscape, and an outdoor fireplace. Perfect for quiet, relaxing evenings under the stars. You'll step back in to your own retreat for a movie night in your living room with dramatic vaulted ceilings and propane fireplace. All this paired with a modern and fully equipped kitchen boasting twin ovens, custom wood cabinetry, and gorgeous countertops with the stove top built right in. This home comes with the beautiful stainless steel appliance package included. The main level includes three bedrooms and two full baths, featuring a spacious primary bedroom with an on suite bathroom. Additionally the main floor contains a large pantry or utility closet as well as convenient and easy laundry placement. The lower level provides true versatility, featuring a massive bedroom suite complete with a generous walk-in closet and a luxurious bathroom boasting beautiful gray cabinetry, a jetted tub, and tiled surround. A detached, freestanding bonus structure offers the ultimate flexibility with physical separation from the home. With its own electrical panel and hardwired internet the ground level features a heavy-duty workshop space and the second level is a heated, versatile studio space with a pellet stove. This would be perfect for a quiet office, gym, music or art studio, or even the occasional guest sleeping quarters. Abundant parking, indoor, and outdoor space makes hosting effortless, yet you remain completely tucked away in a country setting. Enjoy nature just minutes from Route 3, shopping, and top local amenities. Private tours are available by appointment Thursday evening. Open House Friday 5pm-7pm and Sunday 10:30am - 12:30pm. Seller reserves the right to accept an offer at anytime.
This home has been viewed 8 times
Last Checked: November 6th, 2026 at 10:34am (Source: MLS PIN #73568173)
Air Conditioning
Lead Paint Free
General Information for 10 Albert, Billerica MA 01821
Listing ID73568173
Property TypeSingle Family / Detached
Price$749,900 ($334.03/SqFt)
StyleColonial
CityBillerica
CountyMiddlesex
Neighborhood(s)
Garage Parking0
ZoningR
Year Built1925
Year Built SourcePublic Records
Year Built DetailsActual
Interior Features for 10 Albert, Billerica MA 01821
Approximate Living Area Total2245
Living Area Includes BasementYes
Rooms8
Bedrooms4
Primary En Suite BathroomYes
BasementFull
Cooling1, Split
Fireplaces
AppliancesRange
FlooringTile
Electric220 Volts
Exterior Features for 10 Albert, Billerica MA 01821
Approximate Lot Size (Acres)0.79
Approximate Lot Size (Square Feet)34590
Total Parking10
Garage Parking0
WaterPublic
SewerPrivate Sewer
Lot FeaturesGentle Sloping
Parking Features1
Exterior FeaturesPorch
Foundation Materials
Construction MaterialsFrame
Road Frontage Type
Patio & PorchCovered
Roof MaterialAsphalt/fiberglass Shingles
Utility Connections110 Volts
Water Views
Water Views Features
Waterfront0
Waterfront Features
Pool Features
Horse Permitted0
Horse Amenities
Disclosures for 10 Albert, Billerica MA 01821
Lead PaintNone
UFFI
Living Area Includes BasementYes
Living Area Disclosure
Building Area SourceOther
Special Listing Conditions
ExclusionsWall Mounted Tv's-Brackets To Remain
Title 5A
Compensation Based On
Financial Information for 10 Albert, Billerica MA 01821
Association Fee
Association Fee Frequency
Association Fee Includes
Real Estate Tax7369
Tax Year2925
Assessed Value$648,100
Location Information for 10 Albert, Billerica MA 01821
Neighborhood(s)
Area AmenitiesWalk/jog Trails
Contact Information for 10 Albert, Billerica MA 01821
Agent
Name: Justin Brown
Payment Calculator
, Interest
Property Taxes 614.08
Principal & Interest 4620.65
HOA Dues
Exclusive Listing Agent
Three Hills Real Estate Service, LLC
Justin Brown
Office Phone