



Active
19 Ashland St # 19, Boston MA 02122
$1,349,000
Estimated $9,479/month Calculator Condo
3 Bedrooms
Baths
2036
Total Parking: 4 (2 Garage)
Built in 2024
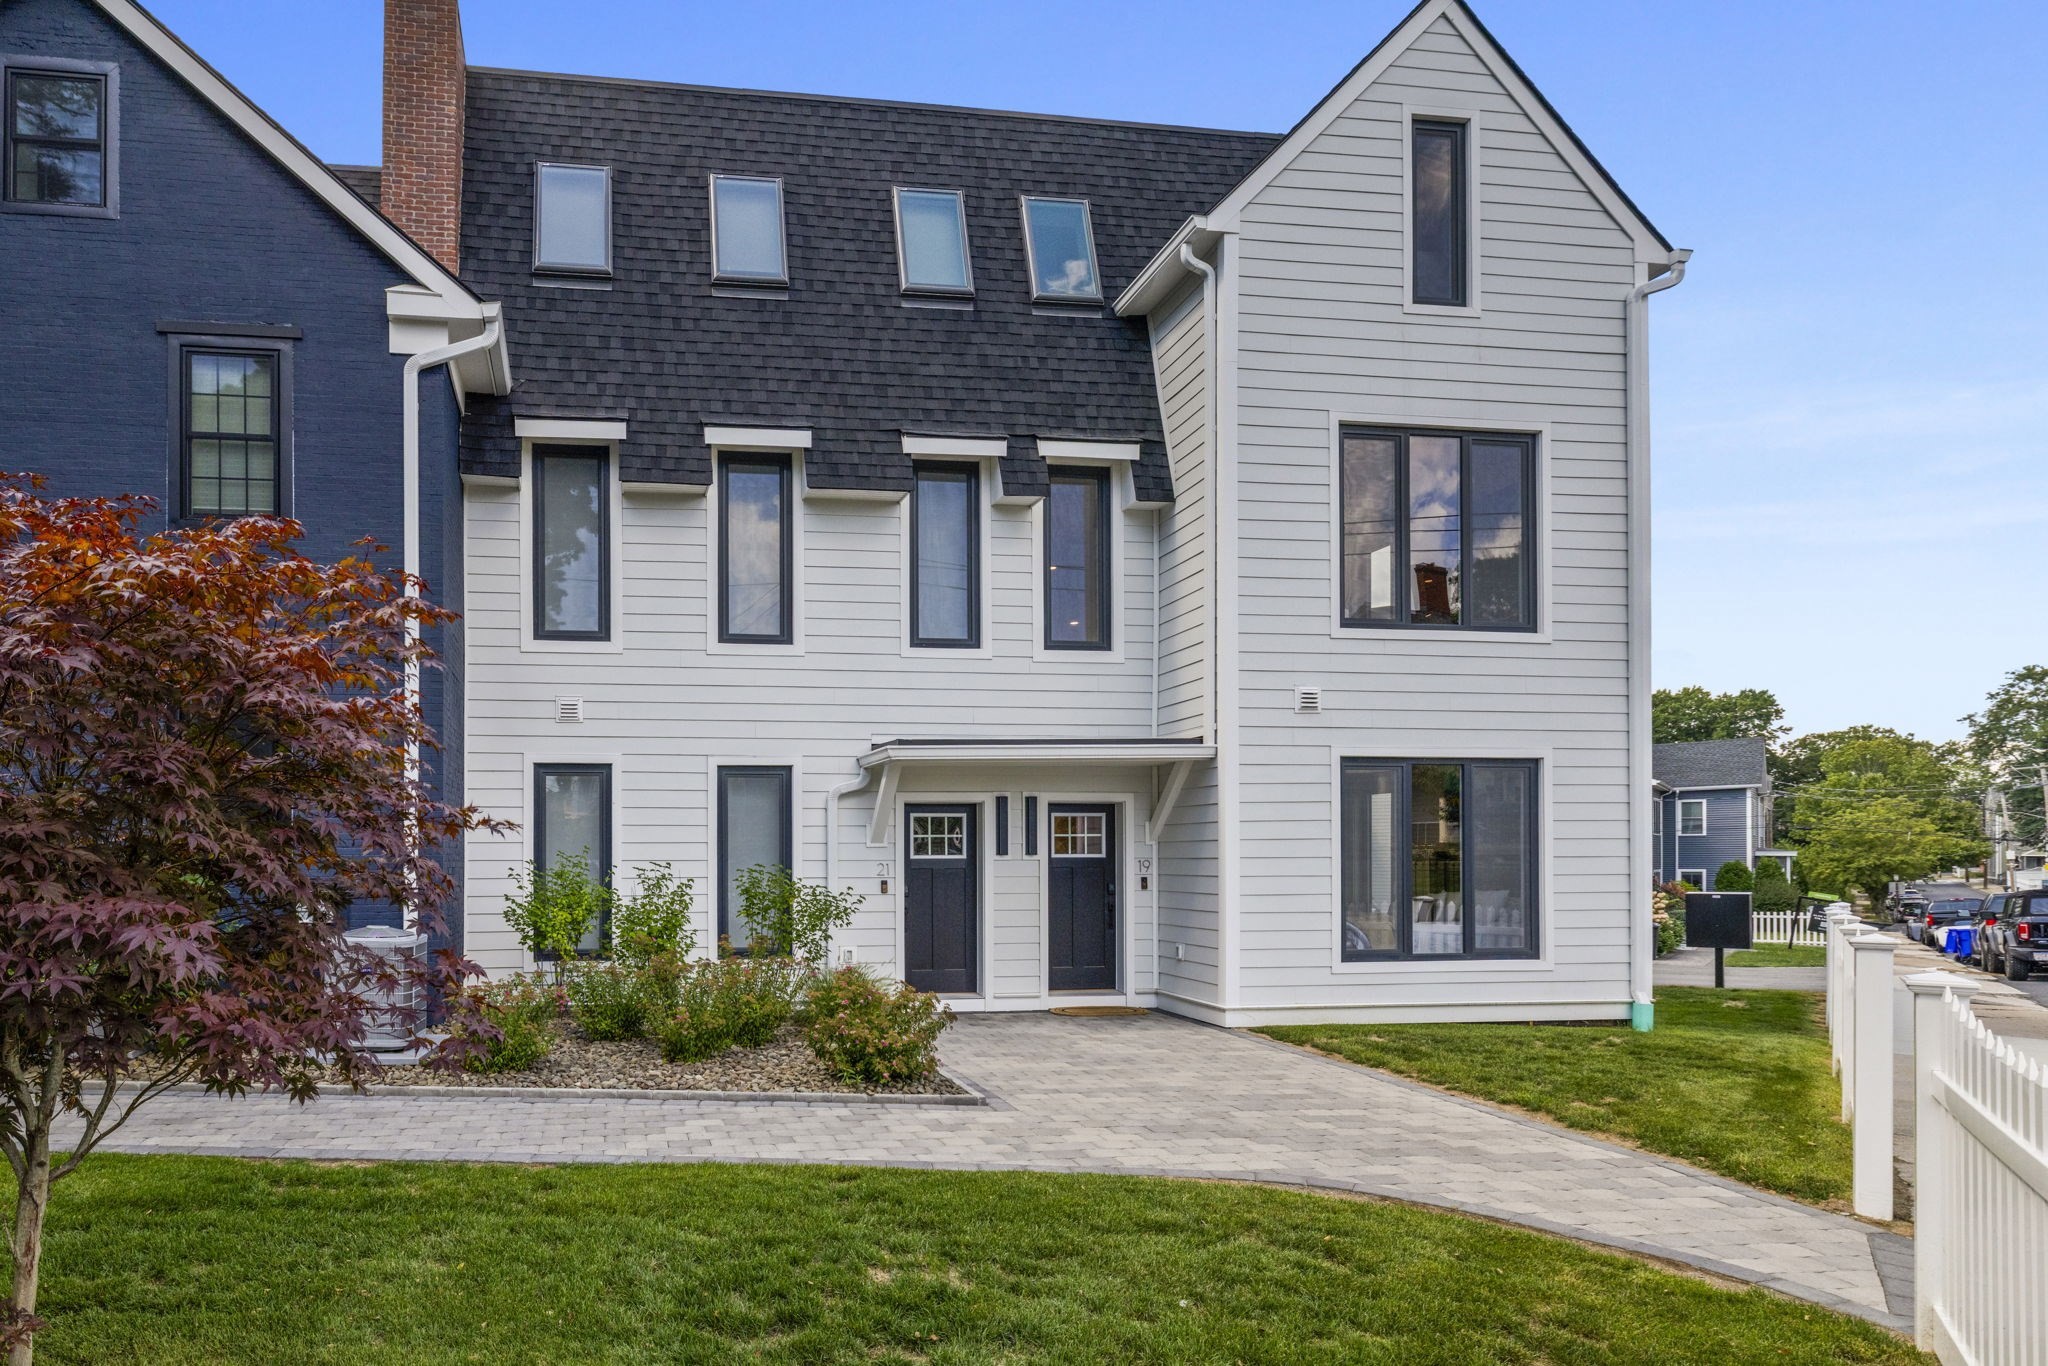
Welcome to 19 Ashland St, a sophisticated 3-bedroom, 3.5-bathroom townhome offering 2,036 square feet of thoughtfully designed living space and a private two-car garage. Each of the three bedrooms features its own en-suite bathroom, offering exceptional privacy and comfort throughout the home. The open-concept main level is centered around a beautifully appointed chef’s kitchen with shaker-style cabinetry, high-end stainless-steel appliances, quartz countertops and backsplash, a beverage cooler, and an oversized breakfast-bar island. Wide-plank hardwood floors flow throughout the living spaces, while abundant natural sunlight fills the home, creating a bright and inviting atmosphere. Custom roller shades are installed throughout, including textured woven shades in a warm beige finish on the main living level and in the primary bathroom, complementing the home’s modern, neutral aesthetic. Integrated Bang & Olufsen speakers, seamlessly connected through Sonos technology, provide a premium whole-home audio experience. The primary suite offers a private retreat with a walk-in closet featuring a custom-fitted closet system and a luxurious en-suite bath. Each bedroom is outfitted with custom blackout roller shades for added privacy and comfort, while the additional bedrooms are equally well appointed with their own en-suite bathrooms and generous closet space. Ideally situated in Dorchester’s desirable Clam Point neighborhood, 19 Ashland St offers a rare blend of privacy and convenience, with easy access to local restaurants, shops, parks, transportation, and the amenities of Boston. A refined new-construction townhome designed for those who value space, quality, and effortless city living.
This home has been viewed 6 times
Last Checked: September 20th, 2026 at 5:03am (Source: MLS PIN #73577177)
Garage Parking
Air Conditioning
Lead Paint Free
General Information for 19 Ashland St # 19, Boston MA 02122
Listing ID73577177
Property TypeCondominium
Price1349000 ($662.57/SqFt)
Building Style2/3 Family
CityBoston
CountySuffolk
MLS AreaDorchester
Neighborhood(s)
Total Parking4 (2 Garage)
Unit Level1
Levels in Unit3
Year Built2024
Year Built SourcePublic Records
Year Built DetailsActual
Building Construction StatusReady for Occupancy
ZoningR2
Unit Features for 19 Ashland St # 19, Boston MA 02122
Approximate Living Area Total2036
Living Area Includes BasementNo
Rooms7
Bedrooms3
Primary En Suite BathroomYes
BasementFull
Cooling1, Split
LaundryArchway
Fireplaces
Outdoor SpaceNo
FlooringTile
Electric220 Volts
AppliancesRange
Condo Association Features for 19 Ashland St # 19, Boston MA 02122
Pet PolicyNot Allowed
Building ManagementDeveloper Advisory Board
Building Construction StatusReady for Occupancy
Number of Units7
Year Built2024
Year Built DetailsActual
Year Built SourcePublic Records
WaterPublic
SewerPublic Sewer
Parking Features1
Building Amenities
Disclosures for 19 Ashland St # 19, Boston MA 02122
Lead PaintNone
UFFI
Living Area Includes BasementNo
Living Area Disclosure
Building Area SourcePublic Records
Special Listing Conditions
ExclusionsPersonal Belongings.
Compensation Based On
Documents Available
Financial Information for 19 Ashland St # 19, Boston MA 02122
Association Fee
Optional Fee0
Association Fee IncludesLandscaping
Optional Fee Includes
Association Fee FrequencyMonthly
Assessed Value$0
Real Estate Tax14000
Tax Year2026
Location Information for 19 Ashland St # 19, Boston MA 02122
Neighborhood(s)
MLS AreaDorchester
Area Amenities
Contact Information for 19 Ashland St # 19, Boston MA 02122
Agent
Name: The Sarkis Team
Team Members
Payment Calculator
, Interest
Property Taxes 1166.67
Principal & Interest 8312.11
HOA Dues
Exclusive Listing Agent
Douglas Elliman Real Estate - The Sarkis Team
The Sarkis Team
Office Phone