



Pending
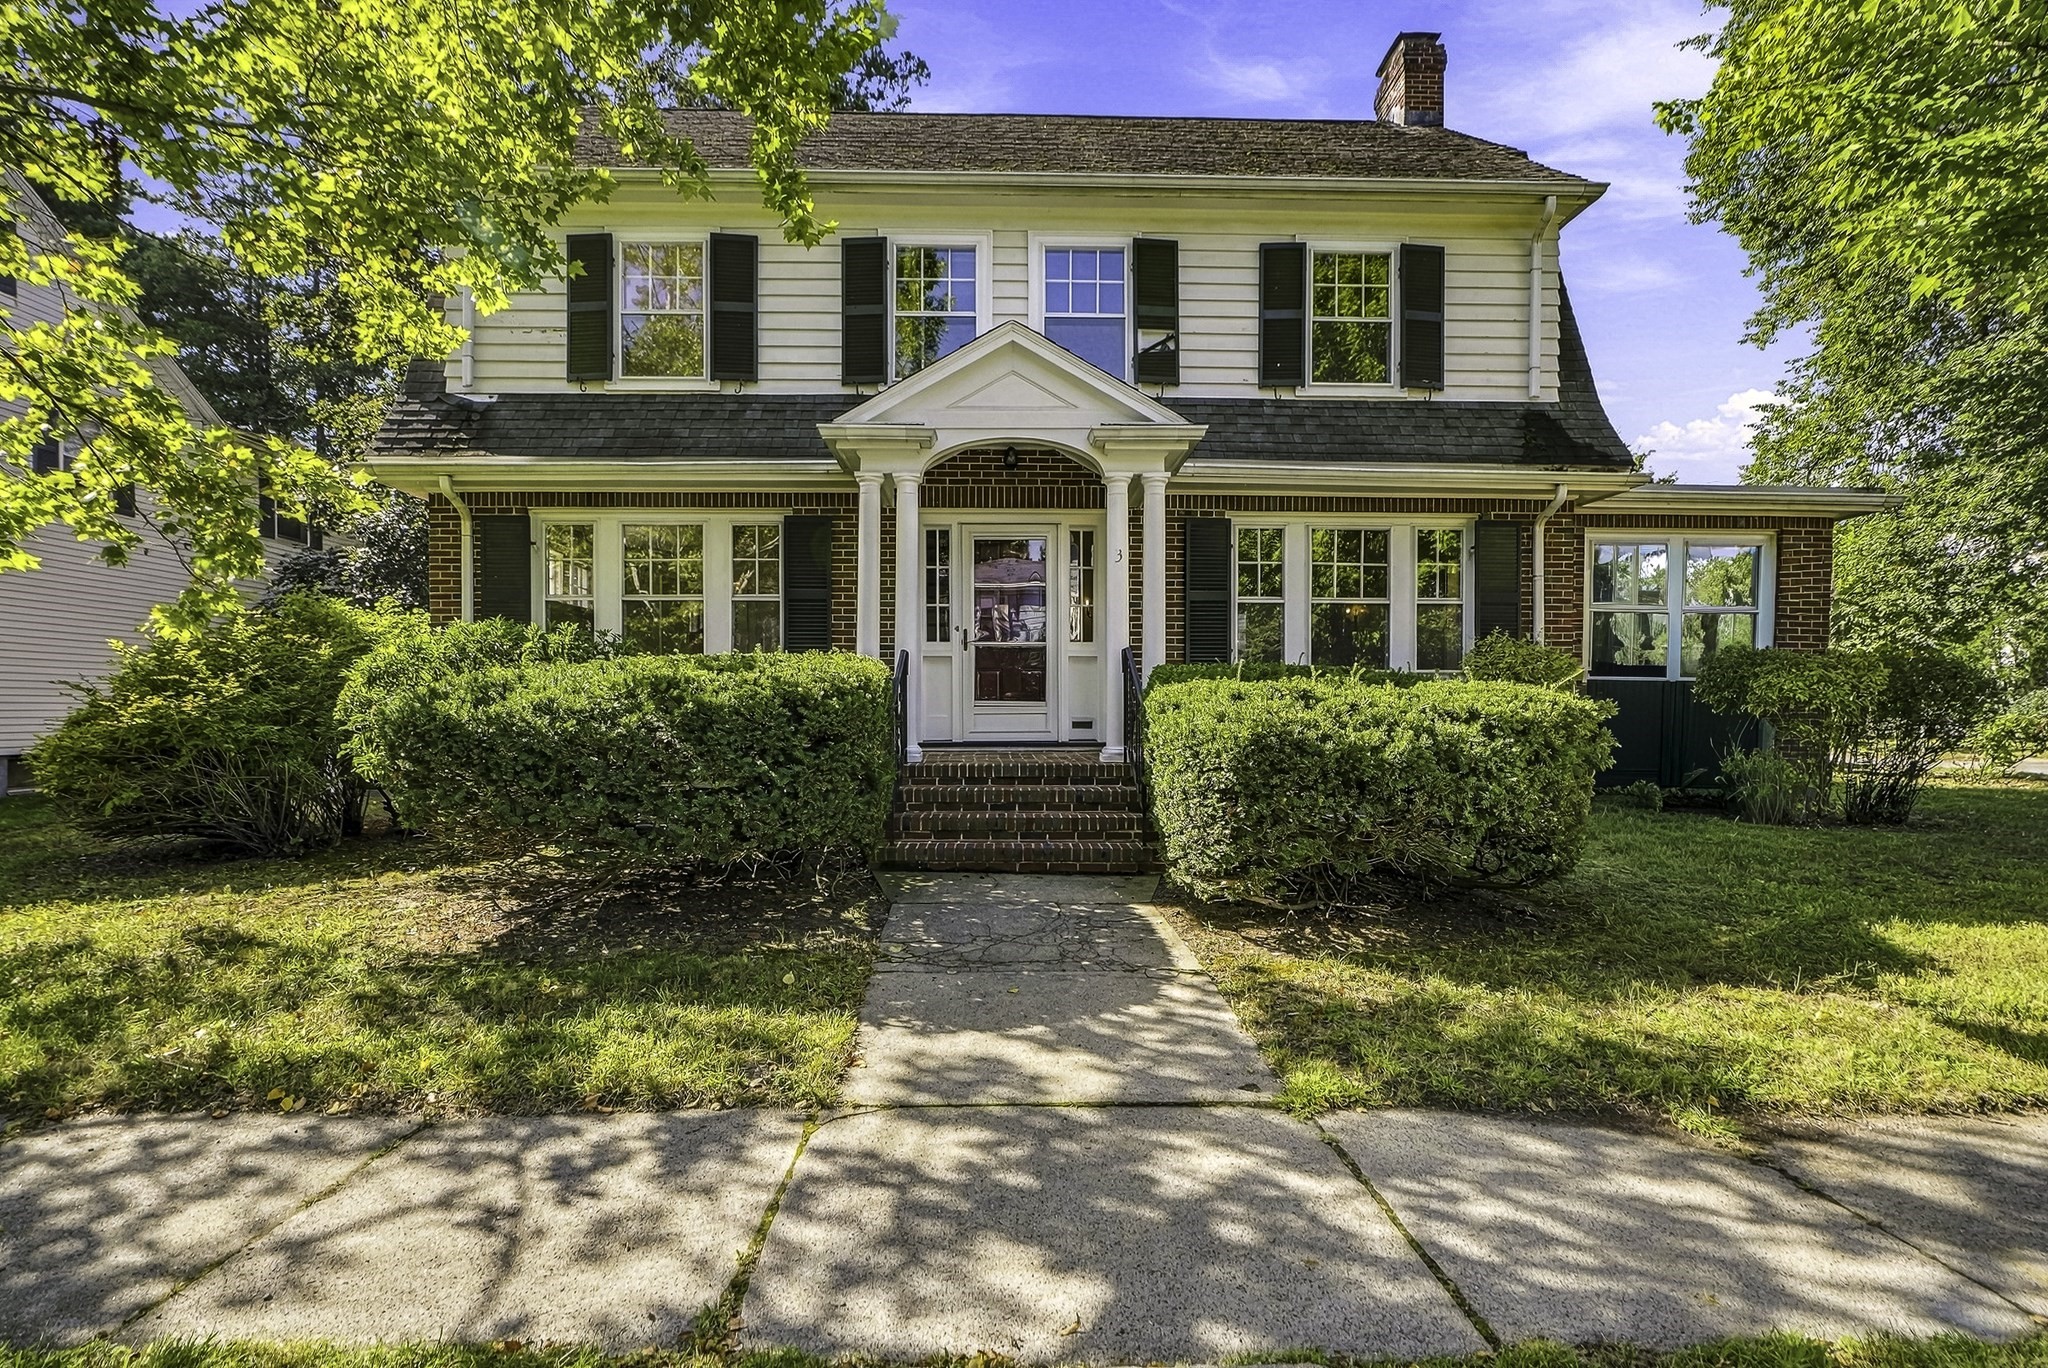
3 Preble Gardens Rd, Belmont MA 02478
$1,199,000
Estimated $8,622/month Calculator Single Family
4 Bedrooms
Baths
2045
Total Parking: 4 (1 Garage)
5,298 (0.12)
Built in 1930
Welcome home to this charming and well-maintained 4-bedroom, 1.5-bath Colonial, beautifully situated on a picturesque corner lot in a desirable neighborhood. Rich hardwood floors flow throughout the home, while fresh interior paint enhances the warm and inviting atmosphere, making it easy to move right in and add your own personal style. The sun-filled kitchen offers abundant cabinetry and workspace and is ready for your creative vision. Entertain with ease in the elegant formal dining room or gather in the spacious living room featuring a classic wood-burning fireplace. A stunning year-round sunroom with beautiful built-ins provides the perfect retreat for relaxing, reading, or working from home while enjoying views of the outdoors. The second floor offers four generously sized bedrooms and a full bath, providing plenty of space for family, guests, or a home office. A walk-up attic offers exceptional storage and exciting possibilities for future expansion. Outside, you'll appreciate the attractive curb appeal with rebuilt front brick steps, freshly painted front pillars, a new bulkhead door, along with the beauty of the expansive corner lot. Ideally located just minutes from shopping, restaurants, parks, public transportation, and major commuter routes, this classic Colonial offers the perfect blend of character, comfort, and opportunity. Don't miss your chance to make this wonderful property your next home!
This home has been viewed 7 times
Last Checked: September 25th, 2026 at 4:38am (Source: MLS PIN #73577162)
Garage Parking
Green Features
Air Conditioning
Lead Paint Free
General Information for 3 Preble Gardens Rd, Belmont MA 02478
Listing ID73577162
Property TypeSingle Family / Detached
Price$1,199,000 ($586.31/SqFt)
StyleColonial
CityBelmont
CountyMiddlesex
Neighborhood(s)
Garage Parking1
ZoningSC
Year Built1930
Year Built SourcePublic Records
Year Built DetailsActual
Interior Features for 3 Preble Gardens Rd, Belmont MA 02478
Approximate Living Area Total2045
Living Area Includes BasementNo
Rooms8
Bedrooms4
Primary En Suite BathroomNo
BasementFull
Cooling1, Split
Fireplaces
AppliancesRange
FlooringTile
Electric
Exterior Features for 3 Preble Gardens Rd, Belmont MA 02478
Approximate Lot Size (Acres)0.12
Approximate Lot Size (Square Feet)5298
Total Parking4 (1 Garage)
Garage Parking1
WaterPublic
SewerPublic Sewer
Lot FeaturesGentle Sloping
Parking Features1
Exterior Features
Foundation Materials
Construction MaterialsFrame
Road Frontage Type
Patio & Porch
Roof MaterialAsphalt/fiberglass Shingles
Utility Connections110 Volts
Water Views
Water Views Features
Waterfront0
Waterfront Features
Pool Features
Horse Permitted0
Horse Amenities
Disclosures for 3 Preble Gardens Rd, Belmont MA 02478
Lead PaintNone
UFFI
Living Area Includes BasementNo
Living Area Disclosure
Building Area SourcePublic Records
Special Listing Conditions
ExclusionsPersonal Belongings.
Compensation Based On
Financial Information for 3 Preble Gardens Rd, Belmont MA 02478
Association Fee
Association Fee Frequency
Association Fee Includes
Real Estate Tax14807
Tax Year2025
Assessed Value$1,300,000
Location Information for 3 Preble Gardens Rd, Belmont MA 02478
Elementary SchoolWellington
Middle SchoolBelmont Middle School
High SchoolBelmont High School
Neighborhood(s)
Area AmenitiesWalk/jog Trails
Contact Information for 3 Preble Gardens Rd, Belmont MA 02478
Agent
Name: TEAM Metrowest
Team Members
Name: Robin Tamburrini
Payment Calculator
, Interest
Property Taxes 1233.92
Principal & Interest 7387.86
HOA Dues
Exclusive Listing Agent
Berkshire Hathaway HomeServices Commonwealth Real Estate
TEAM Metrowest
Office Phone