



Pending
21 Stagecoach Dr, Ashland MA 01721
$789,900
Estimated $5,646/month Calculator Single Family
4 Bedrooms
Baths
2422
Total Parking: 4 (1 Garage)
19,485 (0.45)
Built in 1977
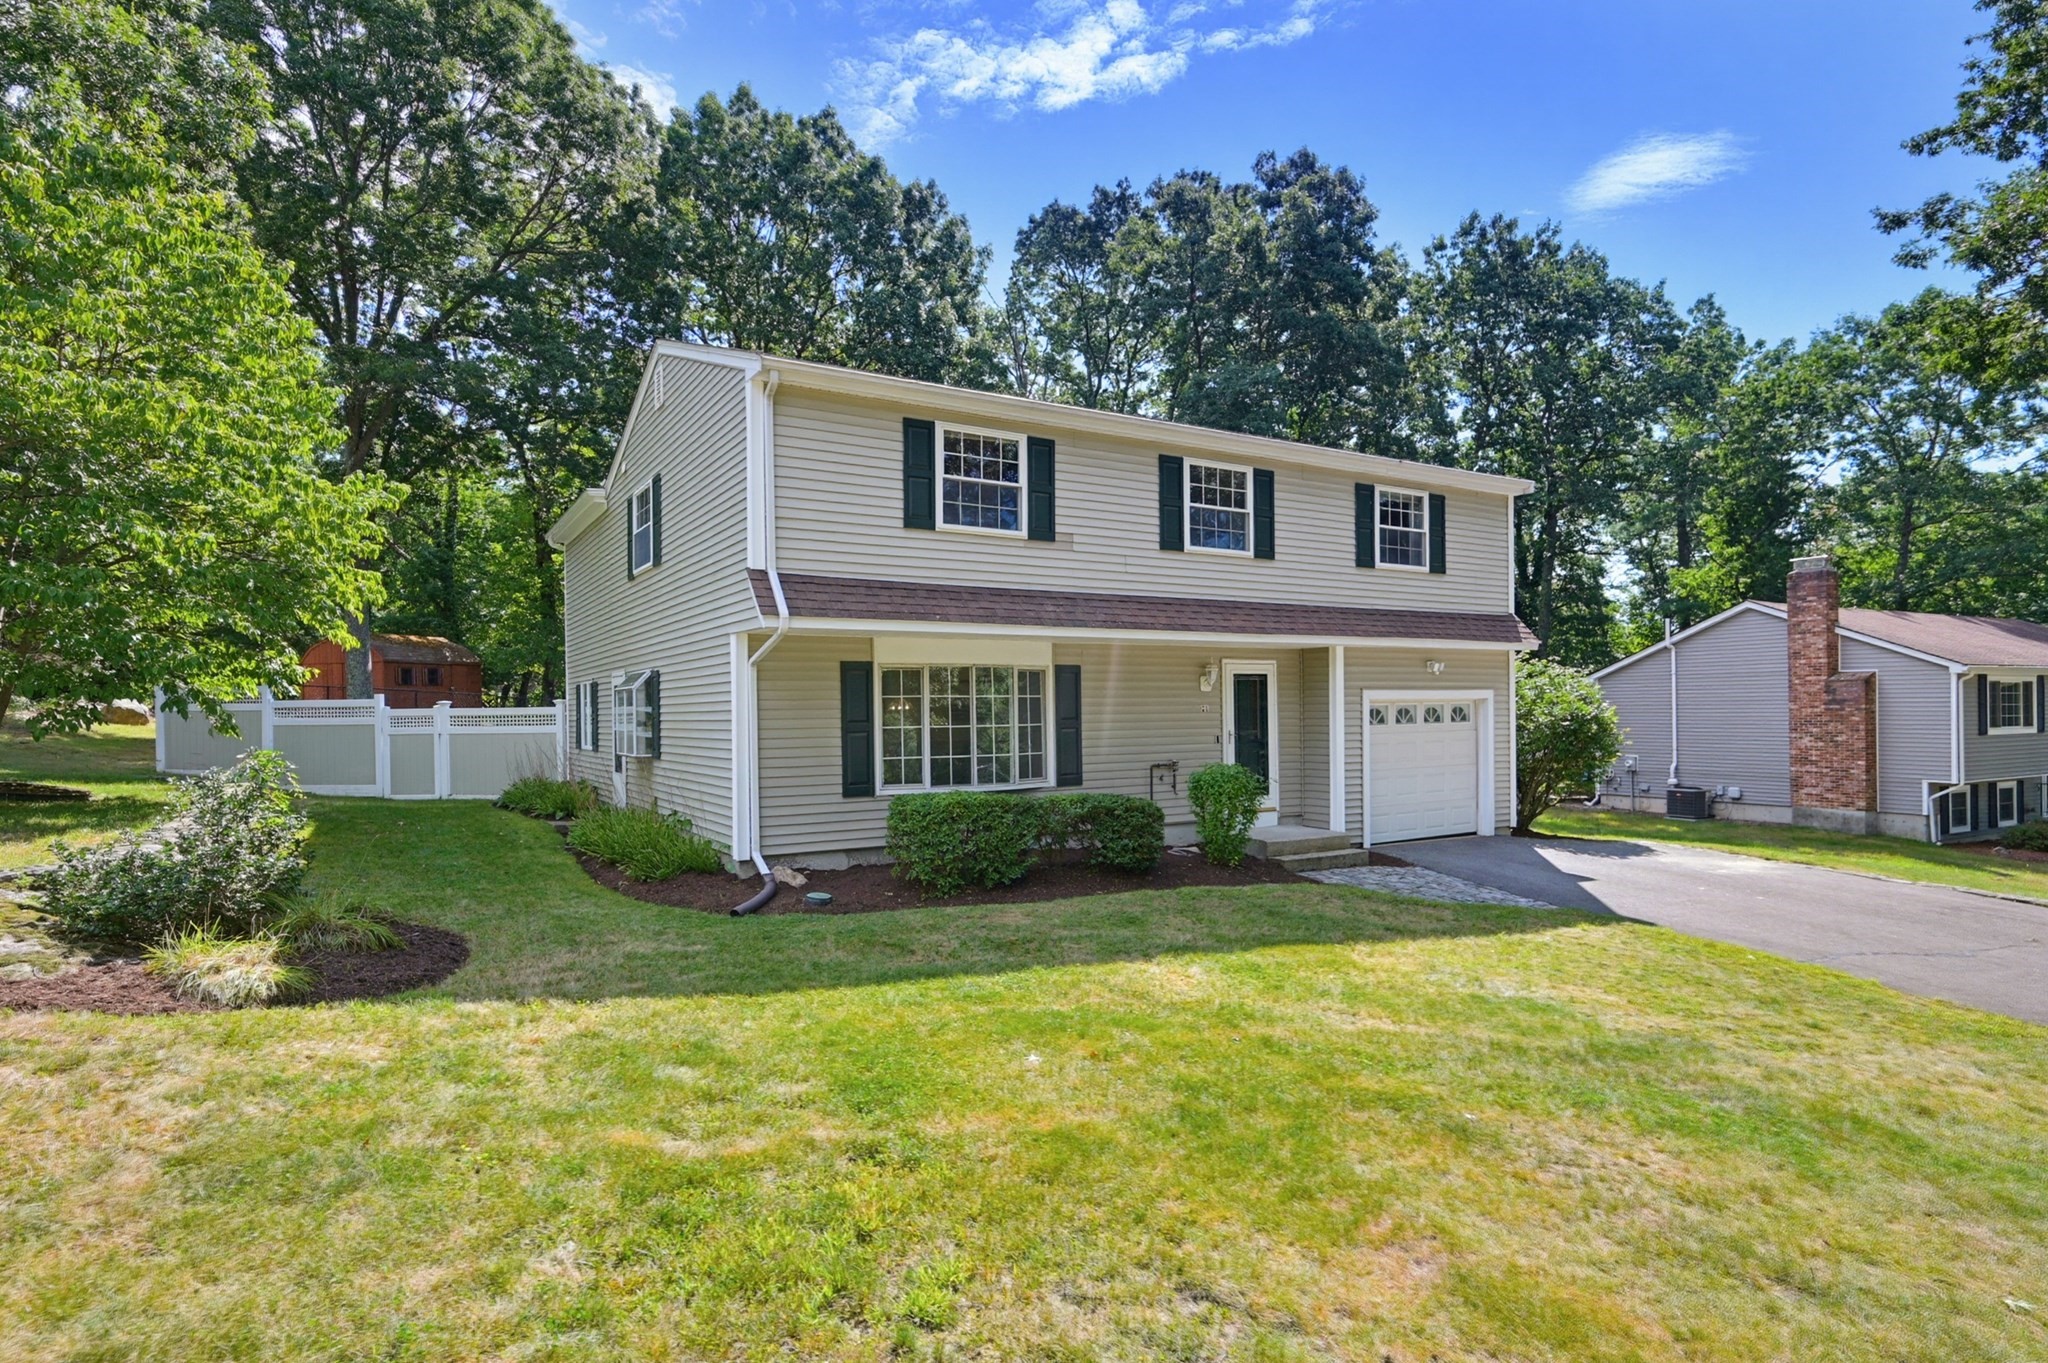
Any chance you might be looking for a really nice house located in an awesome neighborhood just minutes from the elementary school, downtown, parks, highway access, train stations, shopping, and more?! This home has over 2400 sqft of living space, 3 full bathrooms, 4 bedrooms plus a dedicated office or guest room, a one car attached garage, and central air! Let's start with the 1st floor....Kitchen with new stainless steel appliances, corian counters, and a cool breakfast bar with seating for three that opens wide to the dining room with hardwood floors and nice views out the picture window. Living room with sliders to the back patio is being used as a kids playroom but can also be used as an office or guest room. A spacious foyer leads to the family room with cathedral ceiling, hardwood floors, and sliders to the deck which overlooks a fenced-in yard with a patio and storage shed. And now to the 2nd floor where you'll find a large main bedroom with a new walk-in closet and a new awesome bathroom with double sinks, quartz counters, tiled walk-in shower with frameless glass doors! Three more decent size bedrooms and a new home office! You can even take a walk on the neighborhood nature trails that wind through a beautiful wooded landscape. HVAC system 2016, back roof 2021, front roof 2010, 2nd floor addition 2021, hot water heater 2026. Do NOT drag your feet on this one!
This home has been viewed 2 times
Last Checked: September 16th, 2026 at 4:23pm (Source: MLS PIN #73574794)
Garage Parking
Air Conditioning
Waterview
Lead Paint Free
General Information for 21 Stagecoach Dr, Ashland MA 01721
Listing ID73574794
Property TypeSingle Family / Detached
Price$789,900 ($326.14/SqFt)
StyleColonial
CityAshland
CountyMiddlesex
Neighborhood(s)
Garage Parking1
ZoningR1
Year Built1977
Year Built SourcePublic Records
Year Built DetailsActual
Interior Features for 21 Stagecoach Dr, Ashland MA 01721
Approximate Living Area Total2422
Living Area Includes BasementNo
Rooms9
Bedrooms4
Primary En Suite BathroomYes
BasementFull
Cooling1, Split
Fireplaces
AppliancesRange
FlooringTile
Electric
Exterior Features for 21 Stagecoach Dr, Ashland MA 01721
Approximate Lot Size (Acres)0.45
Approximate Lot Size (Square Feet)19485
Total Parking4 (1 Garage)
Garage Parking1
WaterPublic
SewerPublic Sewer
Lot FeaturesGentle Sloping
Parking Features1
Exterior FeaturesPorch
Foundation Materials
Construction Materials
Road Frontage Type
Patio & PorchCovered
Roof MaterialAsphalt/fiberglass Shingles
Utility Connections
Water ViewsNo
Water Views Features
Waterfront0
Waterfront Features
Pool Features
Horse Permitted0
Horse Amenities
Disclosures for 21 Stagecoach Dr, Ashland MA 01721
Lead PaintNone
UFFI
Living Area Includes BasementNo
Living Area Disclosure
Building Area SourcePublic Records
Special Listing Conditions
ExclusionsWasher
Compensation Based On
Financial Information for 21 Stagecoach Dr, Ashland MA 01721
Association Fee
Association Fee Frequency
Association Fee Includes
Real Estate Tax9349
Tax Year2026
Assessed Value$735,590
Location Information for 21 Stagecoach Dr, Ashland MA 01721
Elementary SchoolWarren/Mindess
Middle SchoolAshland Middle
High SchoolAshland High
Neighborhood(s)
Area AmenitiesWalk/jog Trails
Contact Information for 21 Stagecoach Dr, Ashland MA 01721
Agent
Name: Craig Morrison
Payment Calculator
, Interest
Property Taxes 779.08
Principal & Interest 4867.11
HOA Dues
Exclusive Listing Agent
Realty Executives Boston West
Craig Morrison
Office Phone