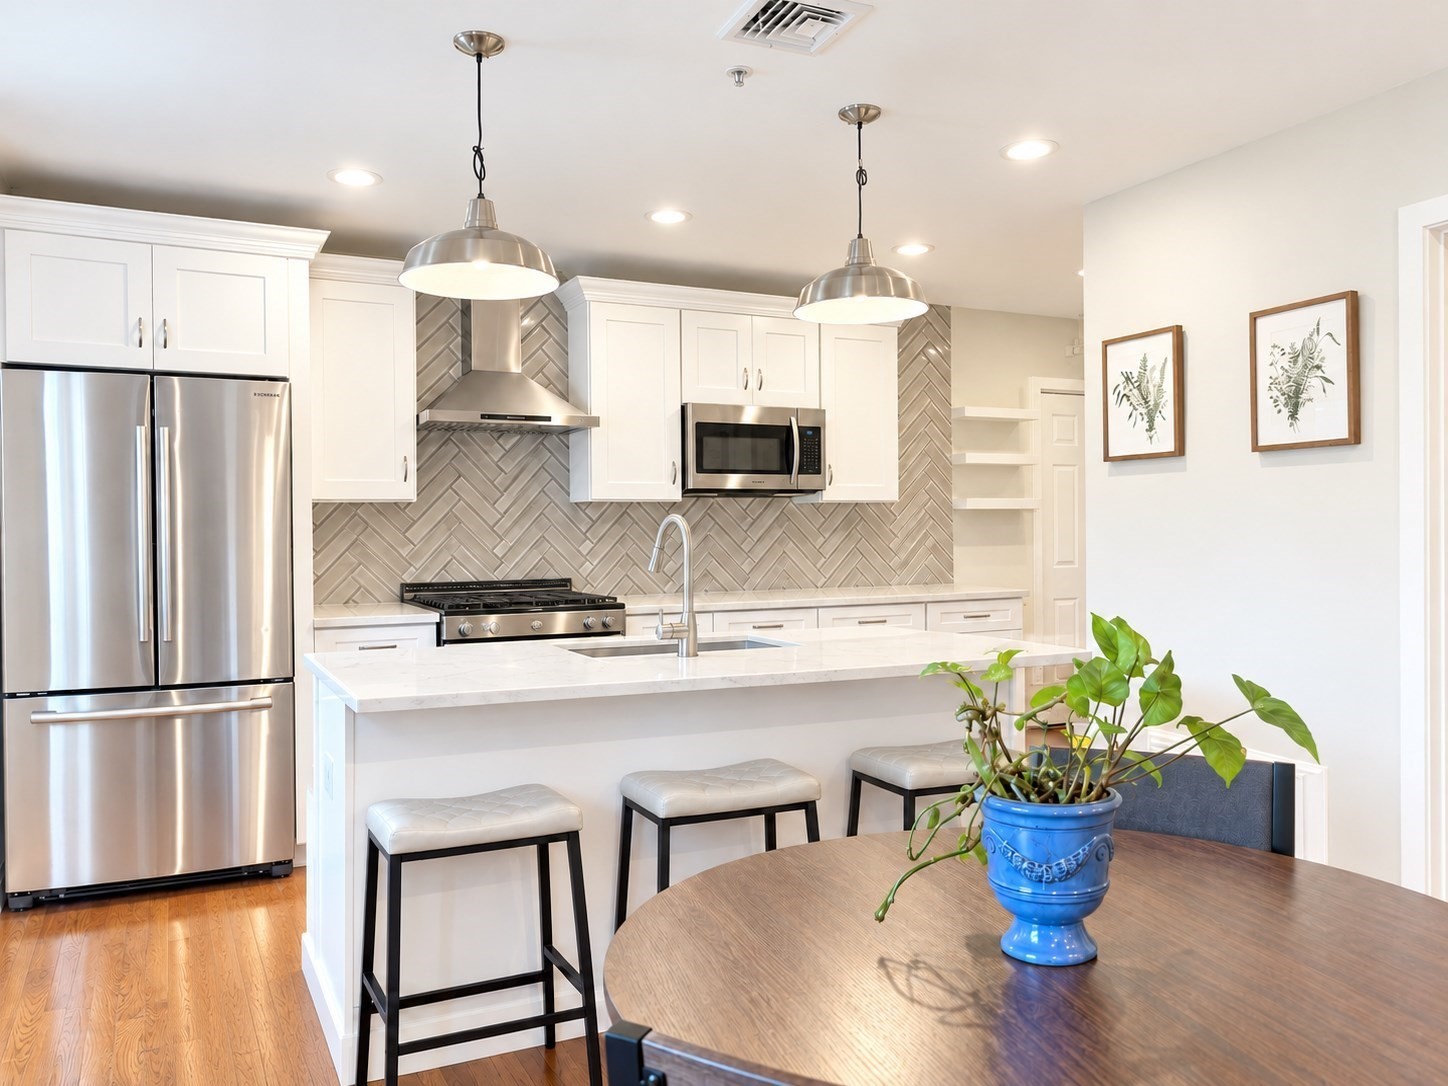
This beautifully reimagined residence is ideally positioned along one of Jamaica Plain’s most appealing tree-lined streets in the Stony Brook neighborhood. Thoughtfully renovated with an emphasis on quality, light and livability, the home offers a sophisticated setting with an effortless sense of comfort. Natural light fills the open living and dining areas, while rich hardwood flooring carries throughout. At the center of the home, is a beautifully appointed kitchen with gas cooking. The private primary suite features a tranquil, spa like bath, with two additional bedrooms offering versatility for guests, work or personal use. Central air, in unit laundry, tankless hot water and private storage add everyday convenience. Outdoor spaces include both front and rear decks, as well as a shared patio with a fire feature. One non tandem parking space is included. The location places you moments from neighborhood restaurants, cafés, cultural destinations and green space, with convenient access to public transportation and the Arborway.
This home has been viewed 3 times
Last Checked: September 24th, 2026 at 12:06pm (Source: MLS PIN #73577059)
Air Conditioning
Waterview
Lead Paint Free
General Information for 78 Rossmore, Boston MA 02130
Listing ID73577059
Property TypeCondominium
Price780000 ($775.35/SqFt)
Building Style2/3 Family
CityBoston
CountySuffolk
MLS AreaJamaica Plain
Neighborhood(s)
Total Parking1
Unit Level2
Levels in Unit1
Year Built1910
Year Built SourcePublic Records
Year Built DetailsApproximate
Building Construction Status
ZoningR3
Unit Features for 78 Rossmore, Boston MA 02130
Approximate Living Area Total1006
Living Area Includes BasementNo
Rooms5
Bedrooms3
Primary En Suite BathroomYes
BasementFull
Cooling1, Split
LaundryArchway
Fireplaces
Outdoor SpaceNo
FlooringTile
Electric220 Volts
AppliancesRange
Condo Association Features for 78 Rossmore, Boston MA 02130
Pet PolicyNot Allowed
Building ManagementDeveloper Advisory Board
Building Construction Status
Number of Units3
Year Built1910
Year Built DetailsApproximate
Year Built SourcePublic Records
WaterPublic
SewerPublic Sewer
Parking Features1
Building Amenities
Disclosures for 78 Rossmore, Boston MA 02130
Lead PaintNone
UFFI
Living Area Includes BasementNo
Living Area Disclosure
Building Area SourcePublic Records
Special Listing Conditions
ExclusionsPersonal Belongings.
Compensation Based On
Documents Available
Financial Information for 78 Rossmore, Boston MA 02130
Association Fee
Optional Fee0
Association Fee IncludesLandscaping
Optional Fee Includes
Association Fee FrequencyMonthly
Assessed Value$724,800
Real Estate Tax9065
Tax Year2026
Location Information for 78 Rossmore, Boston MA 02130
Neighborhood(s)
MLS AreaJamaica Plain
Area AmenitiesWalk/jog Trails
Contact Information for 78 Rossmore, Boston MA 02130