



Pending
67 Atkinson Drive, Bridgewater MA 02324
$479,900
Estimated $3,537/month Calculator Single Family
4 Bedrooms
Baths
2332
Total Parking: 4
18,750 (0.43)
Built in 1966
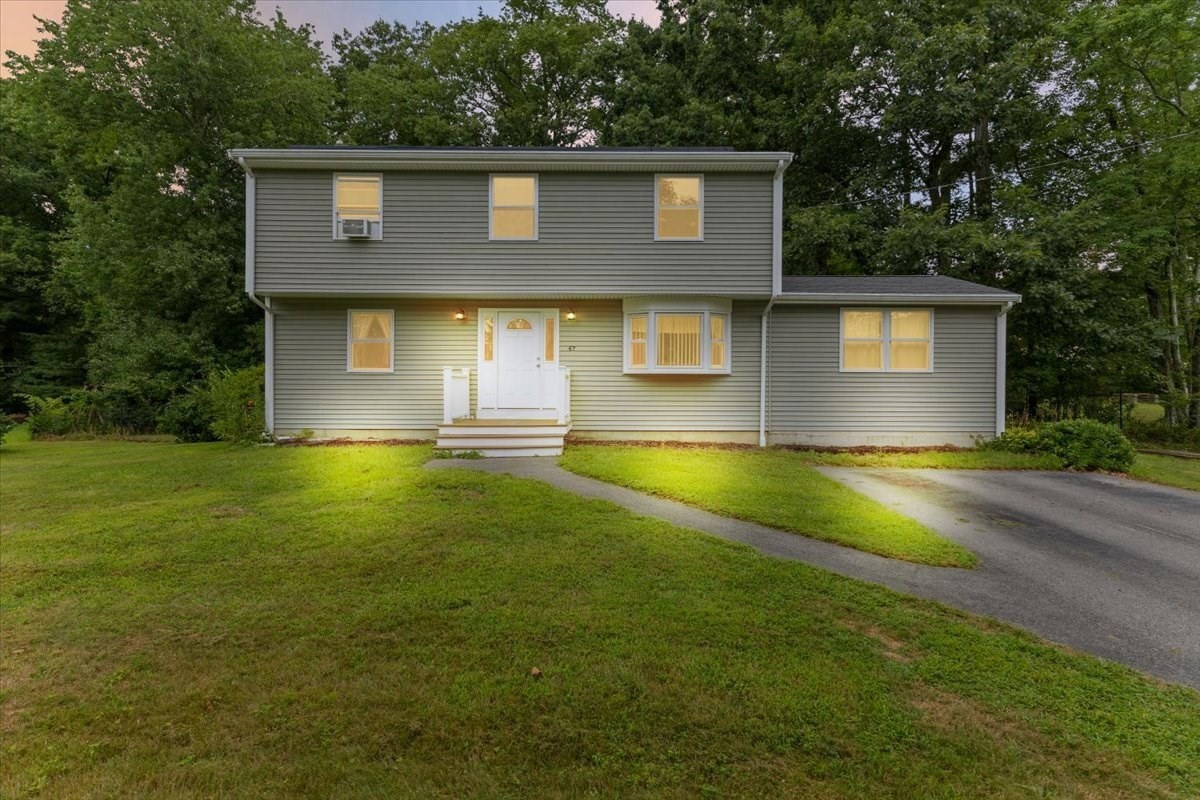
Welcome to this spacious four-bedroom home offering 2,332 square feet of living space in a well-established neighborhood. Conveniently located with easy access to Routes 18 and 495, this property offers plenty of space, a flexible floor plan, and a great opportunity for buyers looking to make a home their own. The main level features a large front-to-back family room, a nicely sized kitchen with wood cabinetry and plenty of counter space, and a generous dining area highlighted by a bay window that brings in plenty of natural light. A first-floor addition, currently used as an additional sleeping area, offers great flexibility and could easily serve as a home office, den, playroom, or additional family room. The home features four bedrooms and one-and-a-half bathrooms, along with even more versatile space in the basement, which includes a partially finished room with a large closet, offering plenty of possibilities for a second living area, home office, gym, hobby room, or whatever best fits your needs. A workshop area, laundry room, and additional storage space complete the lower level. Outside, a large deck overlooks the fenced-in yard, providing a great space for relaxing, entertaining, pets, or outdoor activities. Three storage sheds offer plenty of room for lawn equipment, tools, and seasonal items. Several major exterior improvements have already been completed, including the roof, windows, siding, and exterior doors, all replaced approximately 10 years ago. The septic system has recently failed inspection and will require replacement. The property is being sold with the septic system in its current condition, and the buyer will be responsible for the septic system replacement after closing. Buyers should be aware that the septic condition may limit available financing options, and buyers and their agents should confirm financing eligibility with their lender prior to submitting an offer. The asking price reflects the septic replacement as well as the additional updating and improvements the home may need.
This home has been viewed 2 times
Last Checked: September 16th, 2026 at 4:08pm (Source: MLS PIN #73571951)
Air Conditioning
Waterview
Lead Paint Free
General Information for 67 Atkinson Drive, Bridgewater MA 02324
Listing ID73571951
Property TypeSingle Family / Detached
Price$479,900 ($205.79/SqFt)
StyleColonial
CityBridgewater
CountyPlymouth
Neighborhood(s)
Garage Parking0
ZoningResidental
Year Built1966
Year Built SourcePublic Records
Year Built DetailsActual
Handicap Access / Features0
Interior Features for 67 Atkinson Drive, Bridgewater MA 02324
Approximate Living Area Total2332
Living Area Includes BasementYes
Rooms9
Bedrooms4
Primary En Suite BathroomNo
BasementFull
Cooling1, Split
Fireplaces
AppliancesRange
FlooringTile
Electric220 Volts
Exterior Features for 67 Atkinson Drive, Bridgewater MA 02324
Approximate Lot Size (Acres)0.43
Approximate Lot Size (Square Feet)18750
Total Parking4
Garage Parking0
WaterPublic
SewerPrivate Sewer
Lot Features
Parking Features1
Exterior FeaturesPorch
Foundation Materials
Construction MaterialsFrame
Road Frontage Type
Patio & PorchCovered
Roof MaterialAsphalt/fiberglass Shingles
Utility Connections110 Volts
Water ViewsNo
Water Views Features
Waterfront0
Waterfront Features
Pool Features
Horse Permitted0
Horse Amenities
Disclosures for 67 Atkinson Drive, Bridgewater MA 02324
Lead PaintNone
UFFINo
Living Area Includes BasementYes
Living Area Disclosure
Building Area SourcePublic Records
Special Listing Conditions
ExclusionsWasher
Title 5D
Compensation Based On
Financial Information for 67 Atkinson Drive, Bridgewater MA 02324
Association Fee
Association Fee Frequency
Association Fee Includes
Real Estate Tax6958
Tax Year2026
Assessed Value$578,400
Location Information for 67 Atkinson Drive, Bridgewater MA 02324
Elementary SchoolMitchell/Williams
Middle SchoolO'donoghue
High SchoolBridgewater/Raynham
Neighborhood(s)
Area AmenitiesWalk/jog Trails
Contact Information for 67 Atkinson Drive, Bridgewater MA 02324
Payment Calculator
, Interest
Property Taxes 579.83
Principal & Interest 2956.99
HOA Dues
Exclusive Listing Agent
North East Realty Group
Mullins Realty Team
Office Phone