



Active
12 Johns Road, Marblehead MA 01945
$2,995,000
Estimated $18,965/month Calculator Single Family
4 Bedrooms
Baths
4327
Total Parking: 8 (2 Garage)
6,141 (0.14)
Built in 2026
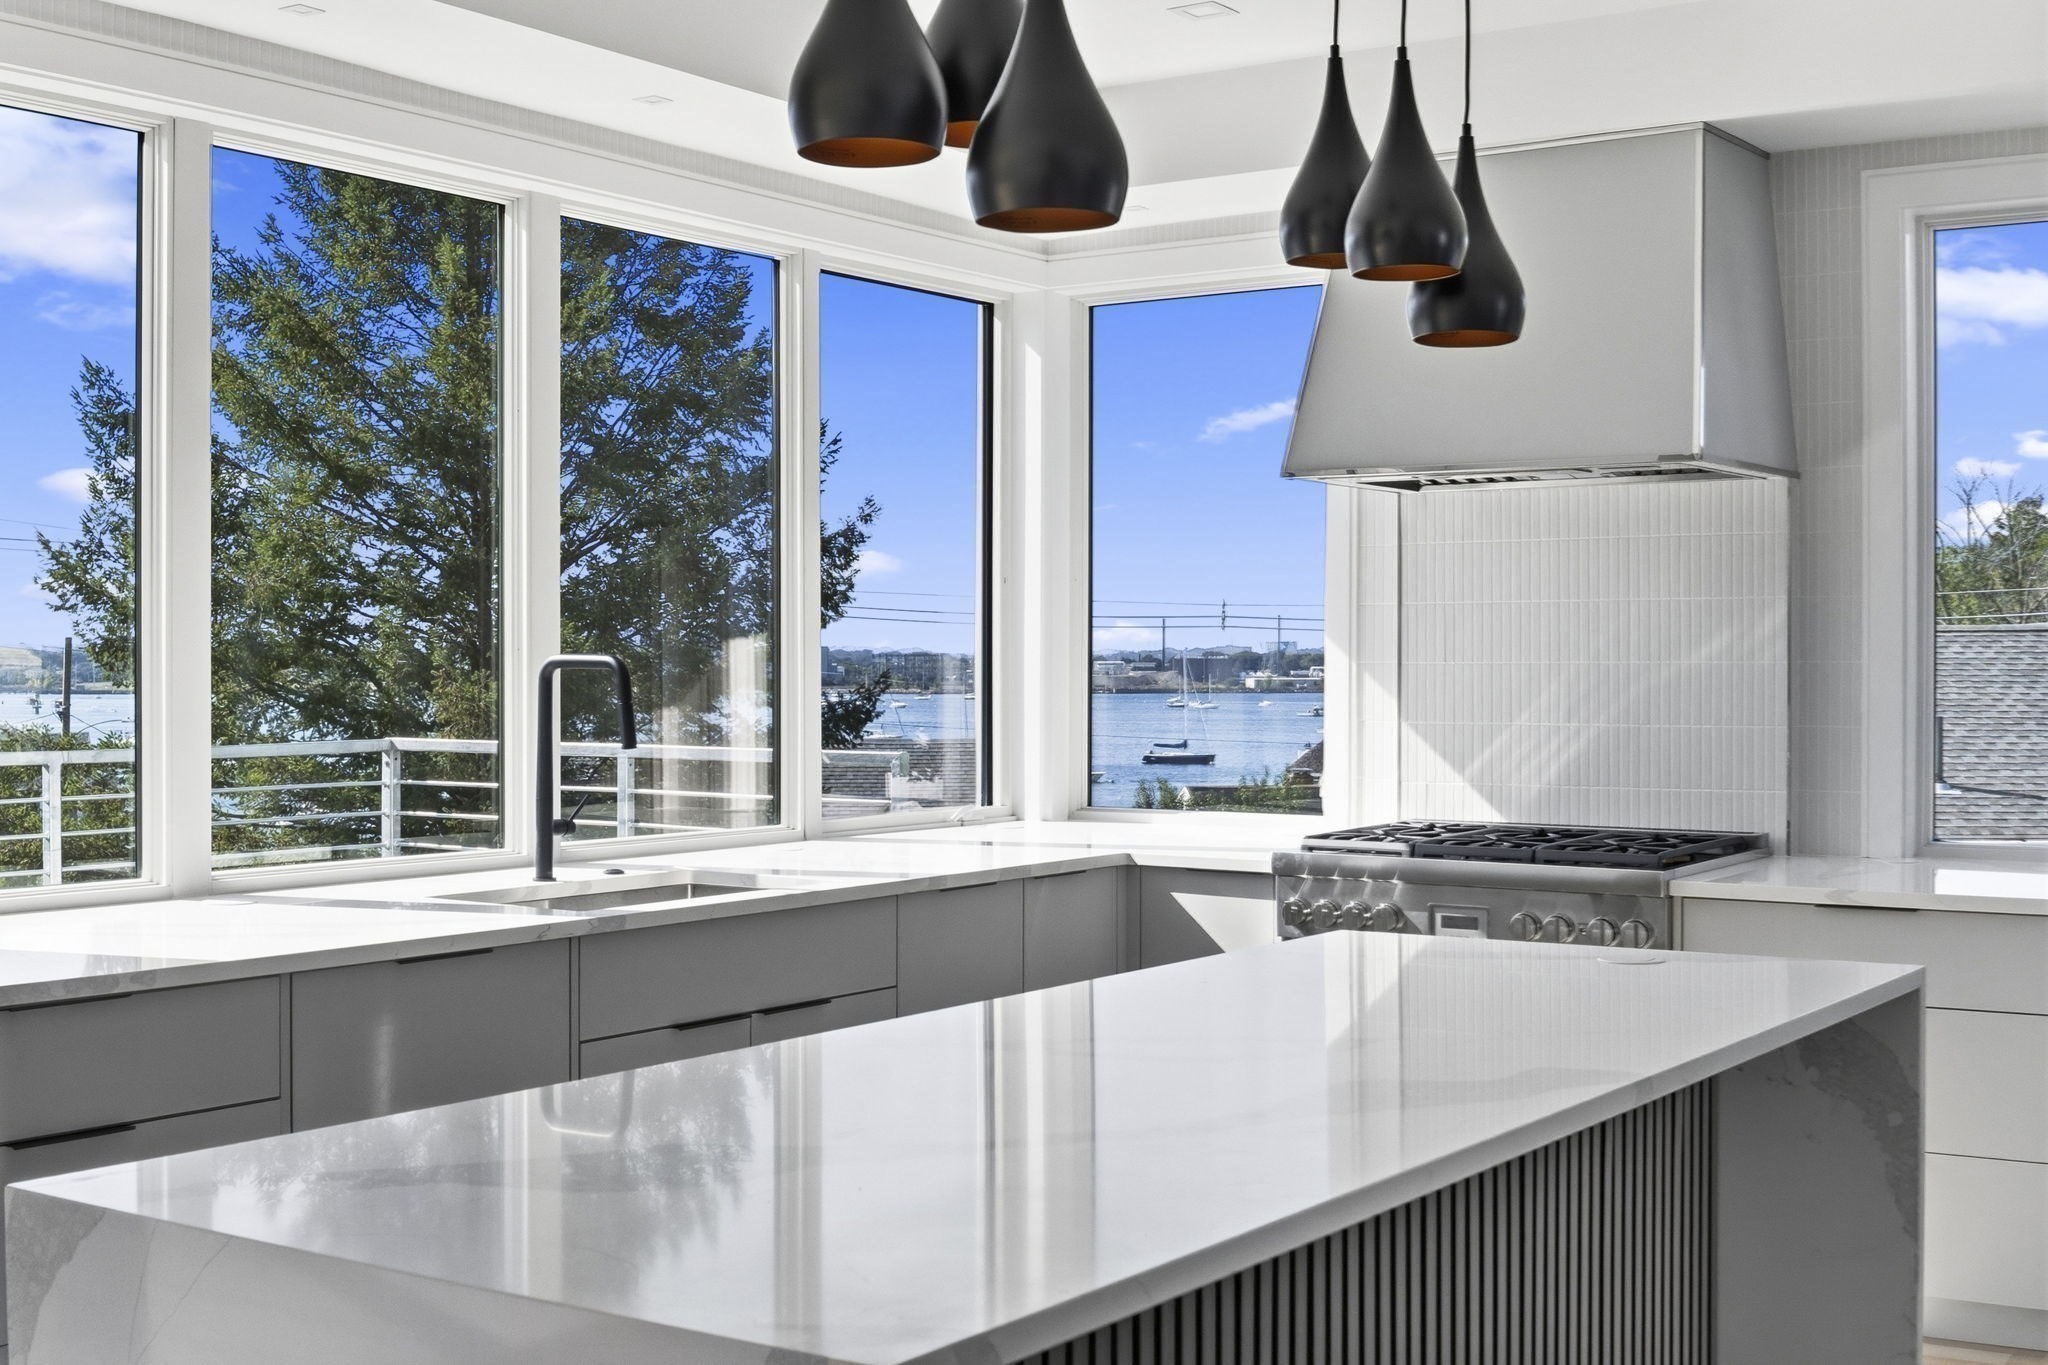
SPECIAL: preferred Lender financing at 6.625% or 5/1 adjustable-rate mortgage at 5.750%. 12 Johns Road, Marblehead, Massachusetts, represents a sophisticated standard in modern residential design. Constructed in 2026, this 4,327-square-foot single-family residence is defined by its commitment to luxury, showcasing impeccable condition and the deliberate application of top-tier materials throughout its architectural composition. The heart of the home is a culinary space designed for both function and aesthetic clarity. Outfitted with sleek flat-panel cabinetry and refined stone counters, the kitchen offers the precision of a high-end range. Beyond its professional-grade appointments, the space provides an elevated atmosphere enhanced by a calming water view, ensuring that daily routines are accompanied by a serene backdrop. The bathrooms reflect a commitment to personal comfort and efficient spatial planning. Each bathroom provides a spacious layout designed for ease of movement, complemented by the utility of a double vanity to streamline morning and evening rituals. The exterior of the property is curated for seamless transitions between indoor and outdoor living. Residents may enjoy a private yard that includes an expansive patio, an outdoor dining area, and a fire pit, creating a versatile environment for gatherings. This lifestyle is further supported by a two-car garage and a thoughtfully integrated outdoor living space. We invite you to schedule a private viewing to experience the exceptional design and elevated quality of this 2026-built residence.
This home has been viewed 5 times
Last Checked: November 6th, 2026 at 8:23am (Source: MLS PIN #73573632)
Garage Parking
Air Conditioning
Waterview
Lead Paint Free
General Information for 12 Johns Road, Marblehead MA 01945
Listing ID73573632
Property TypeSingle Family / Detached
Price$2,995,000 ($692.17/SqFt)
StyleColonial
CityMarblehead
CountyEssex
Neighborhood(s)Ipswich
Garage Parking2
Zoning0000
Association0
Year Built2026
Year Built SourceBuilder
Year Built DetailsActual
Interior Features for 12 Johns Road, Marblehead MA 01945
Approximate Living Area Total4327
Living Area Includes BasementYes
Rooms8
Bedrooms4
Primary En Suite BathroomYes
Basement
Cooling1, Split
Fireplaces
AppliancesRange
FlooringTile
Electric220 Volts
Exterior Features for 12 Johns Road, Marblehead MA 01945
Approximate Lot Size (Acres)0.14
Approximate Lot Size (Square Feet)6141
Total Parking8 (2 Garage)
Garage Parking2
WaterPublic
SewerPublic Sewer
Lot Features
Parking Features1
Exterior FeaturesPorch
Foundation Materials
Construction MaterialsFrame
Road Frontage Type
Patio & PorchCovered
Roof MaterialAsphalt/fiberglass Shingles
Utility Connections110 Volts
Water ViewsYes
Water Views FeaturesBay
Waterfront0
Waterfront FeaturesRiver
Pool Features
Horse Permitted0
Horse AmenitiesRiver
Disclosures for 12 Johns Road, Marblehead MA 01945
Lead PaintNone
UFFI
Living Area Includes BasementYes
Living Area Disclosure
Building Area SourceOther
Special Listing Conditions
ExclusionsPersonal Property
Compensation Based On
Financial Information for 12 Johns Road, Marblehead MA 01945
Association0
Association Fee
Association Fee FrequencyAnnually
Association Fee Includes
Real Estate Tax6131.54
Tax Year2027
Assessed Value$716,300
Location Information for 12 Johns Road, Marblehead MA 01945
Elementary SchoolBrown
Middle SchoolVeterans
High SchoolMhs
Neighborhood(s)Ipswich
Area AmenitiesWalk/jog Trails
Contact Information for 12 Johns Road, Marblehead MA 01945
Agent
Name: Paul Whaley/Charlie Ring Team
Team Members
Name: Kimberly Bavis
Name: Lilly Frohlinger
Name: Kristin Hill
Payment Calculator
, Interest
Property Taxes 510.96
Principal & Interest 18454.24
HOA Dues
Exclusive Listing Agent
Coldwell Banker Realty - Boston
Paul Whaley/Charlie Ring Team
Office Phone