



Pending
719 Park Hill Road, Northampton MA 01062
$799,000
Estimated $5,891/month Calculator Single Family
4 Bedrooms
Baths
3321
Total Parking: 8 (2 Garage)
80,150 (1.84)
Built in 2004
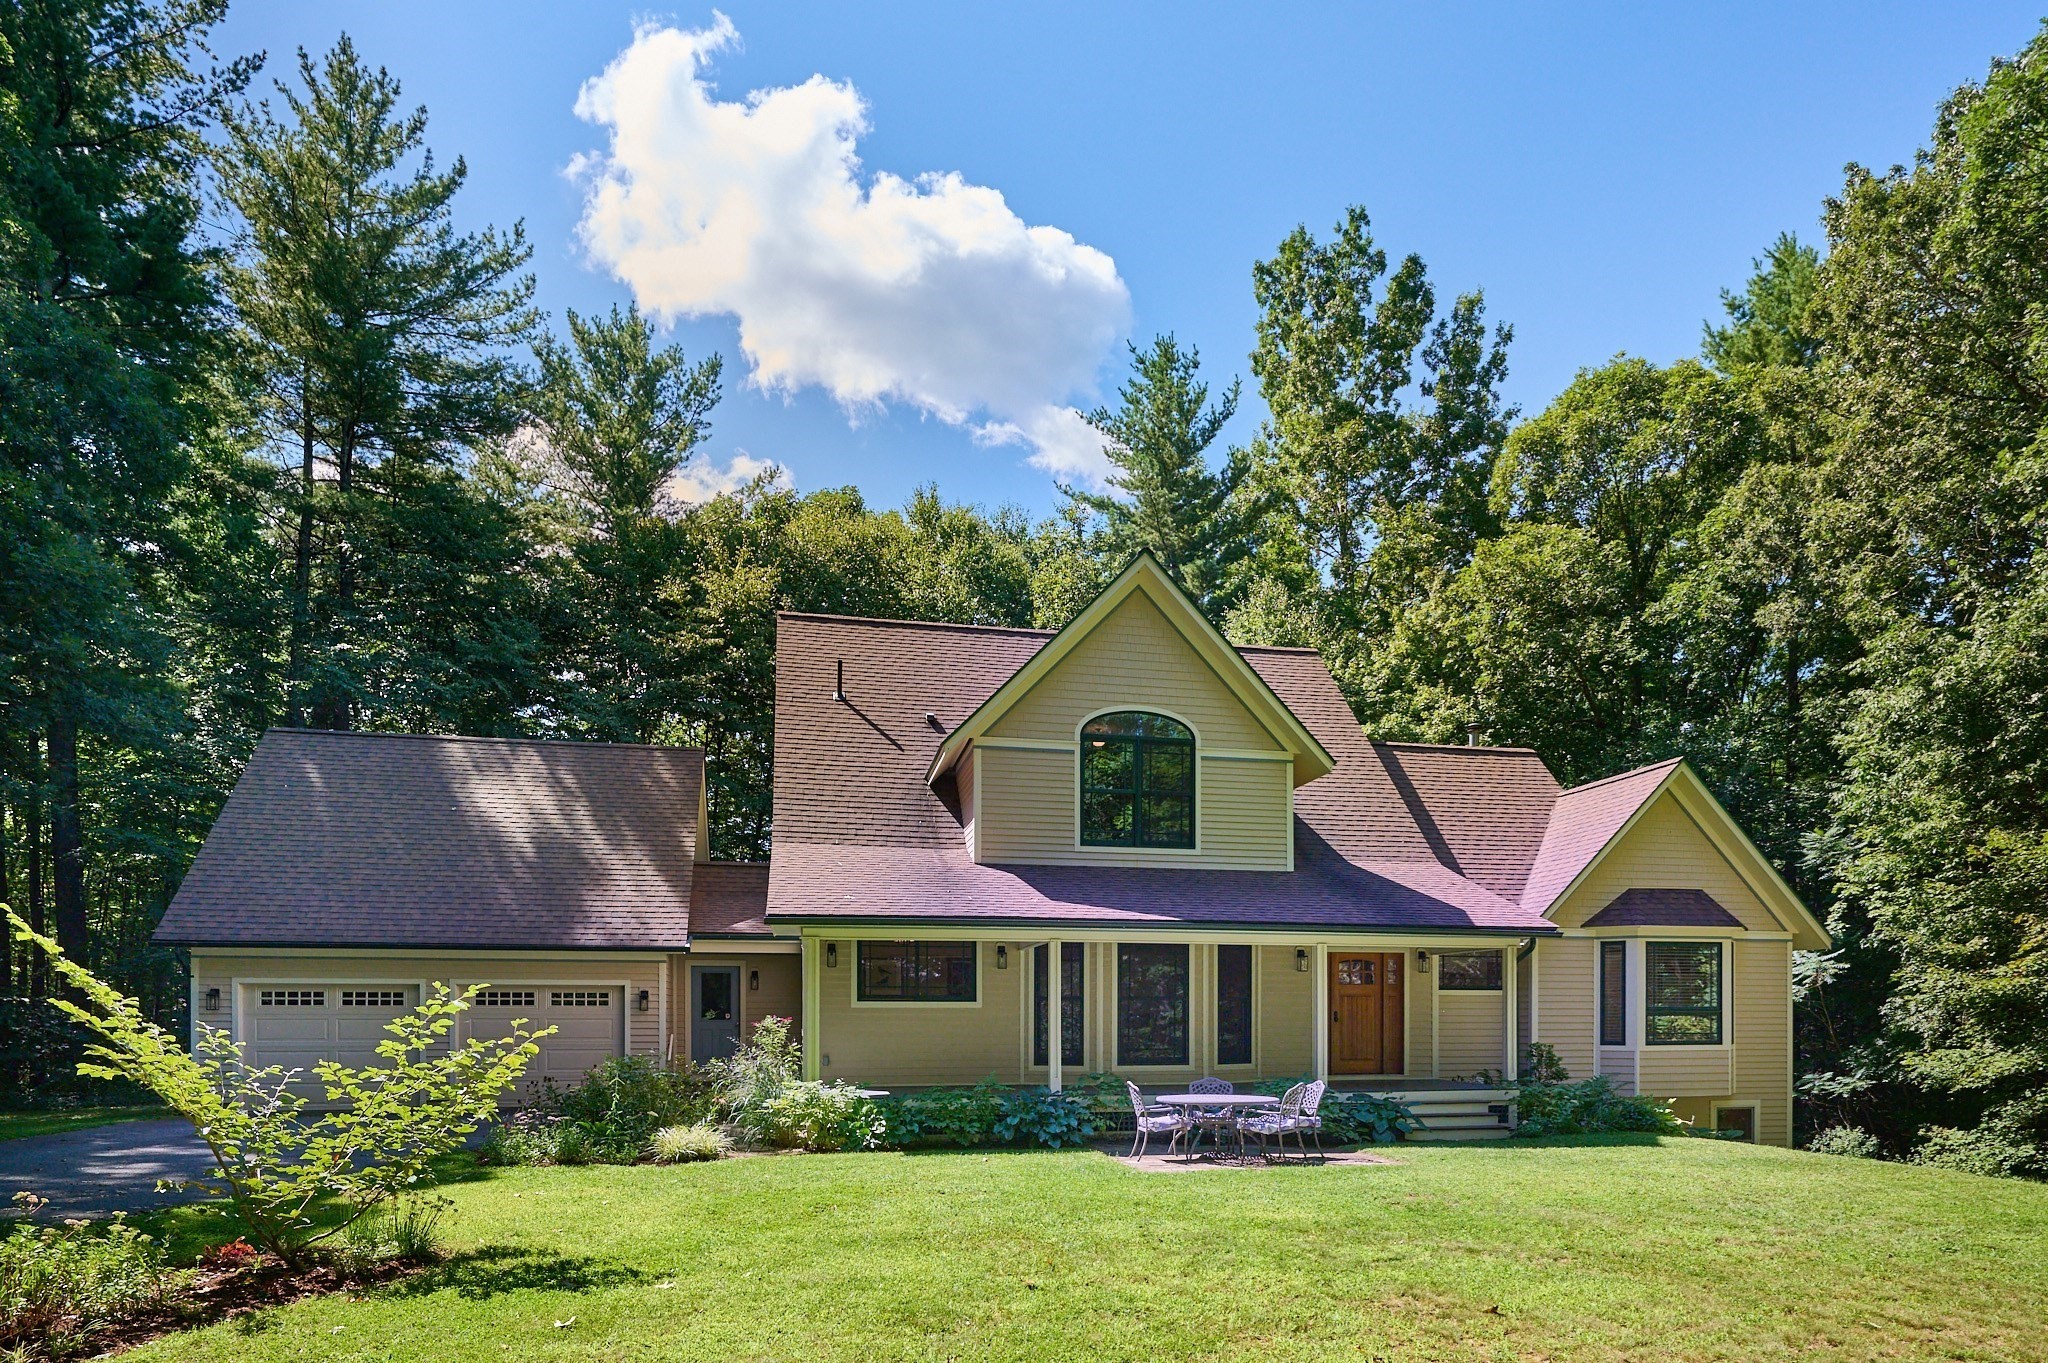
Custom Cedar Contemporary, nestled on 1.84 acres, offers privacy, natural beauty & thoughtful design, all within minutes to the centers of Northampton & Easthampton! Set back from the road, the home has an open, light-filled interior w/expansive windows framing peaceful views of trees & greenery. Main level boasts beautiful oak flooring w/distinctive black walnut inlay, mahogany details & radiant floor heat. Spacious kitchen features warm natural wood cabinetry, new gas range, abundant counter space, large island, walk-in pantry, dining area & adjoining den. Versatile front room easily serves as living room, formal dining room and/or office space. 1st floor Primary Suite with cathedral ceiling, currently used as family room, has a generous bath w/soaking tub, shower, tile floor & dual access from bedroom & foyer. Half bath, 1st floor laundry room & mudroom adds to overall convenience. Upstairs, 3 bedrooms have high ceilings, including one with vaulted ceiling & walk-in closet. 2nd full tiled bath has new double vanity. Peaceful, wooded setting w/perennial gardens & outdoor patio. Current owners have thoughtfully invested in the property, including the addition of a substantial 2-car garage w/loft storage. Lower basement level has sewing room, workshop, walkout, water filtration system, security system & storage. Local apple, peach & pumpkin picking is nearby as well as the Glendale Ridge Vineyard! OPEN HOUSE: Thurs 4 - 6 PM or Sat 12-2 PM or schedule a private showing!
This home has been viewed 4 times
Last Checked: September 16th, 2026 at 4:03pm (Source: MLS PIN #73572515)
Garage Parking
Air Conditioning
Lead Paint Free
General Information for 719 Park Hill Road, Northampton MA 01062
Listing ID73572515
Property TypeSingle Family / Detached
Price$799,000 ($240.59/SqFt)
StyleColonial
CityNorthampton
CountyHampshire
Neighborhood(s)
Garage Parking2
ZoningRes
Year Built2004
Year Built SourcePublic Records
Year Built DetailsActual
Interior Features for 719 Park Hill Road, Northampton MA 01062
Approximate Living Area Total3321
Living Area Includes BasementNo
Rooms9
Bedrooms4
Primary En Suite BathroomYes
BasementFull
Cooling1, Split
Fireplaces
AppliancesRange
FlooringTile
Electric220 Volts
Exterior Features for 719 Park Hill Road, Northampton MA 01062
Approximate Lot Size (Acres)1.84
Approximate Lot Size (Square Feet)80150
Total Parking8 (2 Garage)
Garage Parking2
WaterPrivate
SewerPrivate Sewer
Lot FeaturesGentle Sloping
Parking Features1
Exterior FeaturesPorch
Foundation Materials
Construction MaterialsFrame
Road Frontage Type
Patio & PorchCovered
Roof MaterialAsphalt/fiberglass Shingles
Utility Connections110 Volts
Water Views
Water Views Features
Waterfront0
Waterfront Features
Pool Features
Horse Permitted0
Horse Amenities
Disclosures for 719 Park Hill Road, Northampton MA 01062
Lead PaintNone
UFFI
Living Area Includes BasementNo
Living Area Disclosure
Building Area SourcePublic Records
Special Listing Conditions
ExclusionsPersonal Belongings.
Title 5A
Compensation Based On
Financial Information for 719 Park Hill Road, Northampton MA 01062
Association Fee
Association Fee Frequency
Association Fee Includes
Real Estate Tax11612.67
Tax Year2026
Assessed Value$849,500
Location Information for 719 Park Hill Road, Northampton MA 01062
Elementary SchoolBridge Street School
Middle SchoolJfk
High SchoolNorthampton High School
Neighborhood(s)
Area AmenitiesWalk/jog Trails
Contact Information for 719 Park Hill Road, Northampton MA 01062
Agent
Name: Lisa Palumbo
Payment Calculator
, Interest
Property Taxes 967.72
Principal & Interest 4923.18
HOA Dues
Exclusive Listing Agent
Delap Real Estate LLC
Lisa Palumbo
Office Phone