



Active Under Contract
1-3 Chestnut # 5B, Boston MA 02108
$1,050,000
Estimated $7,354/month Calculator Condo
1 Bedrooms
Baths
720
Total Parking: 0
Built in 1875
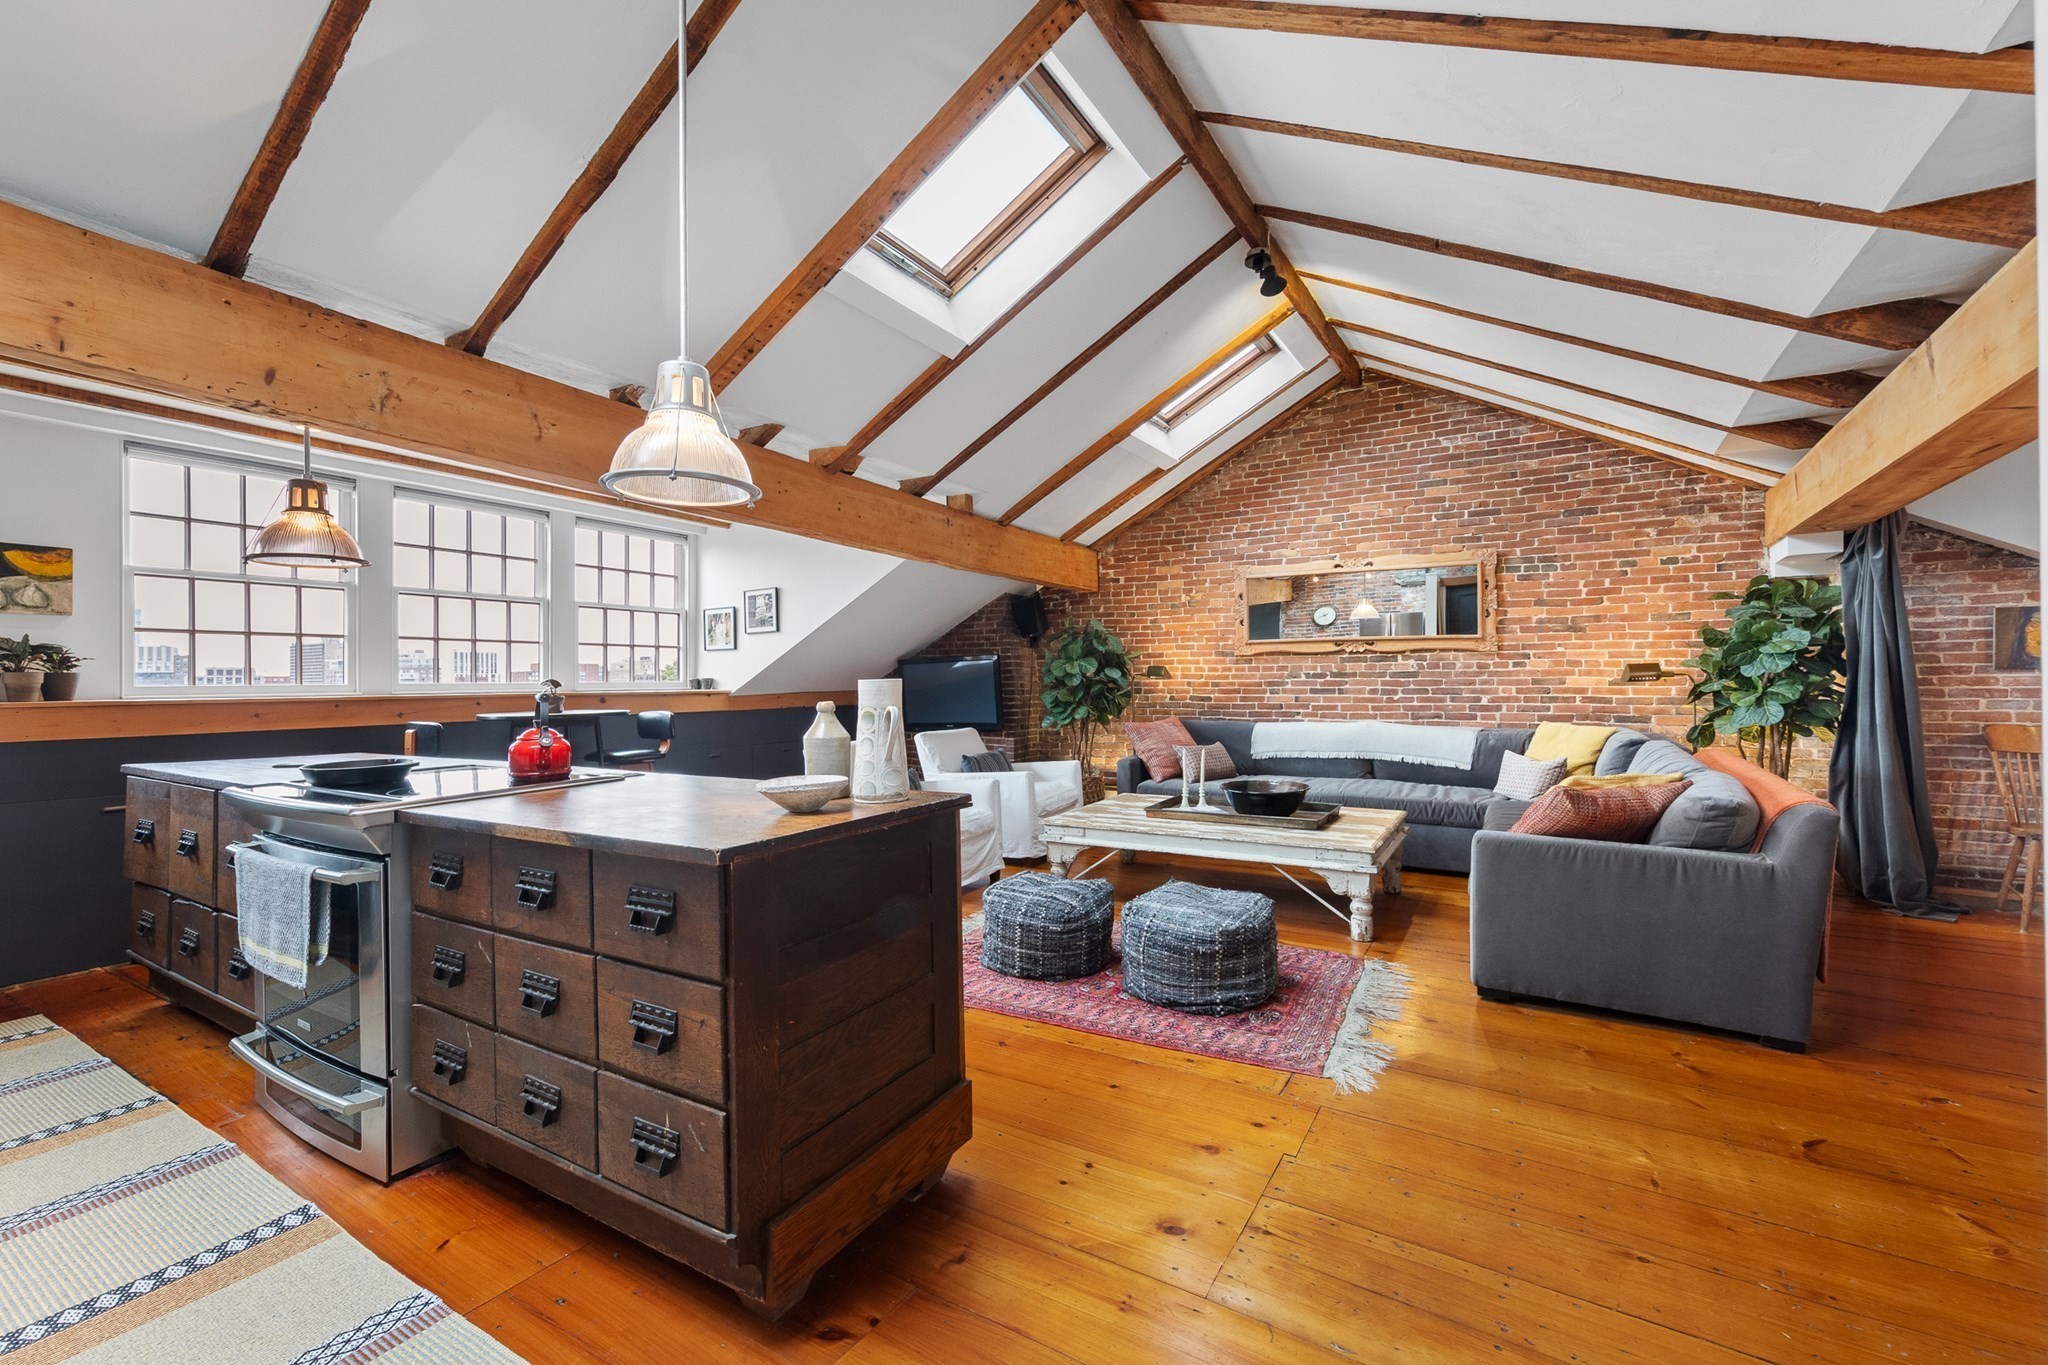
A rare opportunity to own a unique architectural gem. Located at 1 Chestnut Street in Beacon Hill, this one bedroom condo is a beautifully preserved brick and beam unit. The kitchen boasts a Vermont farmhouse worktable/island with original oak file cabinet drawers. The island has been fitted with a top-of -the line convection stove. Opposite the farmhouse island are white flush-frame cabinets, stainless steel appliances, and soapstone countertops. Festive string lighting along with vintage commercial pendants creates a chic atmosphere. The single-level, floor through open layout is defined by a cathedral-beamed ceiling with skylights, wide-planked original pine flooring, exposed original brick, and multiple windows to provide abundant daylight and fabulous cityscape views.The separate bedroom has a wood-beamed ceiling and ample closet space. The bathroom is a stunning white-on-white sanctuary with a steam shower feature, antique chandelier, and oversized pedestal sink. 5B’s other features include: in unit W/D, elevator, ample storage under the dormers (including a roll-out double bed-great for guests), and AC. There’s also an additional storage unit. This home sits amid Boston’s notable historic architecture and near the shops, dining, services, and cafes of Charles Street; Boston Common; the Public Garden; Charles River paths; Newberry Street; and downtown.
This home has been viewed 7 times
Last Checked: September 22nd, 2026 at 10:43am (Source: MLS PIN #73573109)
Air Conditioning
Waterview
Lead Paint Free
General Information for 1-3 Chestnut # 5B, Boston MA 02108
Listing ID73573109
Property TypeCondominium
Price1050000 ($1458.33/SqFt)
Building Style2/3 Family
CityBoston
CountySuffolk
Neighborhood(s)
Total Parking0
Unit Level5
Levels in Unit1
Year Built1875
Year Built SourcePublic Records
Year Built DetailsRenovated Since
Building Construction StatusReady for Occupancy
ZoningResident
Unit Features for 1-3 Chestnut # 5B, Boston MA 02108
Approximate Living Area Total720
Living Area Includes BasementNo
Rooms3
Bedrooms1
Primary En Suite BathroomYes
BasementFull
Cooling1, Split
LaundryArchway
Fireplaces
Outdoor SpaceNo
FlooringTile
Electric220 Volts
AppliancesRange
Condo Association Features for 1-3 Chestnut # 5B, Boston MA 02108
Pet PolicyNot Allowed
Building ManagementDeveloper Advisory Board
Building Construction StatusReady for Occupancy
Number of Units11
Year Built1875
Year Built DetailsRenovated Since
Year Built SourcePublic Records
WaterPublic
SewerPublic Sewer
Parking Features1
Building AmenitiesBeach Rights
Disclosures for 1-3 Chestnut # 5B, Boston MA 02108
Lead PaintNone
UFFI
Living Area Includes BasementNo
Living Area Disclosure
Building Area SourcePublic Records
Special Listing Conditions
ExclusionsPersonal Belongings.
Compensation Based On
Documents AvailablePerc Test
Financial Information for 1-3 Chestnut # 5B, Boston MA 02108
Association Fee
Optional Fee0
Association Fee IncludesLandscaping
Optional Fee Includes
Association Fee Frequency
Assessed Value$848,100
Real Estate Tax10609
Tax Year2027
Location Information for 1-3 Chestnut # 5B, Boston MA 02108
Neighborhood(s)
Area AmenitiesWalk/jog Trails
Contact Information for 1-3 Chestnut # 5B, Boston MA 02108
Agent
Name: Kristin Owens
Team Members
Payment Calculator
, Interest
Property Taxes 884.08
Principal & Interest 6469.77
HOA Dues
Exclusive Listing Agent
Douglas Elliman Real Estate - Park Plaza
Kristin Owens
Office Phone