



Pending
35 Forest Street, Wellesley MA 02481
$1,885,000
Estimated $12,833/month Calculator Single Family
4 Bedrooms
Baths
3093
Total Parking: 4
10,000 (0.23)
Built in 1856
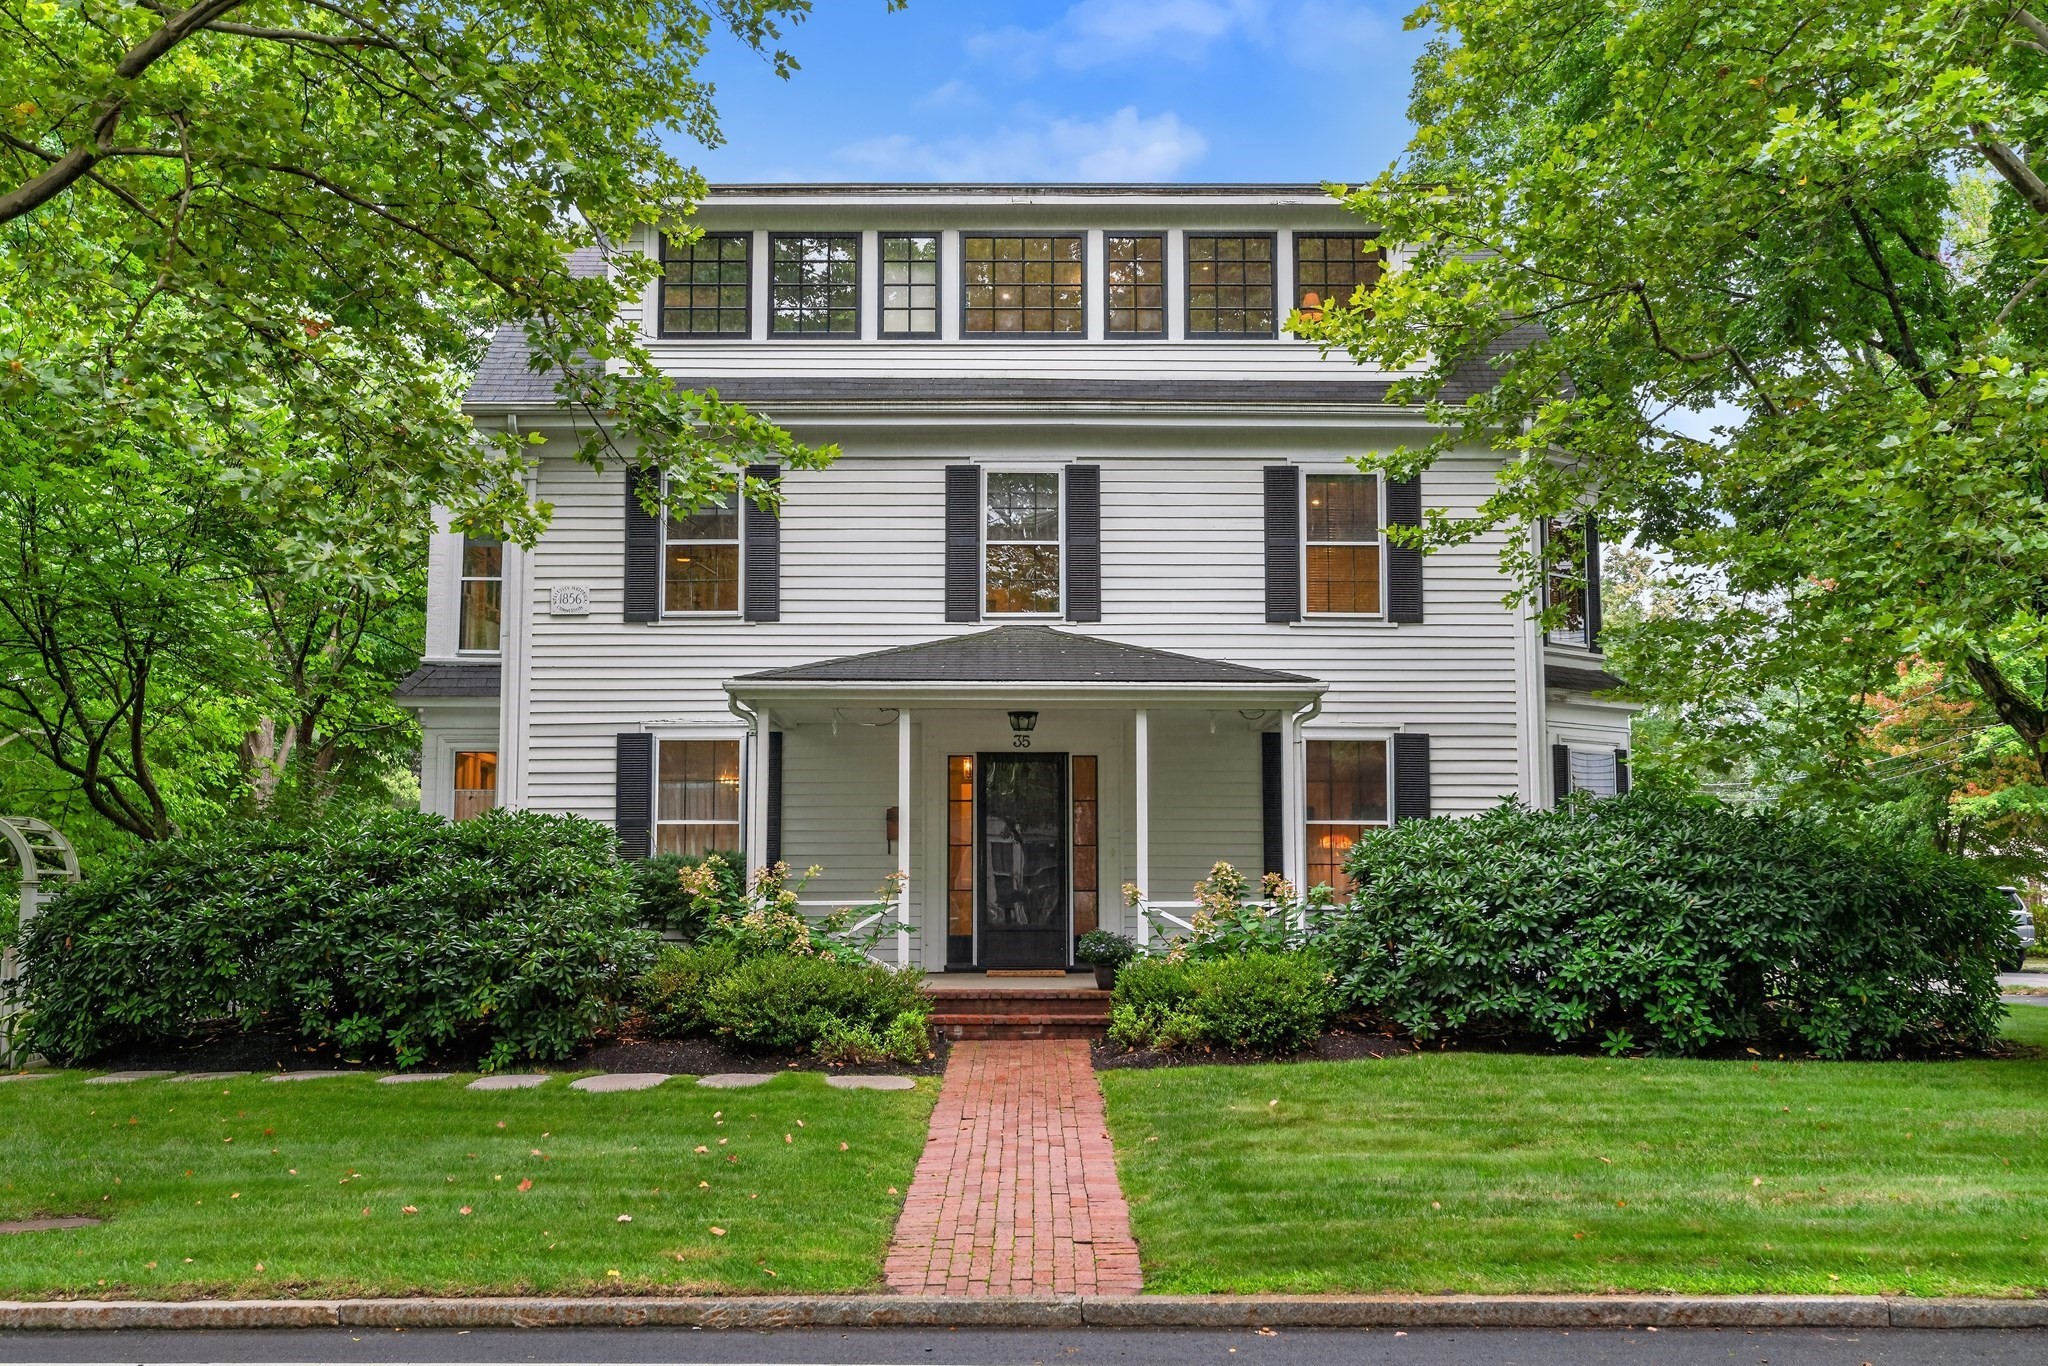
An inviting front porch welcomes you to this traditional New England Colonial, steeped in local history and timeless charm. Step inside the lovely foyer and gracious center hall, where a thoughtful floor plan offers effortless living and entertaining. An abundance of windows fills the home with natural light. The custom-designed kitchen is a chef’s delight, featuring two sinks, two ovens, and generous counter and cabinet space. It opens to the formal dining room with its walk-in bay and the cozy family room, complete with built-ins. Pocket doors lead to the elegant living room, where a gas fireplace and window seat create the perfect setting for relaxing or enjoying a quiet read. Upstairs, the primary bedroom features two closets, a charming bay window, and an en suite bath with a large shower, double vanity and laundry. Two additional generously sized bedrooms and a full bath complete the second floor. The tree-top third-floor retreat, surrounded by a bank of windows, offers a peaceful and inspiring space for an office or studio, along with a fourth bedroom, full bath, and abundant storage. Designed by a Beacon Hill landscape architect, the beautifully landscaped grounds invite you to enjoy the brick patio and thoughtfully designed gardens. Two driveways provide parking for four cars.Ideally located near the Brook Path, Wellesley Hills commuter rail to Boston, restaurants, and cafés, with easy access to major commuting routes, this exceptional home offers the perfect blend of character, comfort, and convenience—an unbeatable offering for your next home.
This home has been viewed 3 times
Last Checked: September 24th, 2026 at 8:28am (Source: MLS PIN #73575263)
Air Conditioning
Lead Paint Free
General Information for 35 Forest Street, Wellesley MA 02481
Listing ID73575263
Property TypeSingle Family / Detached
Price$1,885,000 ($609.44/SqFt)
StyleColonial
CityWellesley
CountyNorfolk
Neighborhood(s)
Garage Parking0
ZoningSR10
Year Built1856
Year Built SourcePublic Records
Year Built DetailsApproximate
Interior Features for 35 Forest Street, Wellesley MA 02481
Approximate Living Area Total3093
Living Area Includes BasementNo
Rooms9
Bedrooms4
Primary En Suite BathroomYes
BasementFull
Cooling1, Split
Fireplaces
AppliancesRange
FlooringTile
Electric220 Volts
Exterior Features for 35 Forest Street, Wellesley MA 02481
Approximate Lot Size (Acres)0.23
Approximate Lot Size (Square Feet)10000
Total Parking4
Garage Parking0
WaterPublic
SewerPublic Sewer
Lot FeaturesGentle Sloping
Parking Features1
Exterior FeaturesPorch
Foundation Materials
Construction Materials
Road Frontage Type
Patio & PorchCovered
Roof MaterialAsphalt/fiberglass Shingles
Utility Connections110 Volts
Water Views
Water Views Features
Waterfront0
Waterfront Features
Pool Features
Horse Permitted0
Horse Amenities
Disclosures for 35 Forest Street, Wellesley MA 02481
Lead PaintNone
UFFI
Living Area Includes BasementNo
Living Area Disclosure
Building Area SourcePublic Records
Special Listing Conditions
ExclusionsWasher
Compensation Based On
Financial Information for 35 Forest Street, Wellesley MA 02481
Association Fee
Association Fee Frequency
Association Fee Includes
Real Estate Tax14624
Tax Year2026
Assessed Value$1,438,000
Location Information for 35 Forest Street, Wellesley MA 02481
Elementary SchoolWps
Middle SchoolWellesley Middle
High SchoolWhs
Neighborhood(s)
Area AmenitiesWalk/jog Trails
Contact Information for 35 Forest Street, Wellesley MA 02481
Agent
Name: Jane Collinson
Payment Calculator
, Interest
Property Taxes 1218.67
Principal & Interest 11614.77
HOA Dues
Exclusive Listing Agent
Gibson Sotheby's International Realty
Jane Collinson
Office Phone