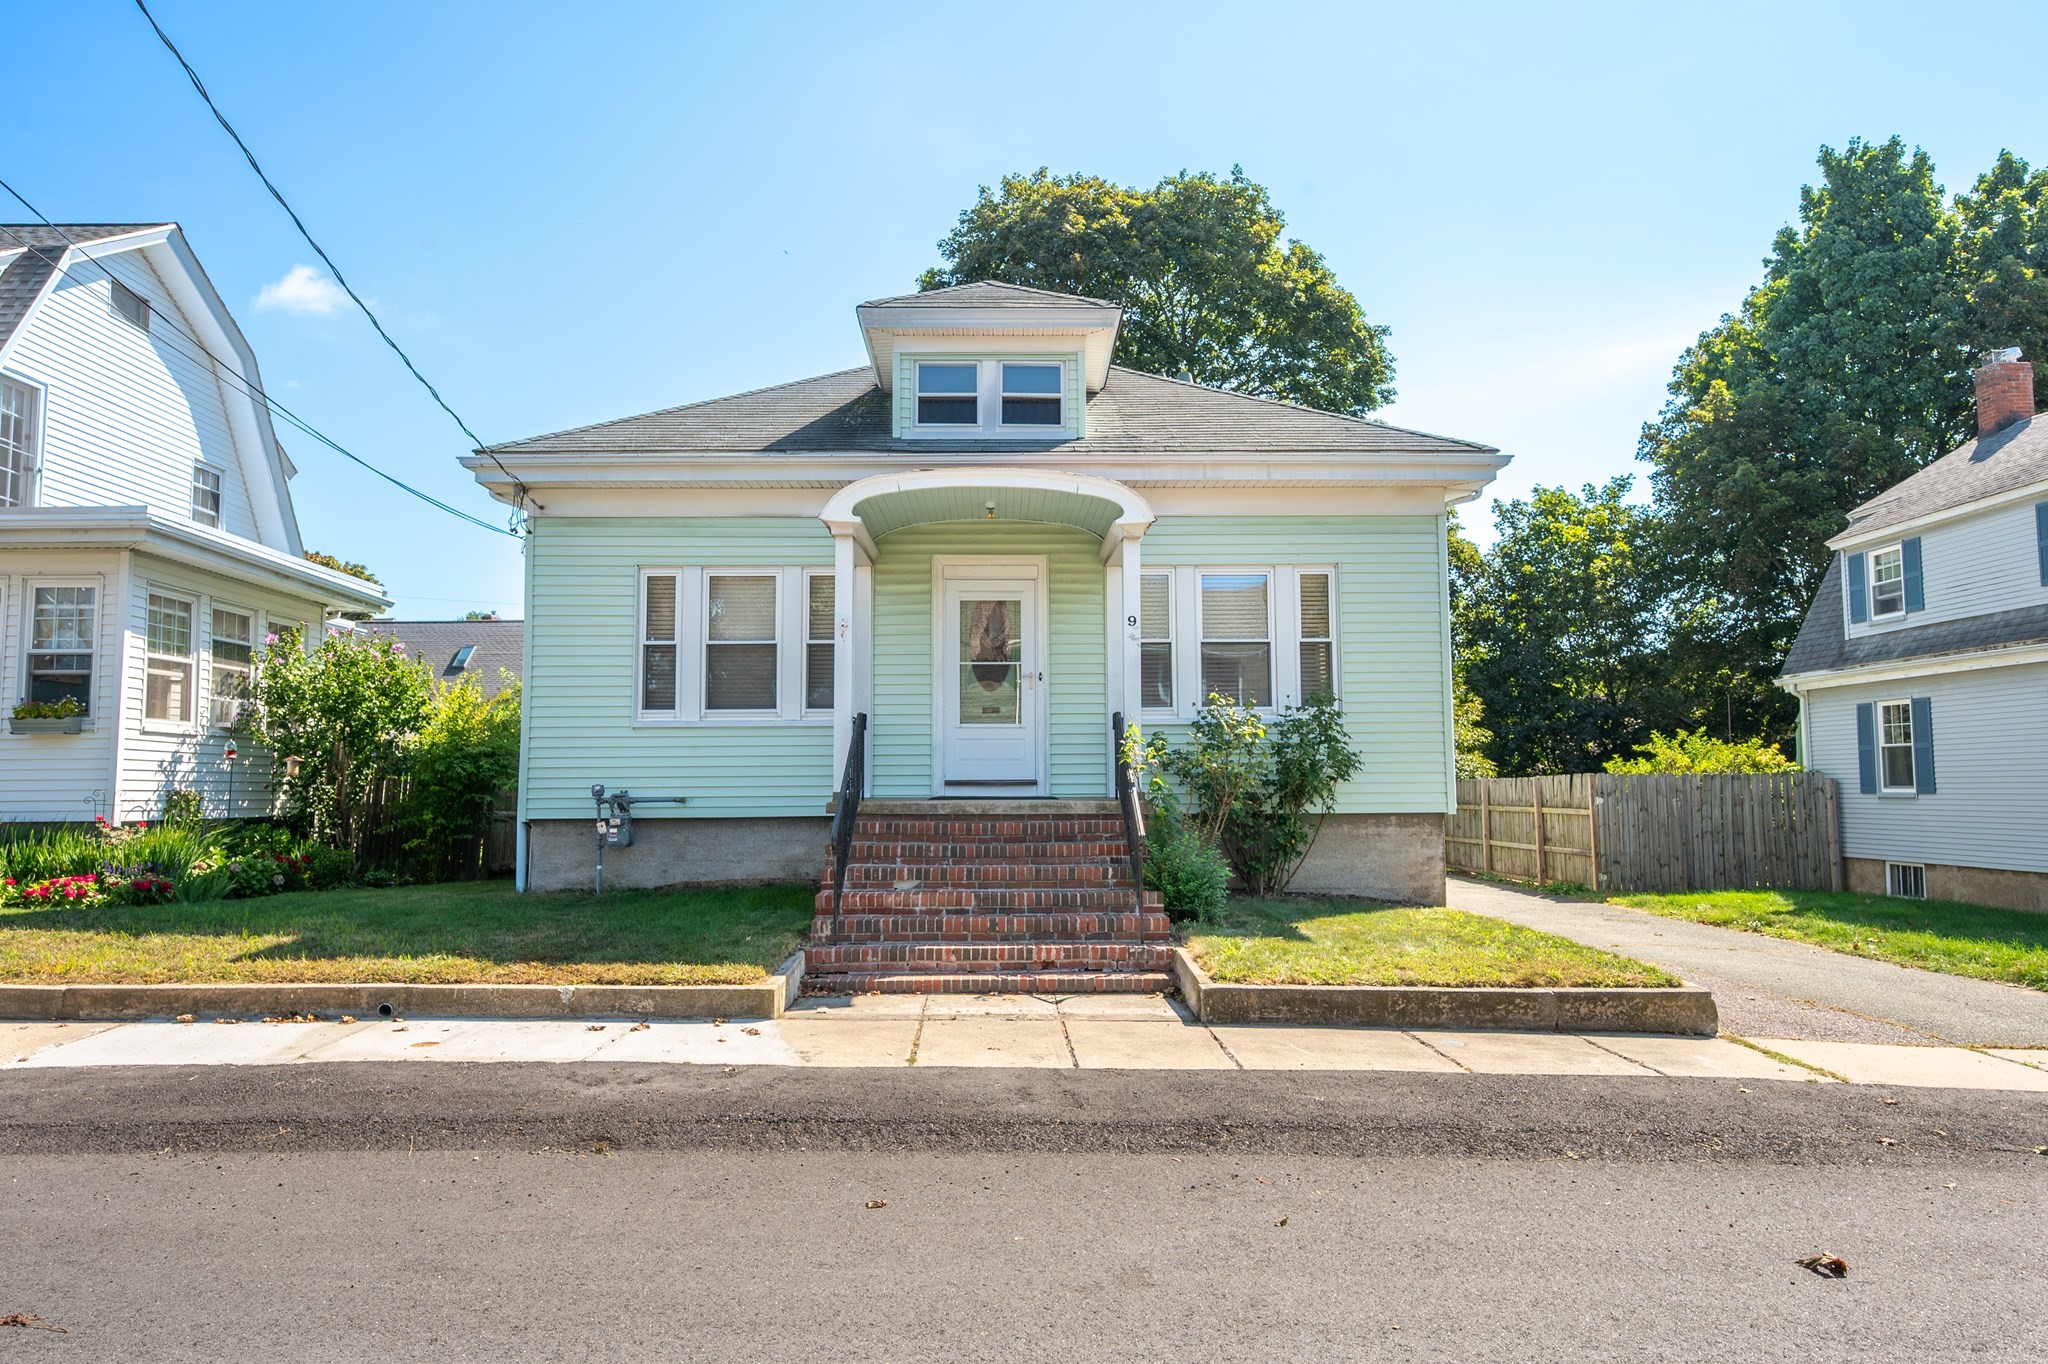
A true Ryal Side gem! Welcome to 9 Gregg Street, a charming Beverly bungalow filled with character and incredible potential. This loving home offers two bedrooms, one full bath, gleaming hardwood floors, beautiful natural woodwork and a sun-filled living room anchored by a classic brick fireplace. The spacious eat-in kitchen features two beautiful built-in hutches and opens directly to the backyard, making indoor-outdoor living easy. A full unfinished basement provides laundry and abundant storage, while the walk-up second floor offers exciting possibilities for future expansion, subject to buyer due diligence and required approvals. Complete with a fenced backyard, patio area, driveway and detached garage, this home is ready for its next chapter. Conveniently located near Beverly and Salem amenities, shopping, dining, commuter rail and major routes. Opportunities like this don’t come along often—bring your vision and make it your own. This one won’t last!
This home has been viewed 3 times
Last Checked: September 16th, 2026 at 4:03pm (Source: MLS PIN #73573581)
Garage Parking
Air Conditioning
Lead Paint Free
General Information for 9 Gregg St, Beverly MA 01915
Listing ID73573581
Property TypeSingle Family / Detached
Price$525,000 ($499.52/SqFt)
Style
CityBeverly
CountyEssex
MLS AreaRyal Side
Neighborhood(s)Ipswich
Garage Parking1
ZoningR10
Year Built1927
Year Built SourcePublic Records
Year Built DetailsApproximate
Interior Features for 9 Gregg St, Beverly MA 01915
Approximate Living Area Total1051
Living Area Includes BasementNo
Rooms5
Bedrooms2
Primary En Suite BathroomYes
BasementFull
CoolingSplit
Fireplaces
AppliancesRange
FlooringTile
Electric220 Volts
Exterior Features for 9 Gregg St, Beverly MA 01915
Approximate Lot Size (Acres)0.11
Approximate Lot Size (Square Feet)4674
Total Parking5 (1 Garage)
Garage Parking1
WaterPublic
SewerPublic Sewer
Lot FeaturesGentle Sloping
Parking Features1
Exterior FeaturesPorch
Foundation Materials
Construction MaterialsFrame
Road Frontage Type
Patio & PorchCovered
Roof MaterialAsphalt/fiberglass Shingles
Utility Connections110 Volts
Water Views
Water Views Features
Waterfront0
Waterfront FeaturesRiver
Pool Features
Horse Permitted0
Horse AmenitiesRiver
Disclosures for 9 Gregg St, Beverly MA 01915
Lead PaintNone
UFFI
Living Area Includes BasementNo
Living Area Disclosure
Building Area SourcePublic Records
Special Listing Conditions
ExclusionsPersonal Belongings.
Compensation Based On
Financial Information for 9 Gregg St, Beverly MA 01915
Association Fee
Association Fee Frequency
Association Fee Includes
Real Estate Tax5973
Tax Year2026
Assessed Value$552,500
Location Information for 9 Gregg St, Beverly MA 01915
Elementary SchoolRyal Side Elementary
Middle SchoolBeverly Middle School
High SchoolBeverly High School
Neighborhood(s)Ipswich
MLS AreaRyal Side
Area AmenitiesWalk/jog Trails
Contact Information for 9 Gregg St, Beverly MA 01915