



Pending
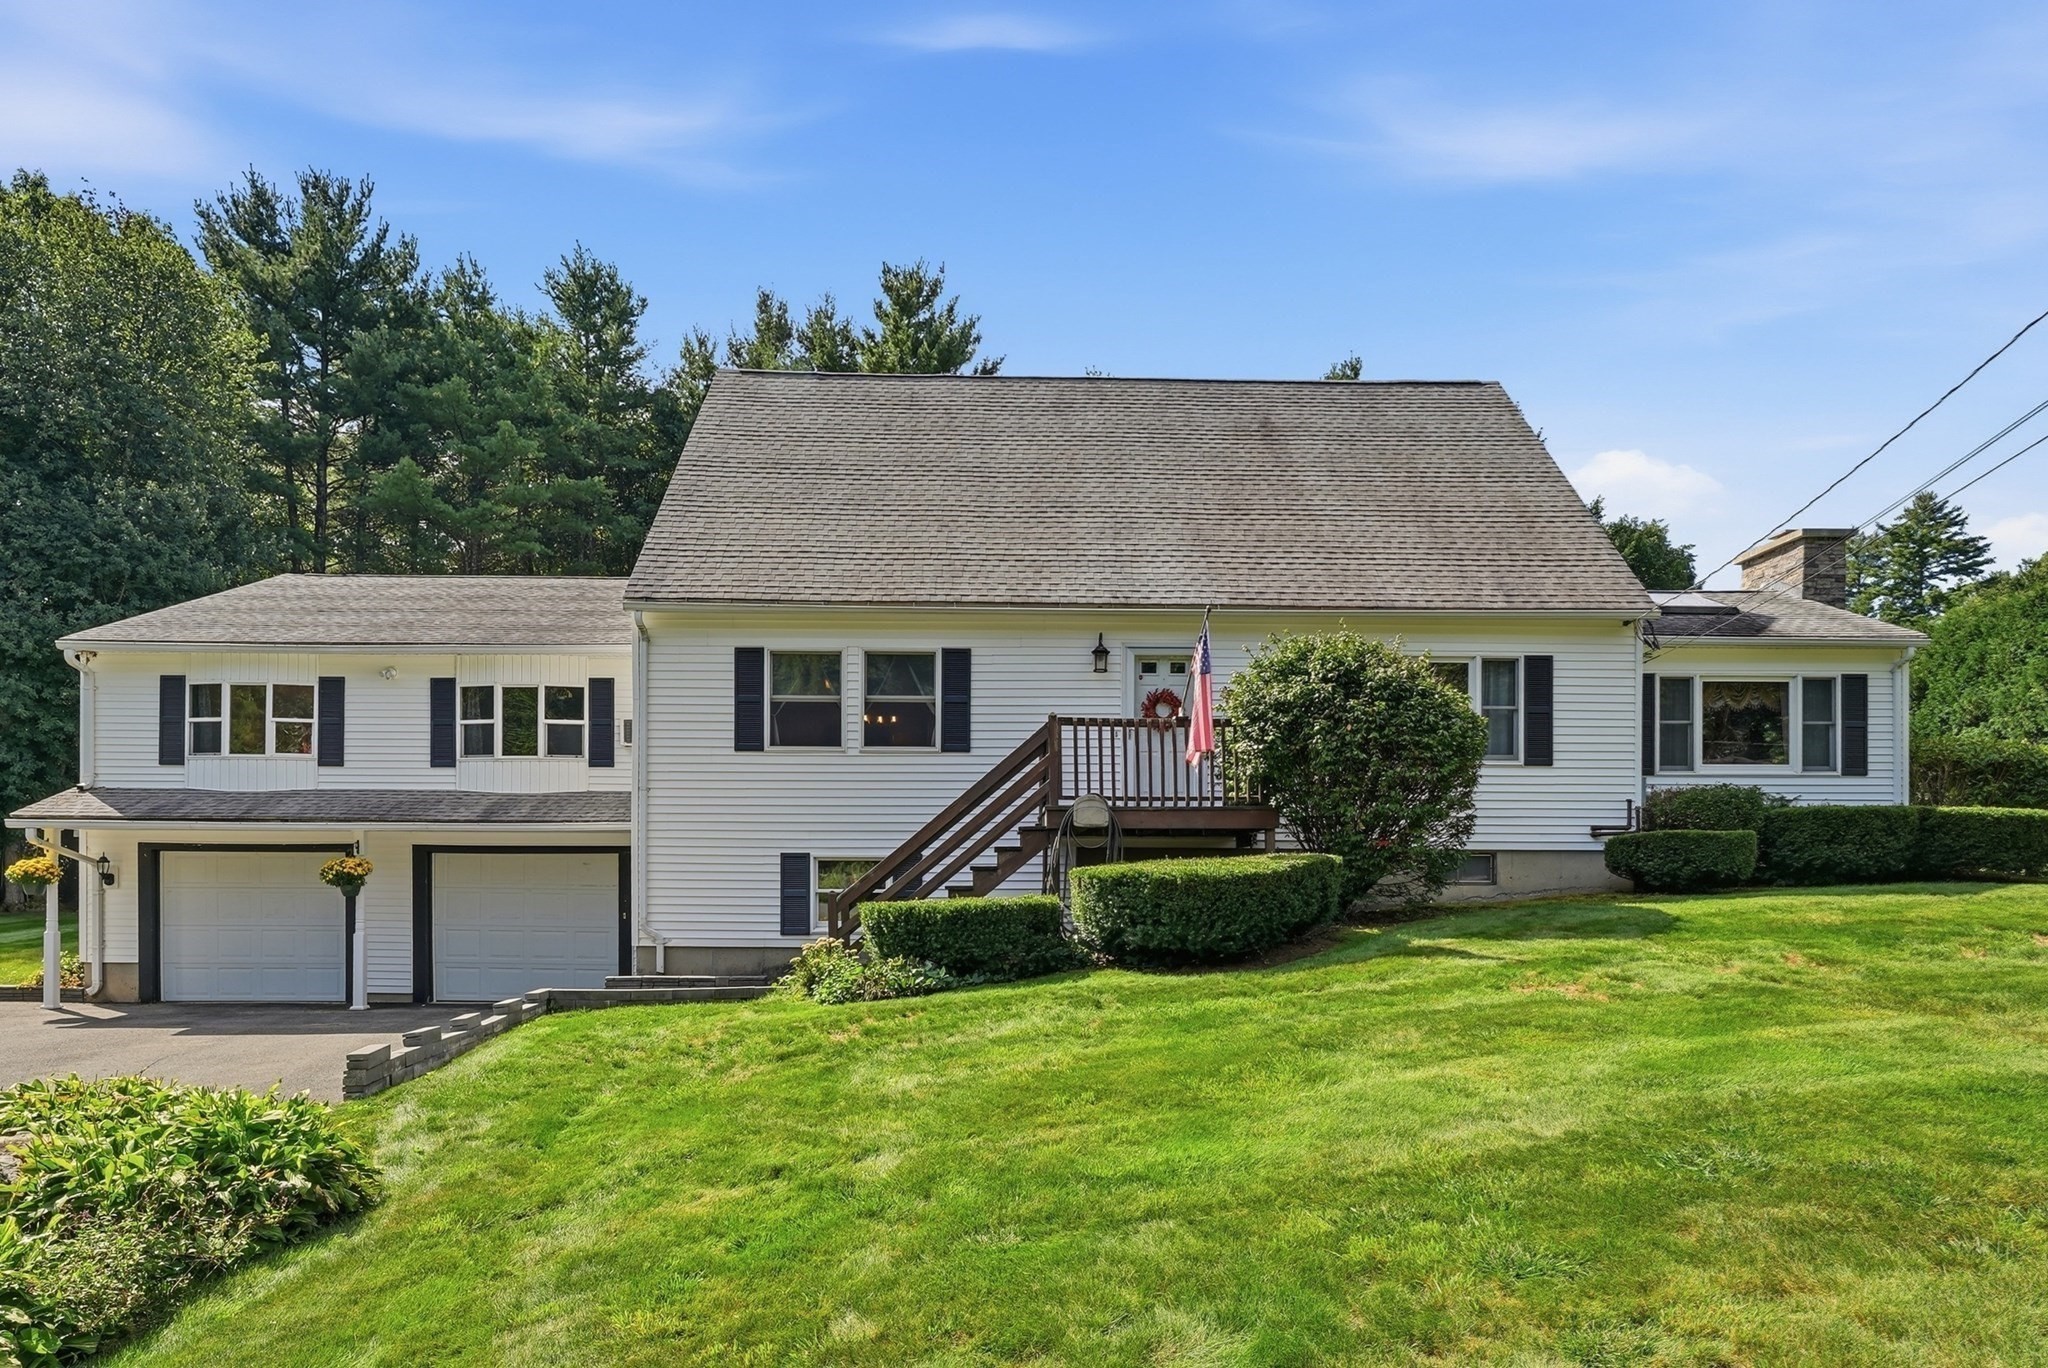
18 Moriarty Rd, Ware MA 01082
$509,900
Estimated $3,673/month Calculator Single Family
5 Bedrooms
Baths
2968
Total Parking: 8 (2 Garage)
31,018 (0.71)
Built in 1988
Welcome to 18 Moriarty Road! This spacious and versatile home offers a unique layout with multiple living areas, two kitchens, and plenty of flexibility to make the home work for you.The main level welcomes you with a front sitting room that flows into a spacious living room featuring an open-flame gas log fireplace and access to the rear deck. The generously sized kitchen offers stainless steel appliances, ample cabinetry, a breakfast bar, and adjoining dining area. A first-floor bedroom and full bathroom with a walk-in shower provide added convenience and flexibility.Just beyond the main living area is one of the home's standout features: additional living space with in-law suite potential. This area offers a second full kitchen with stainless steel appliances, an office nook, full bathroom, and a large bedroom with walk-in closet. There is also room for a dedicated living room, creating a versatile suite-style layout. The space is accessed from within the home and does not currently have a separate exterior entrance.Upstairs, you'll find three additional bedrooms with generously sized closets and a full bathroom with a tub/shower combination.The bright sunroom is sure to be a favorite gathering spot, surrounded by windows and skylights and featuring a bar with pool table and access to the rear deck. Step outside onto the two-tiered rear deck, where there is plenty of room to relax or entertain while overlooking the yard. Whether you're enjoying a quiet morning or winding down at the end of the day, this outdoor space offers a great place to take in the setting and enjoy some fresh air.The basement provides a large two-car garage along with partially finished space offering additional room for recreation, storage, hobbies, or whatever best suits your needs.With two kitchens, multiple bedrooms, several living areas, a two-tiered deck, and a level lot, 18 Moriarty Road offers a rare combination of versatility and functionality. If you're looking for a home with room to spread out and the flexibility to accommodate a variety of living arrangements, this one is worth a look!
This home has been viewed 4 times
Last Checked: September 16th, 2026 at 3:58pm (Source: MLS PIN #73574183)
Garage Parking
Air Conditioning
Lead Paint Free
General Information for 18 Moriarty Rd, Ware MA 01082
Listing ID73574183
Property TypeSingle Family / Detached
Price$509,900 ($171.8/SqFt)
StyleColonial
CityWare
CountyHampshire
Neighborhood(s)
Garage Parking2
ZoningRR
Year Built1988
Year Built SourcePublic Records
Year Built DetailsApproximate
Interior Features for 18 Moriarty Rd, Ware MA 01082
Approximate Living Area Total2968
Living Area Includes BasementNo
Rooms12
Bedrooms5
Primary En Suite BathroomYes
BasementFull
Cooling1, Split
Fireplaces
AppliancesRange
FlooringTile
Electric220 Volts
Exterior Features for 18 Moriarty Rd, Ware MA 01082
Approximate Lot Size (Acres)0.71
Approximate Lot Size (Square Feet)31018
Total Parking8 (2 Garage)
Garage Parking2
WaterPrivate
SewerPrivate Sewer
Lot FeaturesGentle Sloping
Parking Features1
Exterior FeaturesPorch
Foundation Materials
Construction MaterialsFrame
Road Frontage Type
Patio & PorchCovered
Roof MaterialAsphalt/fiberglass Shingles
Utility Connections110 Volts
Water Views
Water Views Features
Waterfront0
Waterfront Features
Pool Features
Horse Permitted0
Horse Amenities
Disclosures for 18 Moriarty Rd, Ware MA 01082
Lead PaintNone
UFFI
Living Area Includes BasementNo
Living Area Disclosure
Building Area SourcePublic Records
Special Listing Conditions
ExclusionsPersonal Belongings.
Title 5A
Compensation Based On
Financial Information for 18 Moriarty Rd, Ware MA 01082
Association Fee
Association Fee Frequency
Association Fee Includes
Real Estate Tax6378
Tax Year2026
Assessed Value$440,200
Location Information for 18 Moriarty Rd, Ware MA 01082
Elementary SchoolPer Board Of Ed
Middle SchoolPer Board Of Ed
High SchoolPer Board Of Ed
Neighborhood(s)
Area Amenities
Contact Information for 18 Moriarty Rd, Ware MA 01082
Agent
Name: Ambre Theroux
Payment Calculator
, Interest
Property Taxes 531.5
Principal & Interest 3141.84
HOA Dues
Exclusive Listing Agent
Berkshire Hathaway HomeServices Realty Professionals
Ambre Theroux
Office Phone