



Pending
12 Trim Street, Rehoboth MA 02769
$639,900
Estimated $4,413/month Calculator Single Family
3 Bedrooms
Baths
1935
Total Parking: 12 (2 Garage)
61,855 (1.42)
Built in 1972
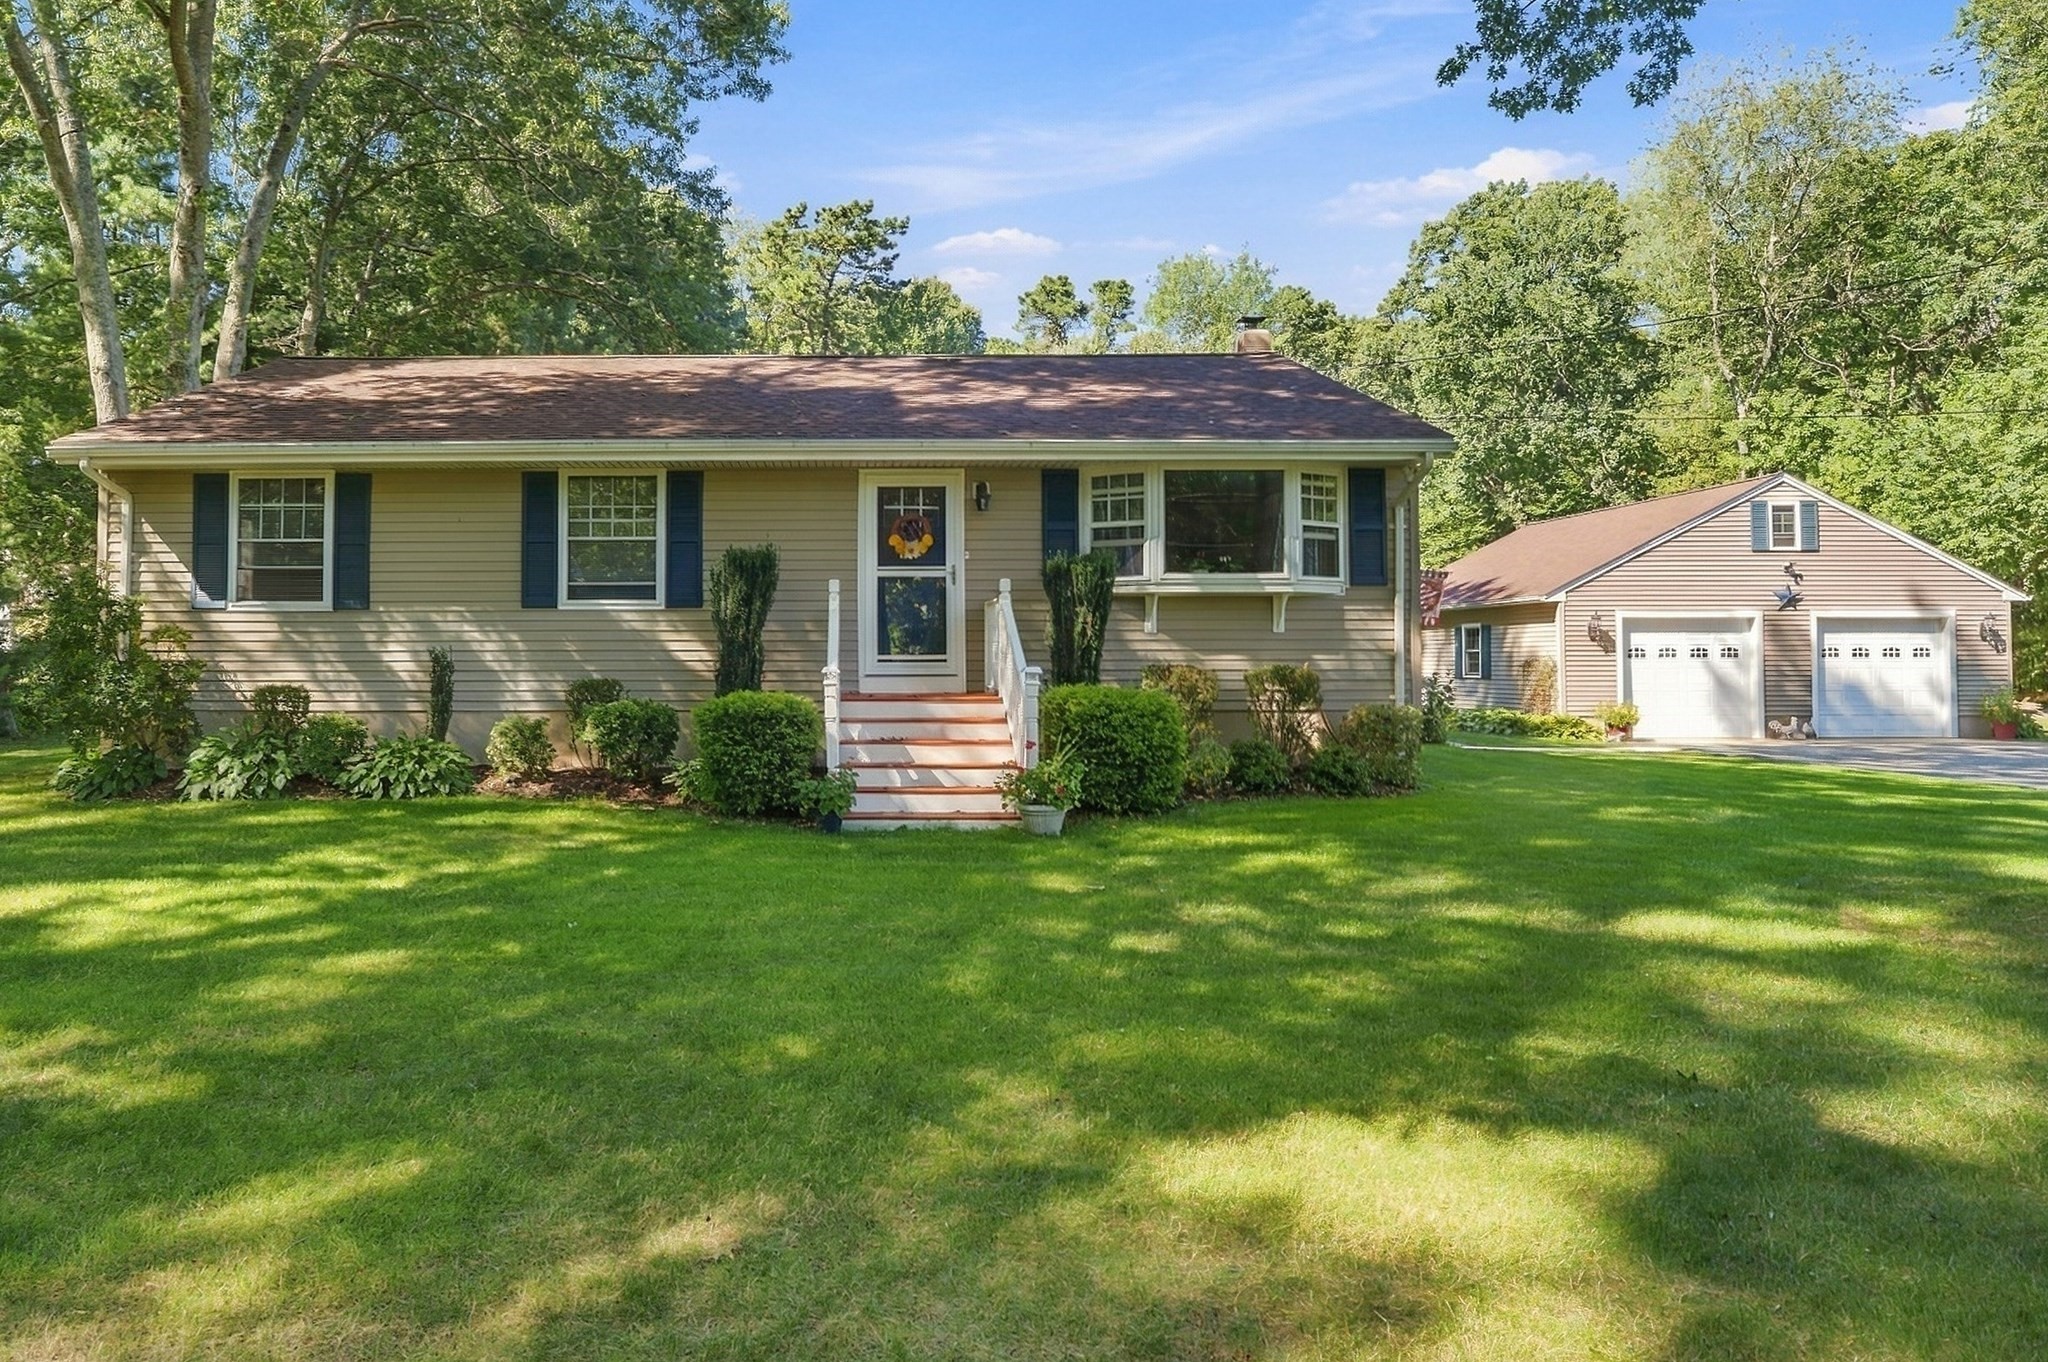
Pride of ownership is evident throughout this well-maintained ranch, ideally situated on a peaceful dead end street. Some homes are simply lived in—this one has been thoughtfully cared for.The inviting living room features a large picture window that fills the space with natural light and flows seamlessly into the kitchen and dining area, creating a comfortable, welcoming layout for everyday living and entertaining. The kitchen offers stainless steel appliances, ample cabinet space, and hardwood flooring that continues throughout the main level.The main level includes three bedrooms, one full bathroom, and two half baths. The full bathroom has been tastefully updated with modern finishes for a clean, refreshed feel.The finished lower level provides valuable additional living space, including a half bathroom and a versatile area ideal for entertaining, a guest space, home office, or playroom. An unfinished area provides convenient additional storage.Outside, enjoy the peace of mind of a brand-new roof and low-maintenance vinyl siding. The beautifully maintained, spacious yard features a garden area, mature landscaping, and a large deck with a hot tub—perfect for relaxing or entertaining. An oversized two-car garage adds plenty of room for parking, storage, and hobbies. A well-cared-for home with comfortable living spaces, useful updates, and plenty to enjoy inside and out.
This home has been viewed 8 times
Last Checked: September 25th, 2026 at 4:38am (Source: MLS PIN #73576655)
Garage Parking
Air Conditioning
Waterview
Lead Paint Free
General Information for 12 Trim Street, Rehoboth MA 02769
Listing ID73576655
Property TypeSingle Family / Detached
Price$639,900 ($330.7/SqFt)
StyleColonial
CityRehoboth
CountyBristol
Neighborhood(s)
Garage Parking2
Zoning1010
Year Built1972
Year Built SourcePublic Records
Year Built DetailsActual
Handicap Access / Features0
Interior Features for 12 Trim Street, Rehoboth MA 02769
Approximate Living Area Total1935
Living Area Includes BasementYes
Rooms6
Bedrooms3
Primary En Suite BathroomYes
BasementFull
Cooling1, Split
Fireplaces
AppliancesRange
FlooringTile
Electric220 Volts
Exterior Features for 12 Trim Street, Rehoboth MA 02769
Approximate Lot Size (Acres)1.42
Approximate Lot Size (Square Feet)61855
Total Parking12 (2 Garage)
Garage Parking2
WaterPrivate
SewerPrivate Sewer
Lot FeaturesGentle Sloping
Parking Features1
Exterior FeaturesPorch
Foundation Materials
Construction MaterialsFrame
Road Frontage Type
Patio & PorchCovered
Roof MaterialAsphalt/fiberglass Shingles
Utility Connections110 Volts
Water ViewsNo
Water Views Features
Waterfront0
Waterfront Features
Pool Features
Horse Permitted0
Horse Amenities
Disclosures for 12 Trim Street, Rehoboth MA 02769
Lead PaintNone
UFFI
Living Area Includes BasementYes
Living Area Disclosure
Building Area SourcePublic Records
Special Listing Conditions
ExclusionsWasher
Title 5A
Compensation Based On
Financial Information for 12 Trim Street, Rehoboth MA 02769
Association Fee
Association Fee Frequency
Association Fee Includes
Real Estate Tax5647
Tax Year2026
Assessed Value$458,800
Location Information for 12 Trim Street, Rehoboth MA 02769
Neighborhood(s)
Area AmenitiesWalk/jog Trails
Contact Information for 12 Trim Street, Rehoboth MA 02769
Agent
Name: Paula Gallant
Payment Calculator
, Interest
Property Taxes 470.58
Principal & Interest 3942.86
HOA Dues
Exclusive Listing Agent
Remax Revolution
Paula Gallant
Office Phone