



Pending
8 Shady Ln, Wilbraham MA 01095
$499,900
Estimated $3,646/month Calculator Single Family
3 Bedrooms
Baths
1804
Total Parking: 8 (2 Garage)
38,768 (0.89)
Built in 1956
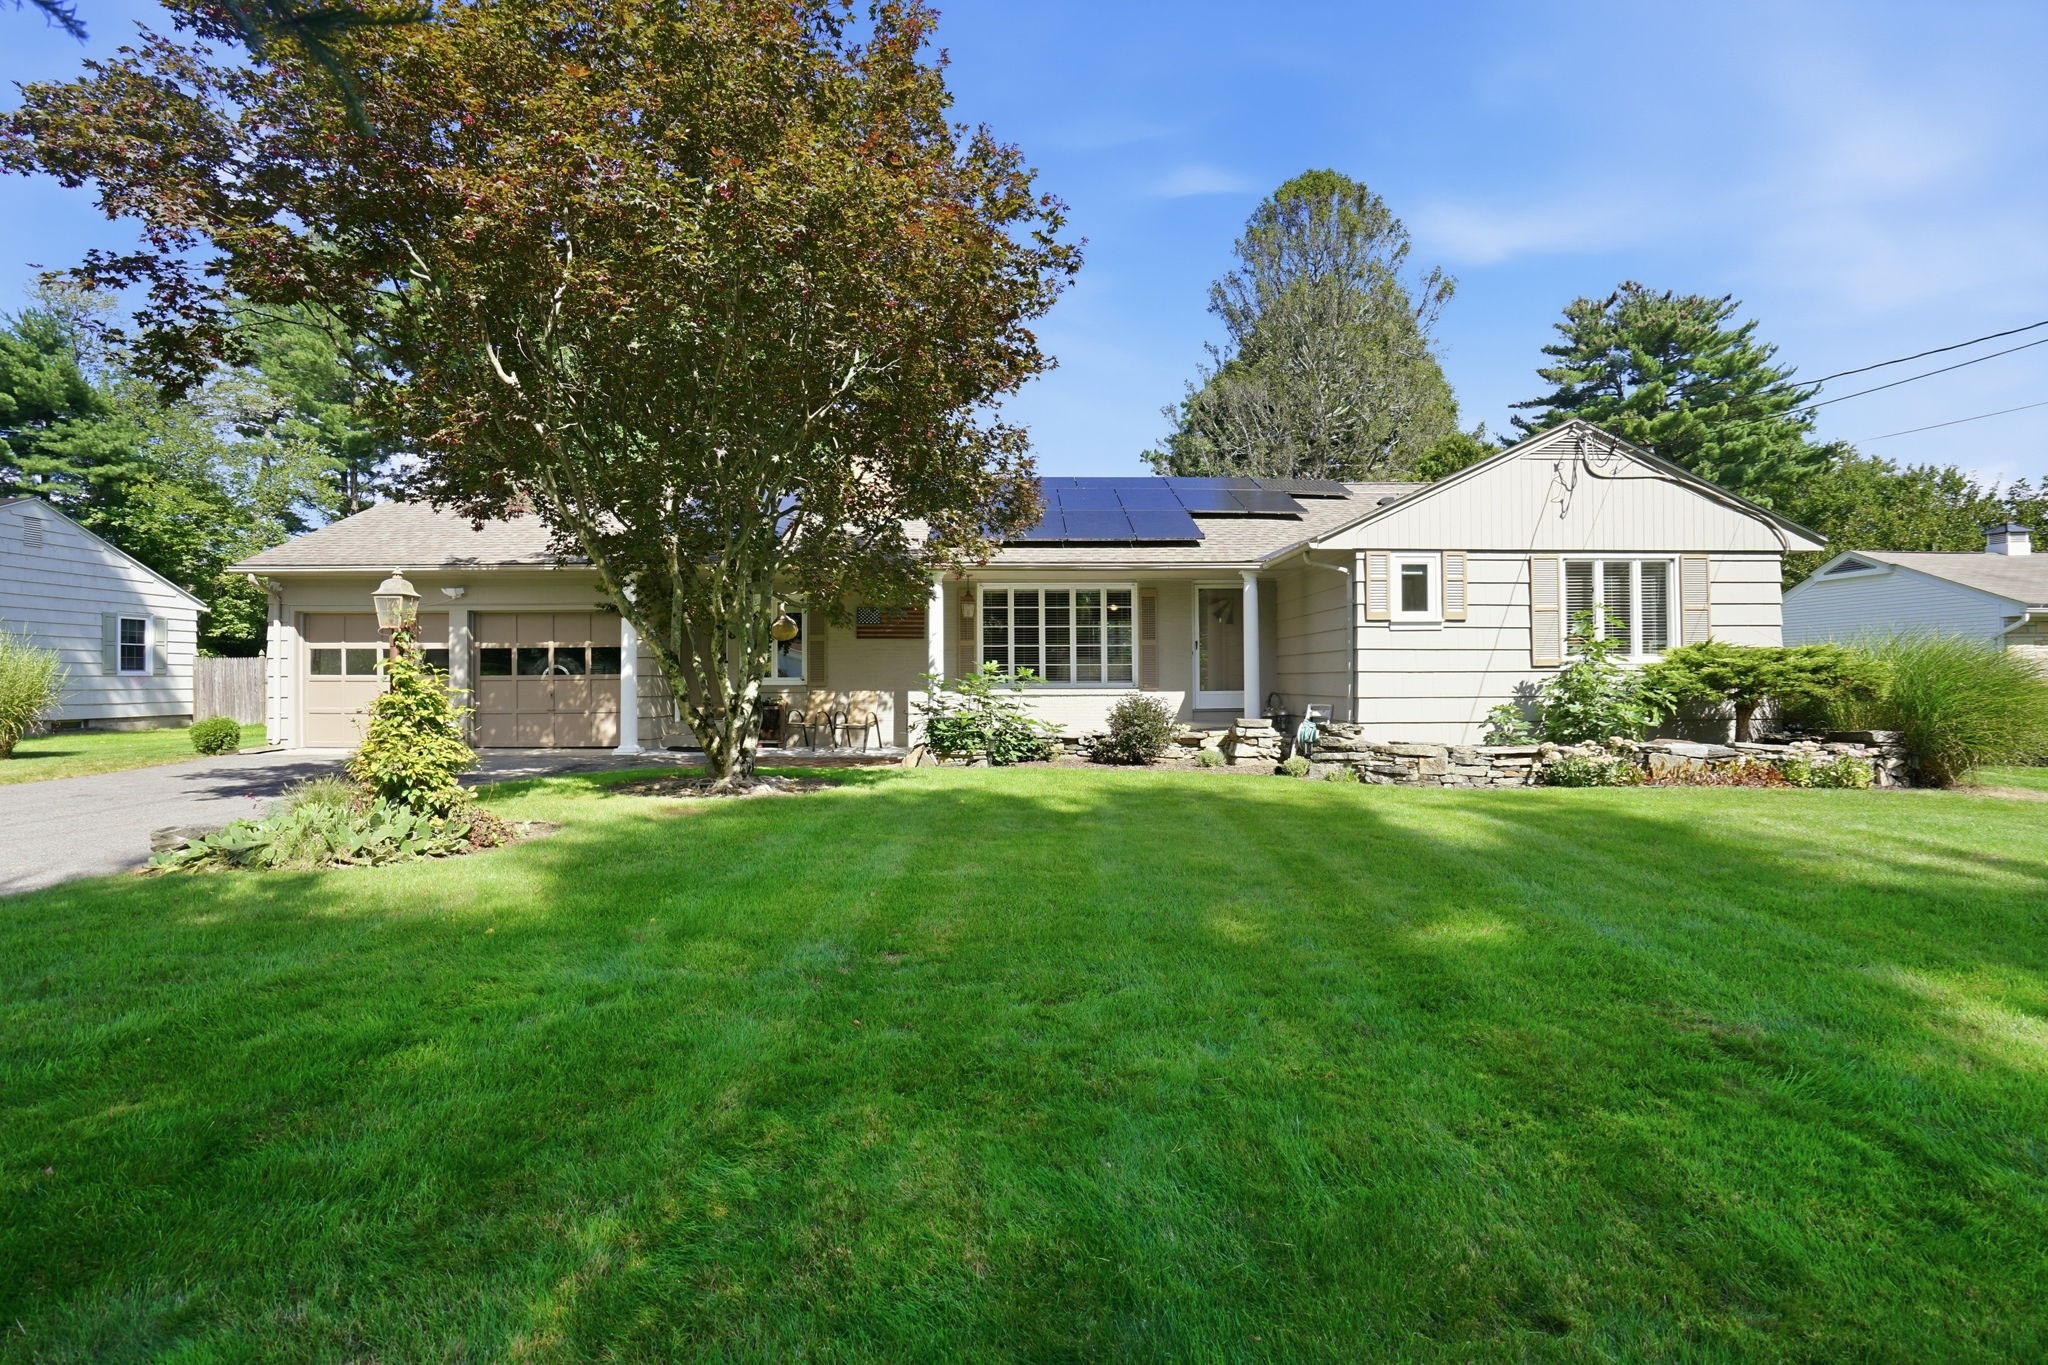
*Highest & Best offers due Sunday 9/20 at 12pm Noon* Tucked away on a quiet dead-end street of just seven homes, this Wilbraham ranch is easy to underestimate from the curb — and impossible to forget once you're inside. Step through the front door and you're greeted by soaring ceilings and a completely renovated kitchen (2007 addition) that rivals anything you'll find in new construction: custom inset cabinetry, a large center island, stainless steel appliances, a drawer microwave, and a pot filler faucet over the range. Sliders off the kitchen open directly to a backyard that feels like its own private retreat. Gorgeous hardwood floors run throughout the main level, which offers three bedrooms including a primary suite with a full bath and radiant heat floors — plus a second full bath, also with radiant heat. A family room with a wood-burning fireplace adds warmth and character for everyday living. Outside, the rear yard backs directly to protected wetlands, meaning no neighbors behind you — just open space, mature trees, and total privacy. The current owner has been known to practice his golf swing right off the back patio. Real cobblestone walkways, sourced from the streets of Boston, lead to a blue stone patio and fully fenced yard, all immaculately maintained. A shed offers additional storage, and the attached 2-car garage adds everyday convenience. Efficient living comes standard: central air, a newly installed oil tank (August 2025) with an annually serviced burner, and solar panels keeping utility costs remarkably low — currently just $237/month with no electric bill and a $1,000 credit on the account. A BRAND NEW septic system being installed and the roof is approximately 12 years old. This is one of the most meticulously maintained homes on the market in Wilbraham today — a rare combination of privacy, updates, and turnkey condition on a coveted dead-end street.
This home has been viewed 5 times
Last Checked: September 24th, 2026 at 7:05am (Source: MLS PIN #73576585)
Garage Parking
Air Conditioning
Waterview
Lead Paint Free
General Information for 8 Shady Ln, Wilbraham MA 01095
Listing ID73576585
Property TypeSingle Family / Detached
Price$499,900 ($277.11/SqFt)
StyleColonial
CityWilbraham
CountyHampden
MLS AreaNorth Wilbraham
Neighborhood(s)
Garage Parking2
ZoningR26
Year Built1956
Year Built SourcePublic Records
Year Built DetailsApproximate
Interior Features for 8 Shady Ln, Wilbraham MA 01095
Approximate Living Area Total1804
Living Area Includes BasementNo
Rooms6
Bedrooms3
Primary En Suite BathroomYes
BasementFull
Cooling1, Split
Fireplaces
AppliancesRange
FlooringTile
Electric220 Volts
Exterior Features for 8 Shady Ln, Wilbraham MA 01095
Approximate Lot Size (Acres)0.89
Approximate Lot Size (Square Feet)38768
Total Parking8 (2 Garage)
Garage Parking2
WaterPublic
SewerPrivate Sewer
Lot FeaturesGentle Sloping
Parking Features1
Exterior FeaturesPorch
Foundation Materials
Construction MaterialsFrame
Approximate Street Frontage100.00
Road Frontage Type
Patio & PorchCovered
Roof MaterialAsphalt/fiberglass Shingles
Utility Connections110 Volts
Water ViewsNo
Water Views Features
Waterfront0
Waterfront Features
Pool Features
Horse Permitted0
Horse Amenities
Disclosures for 8 Shady Ln, Wilbraham MA 01095
Lead PaintNone
UFFI
Living Area Includes BasementNo
Living Area Disclosure
Building Area SourcePublic Records
Special Listing Conditions
ExclusionsPersonal Belongings.
Title 5C
Compensation Based On
Financial Information for 8 Shady Ln, Wilbraham MA 01095
Association Fee
Association Fee Frequency
Association Fee Includes
Real Estate Tax6793
Tax Year2026
Assessed Value$389,300
Location Information for 8 Shady Ln, Wilbraham MA 01095
Elementary SchoolStony Hill School
Middle SchoolThornton Burgess Middle School
High SchoolMinnechaug Regional High Schoo
Neighborhood(s)
MLS AreaNorth Wilbraham
Area AmenitiesWalk/jog Trails
Contact Information for 8 Shady Ln, Wilbraham MA 01095
Payment Calculator
, Interest
Property Taxes 566.08
Principal & Interest 3080.22
HOA Dues
Exclusive Listing Agent
Lock and Key Realty Inc.
Kelsey & Ireland Team
Office Phone