



Active
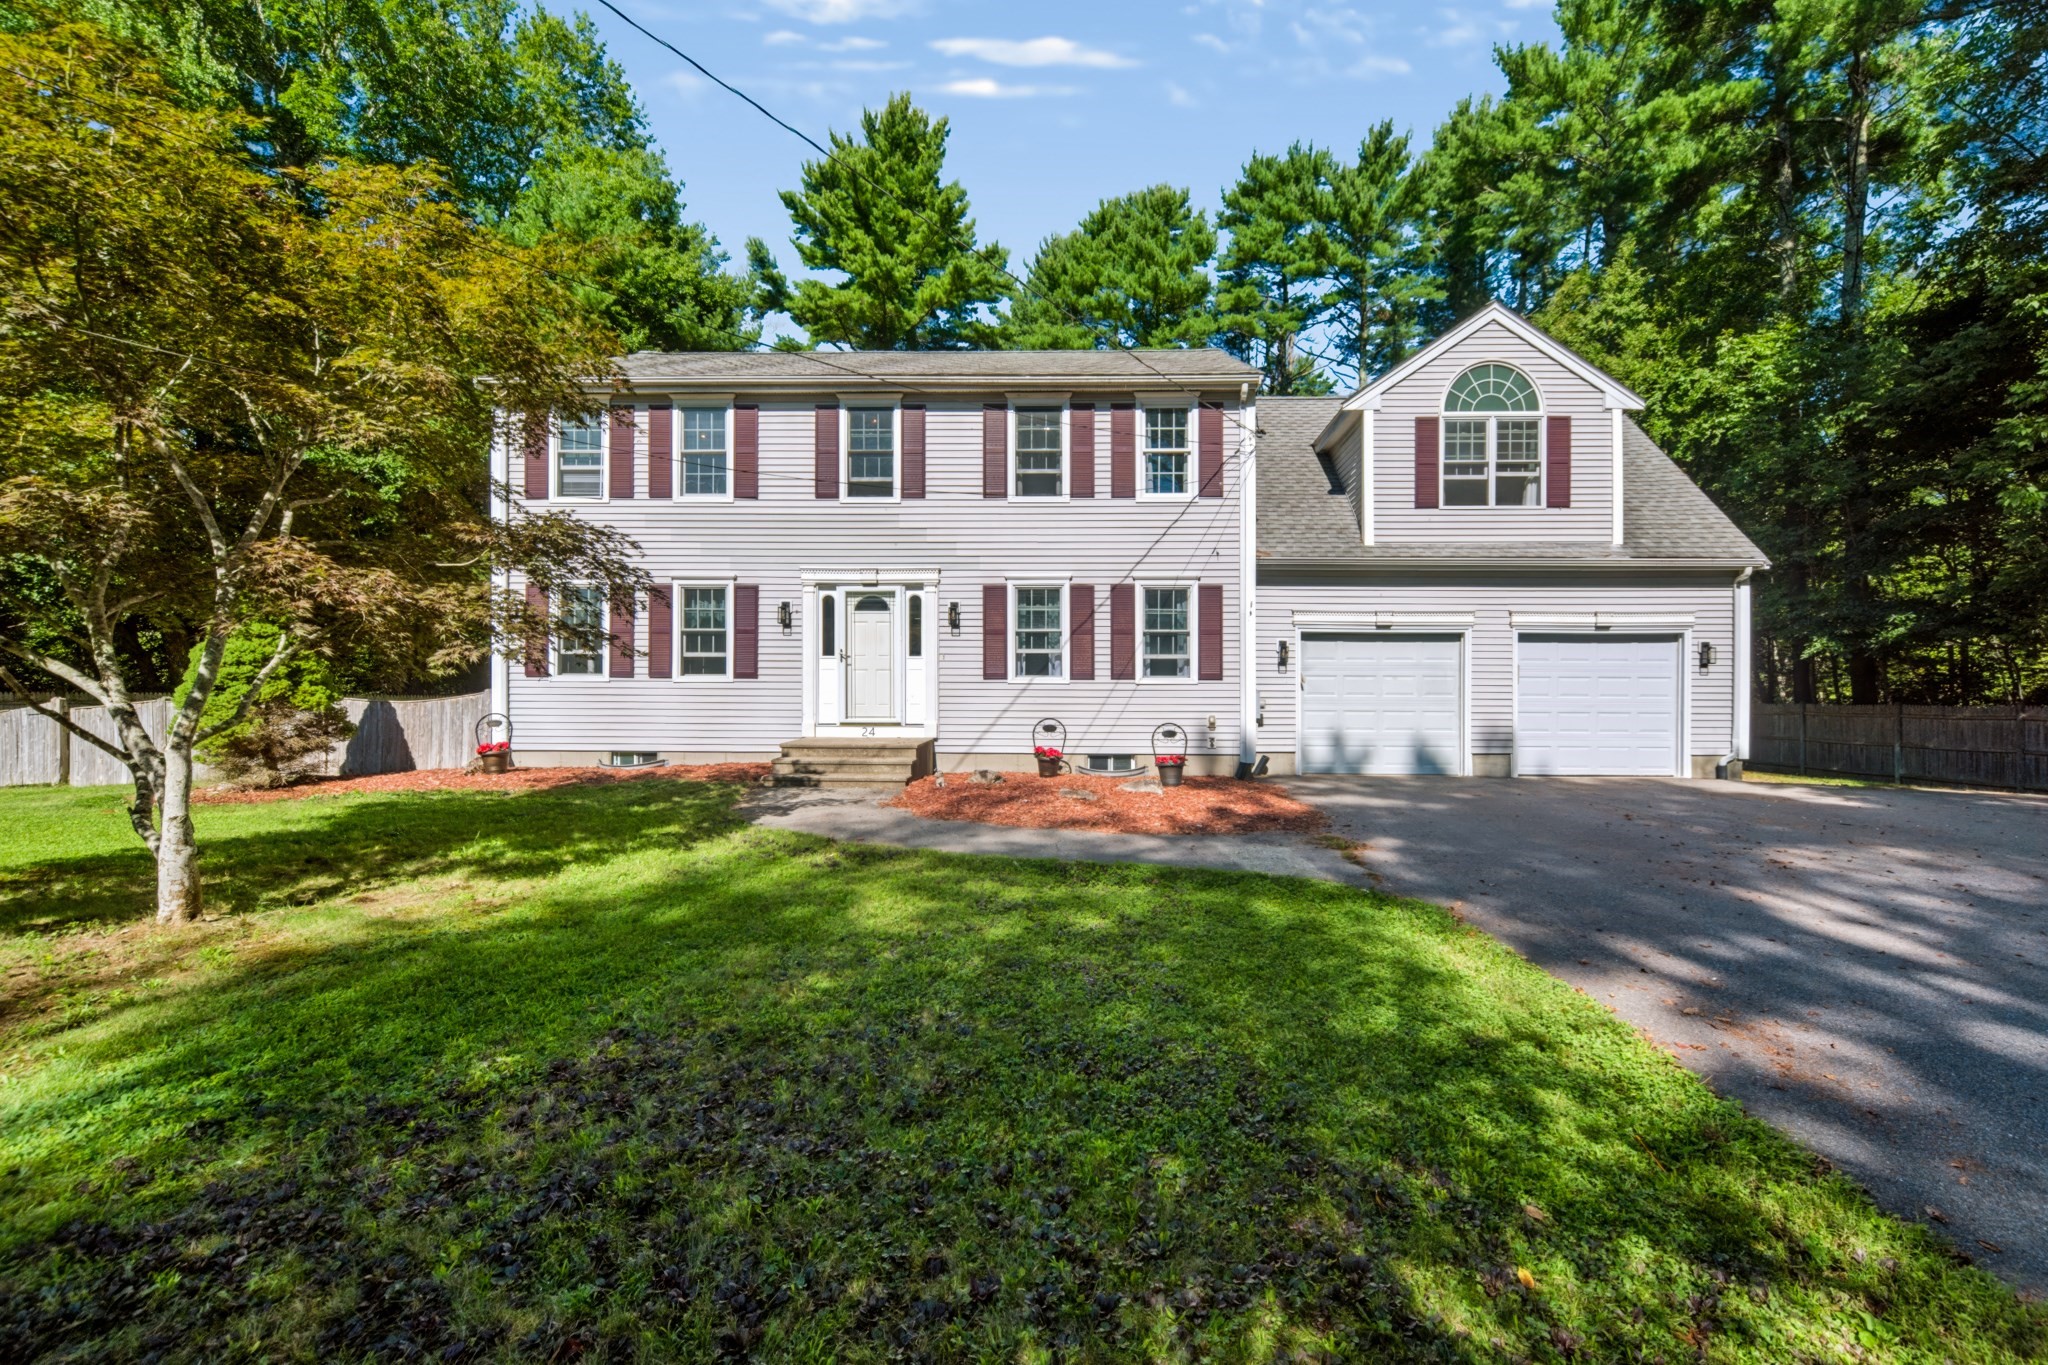
24 Evergreen Rd, Lakeville MA 02347
$725,000
Estimated $5,003/month Calculator Single Family
3 Bedrooms
Baths
2351
Total Parking: 8 (2 Garage)
34,797 (0.80)
Built in 2002
LAKEVILLE OPPORTUNITY! New to Market is this beautifully appointed colonial style Lakeville home offering a thoughtful blend of comfort, privacy, and functionality. An inviting main living area provides a seamless flow between the dining room, living room, and well-appointed kitchen. This creates an ideal layout for both everyday living and entertaining. The kitchen features a center island and stainless-steel appliances, providing plenty of workspace while keeping the space open and connected to the adjacent rooms. Just beyond the kitchen, step outside onto the deck, the perfect spot for morning coffee or relaxing while overlooking the private, fenced-in backyard. The spacious first floor is completed by a dining room and living room, featuring a gas fireplace that adds warmth and ambiance to the living space, creating an inviting setting for relaxing or gathering with family and friends. The second floor is thoughtfully designed with three comfortable bedrooms, including a spacious primary suite complete with a private ensuite bathroom. A conveniently located family bathroom serves the additional bedrooms, while second-floor laundry adds ease and efficiency to everyday living. The spacious two-car garage provides secure parking for these New England winters and valuable additional storage, while the bonus room above the garage offers versatile space for a home office, guest room, gym, studio, or recreation area. Shed to stay, generator to stay (runs critical systems), new septic system to be installed prior to closing, HOA includes road plowing, boat ramp and beach access. Seller is subject to suitable housing and actively looking.
This home has been viewed 11 times
Last Checked: September 26th, 2026 at 4:33am (Source: MLS PIN #73576951)
Garage Parking
Air Conditioning
Waterview
Lead Paint Free
General Information for 24 Evergreen Rd, Lakeville MA 02347
Listing ID73576951
Property TypeSingle Family / Attached
Price$725,000 ($308.38/SqFt)
StyleColonial
CityLakeville
CountyPlymouth
Neighborhood(s)
Garage Parking2
ZoningRES
Association0
Year Built2002
Year Built SourcePublic Records
Year Built DetailsActual
Interior Features for 24 Evergreen Rd, Lakeville MA 02347
Approximate Living Area Total2351
Living Area Includes BasementNo
Rooms7
Bedrooms3
Primary En Suite BathroomYes
BasementFull
Cooling1, Split
Fireplaces
AppliancesRange
FlooringTile
Electric220 Volts
Exterior Features for 24 Evergreen Rd, Lakeville MA 02347
Approximate Lot Size (Acres)0.8
Approximate Lot Size (Square Feet)34797
Total Parking8 (2 Garage)
Garage Parking2
WaterPrivate
SewerPrivate Sewer
Lot FeaturesGentle Sloping
Parking Features1
Exterior FeaturesPorch
Foundation Materials
Construction MaterialsFrame
Road Frontage Type
Patio & PorchCovered
Roof MaterialAsphalt/fiberglass Shingles
Utility Connections110 Volts
Water ViewsNo
Water Views Features
Waterfront0
Waterfront FeaturesRiver
Pool Features
Horse Permitted0
Horse AmenitiesRiver
Disclosures for 24 Evergreen Rd, Lakeville MA 02347
Lead PaintNone
UFFI
Living Area Includes BasementNo
Living Area Disclosure
Building Area SourcePublic Records
Special Listing Conditions
ExclusionsWasher
Title 5F
Compensation Based On
Financial Information for 24 Evergreen Rd, Lakeville MA 02347
Association0
Association Fee
Association Fee FrequencyAnnually
Association Fee Includes
Real Estate Tax6424
Tax Year2026
Assessed Value$659,500
Location Information for 24 Evergreen Rd, Lakeville MA 02347
Neighborhood(s)
Area AmenitiesWalk/jog Trails
Contact Information for 24 Evergreen Rd, Lakeville MA 02347
Agent
Name: The Loonie Team
Team Members
Name: Carla Loonie
Payment Calculator
, Interest
Property Taxes 535.33
Principal & Interest 4467.22
HOA Dues
Exclusive Listing Agent
Loonie Team Realty
The Loonie Team
Office Phone