



Pending
201 Old Burley St, Danvers MA 01923
$699,000
Estimated $4,875/month Calculator Single Family
3 Bedrooms
Baths
1317
Total Parking: 15
65,340 (1.50)
Built in 1958
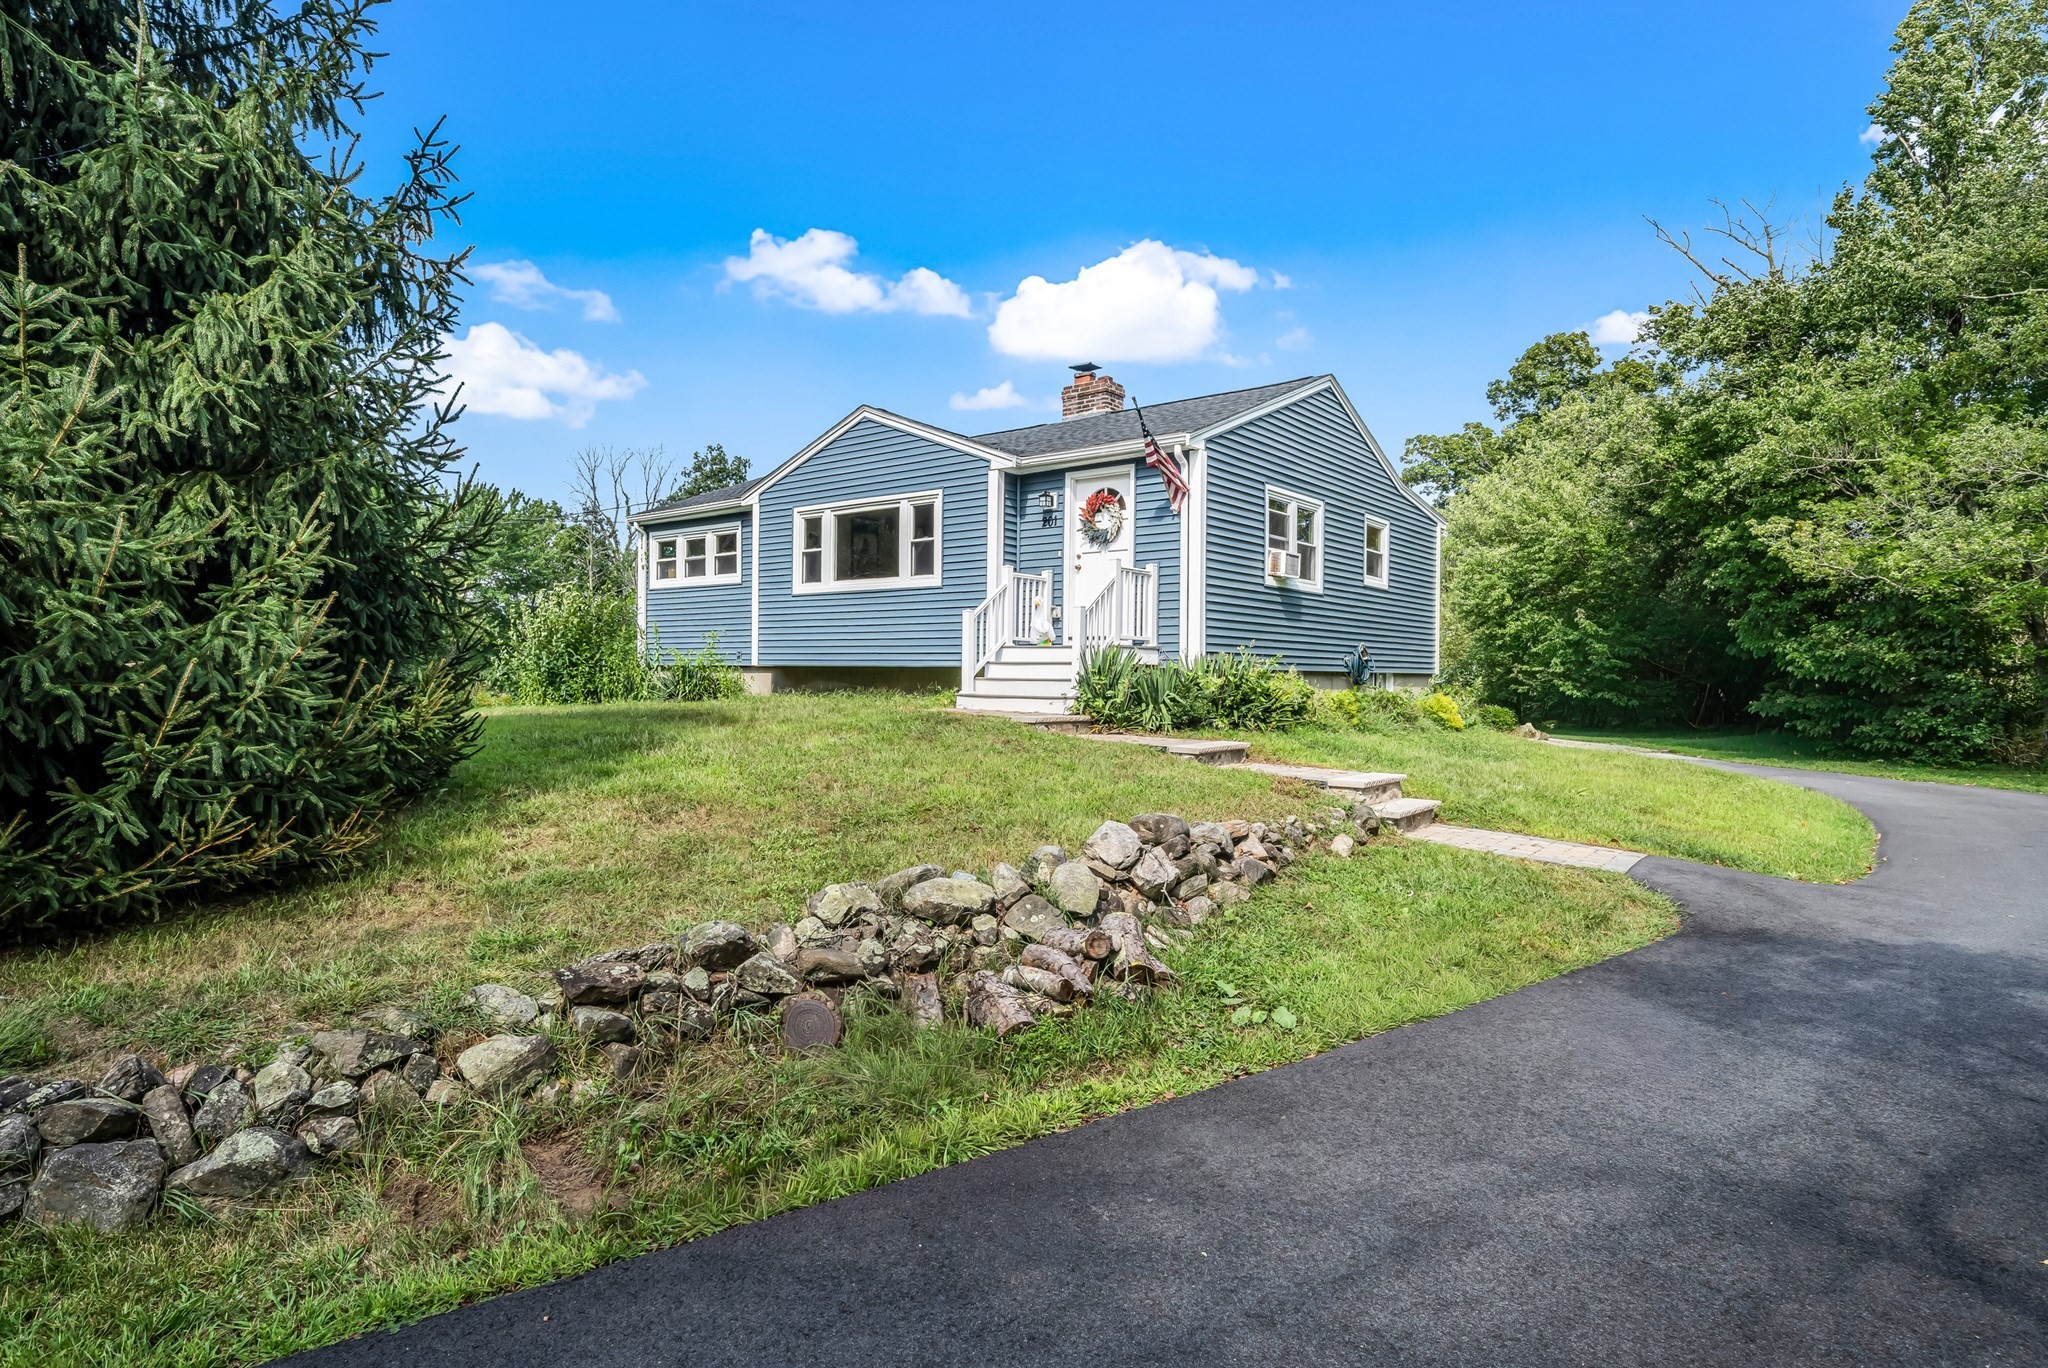
More space, more updates, and more possibilities - welcome to 201 Old Burley Street! Set on 1.5 acres, this extensively renovated three-bedroom ranch combines the ease of single-level living with a surprisingly flexible floor plan. Inside, hardwood floors carry throughout the bright, open-concept living spaces and all three bedrooms. The updated kitchen features stainless steel appliances, ample workspace, and a seamless connection to the dining and living areas, making everyday living and entertaining feel effortless. A beautifully renovated full bathroom completes the main level. Need room to spread out? The partially finished, walk-out lower level is ready to adapt to your lifestyle, whether you envision a home office, fitness studio, media room, creative space, or a combination of them all. There is also additional unfinished space offering excellent storage and future potential. Outside, the expansive yard provides plenty of room for gardening, recreation, outdoor gatherings, and more. A rear patio, refreshed landscaping, updated siding, newer roof, and oversized paved driveway add to the home’s functionality and curb appeal. With public sewer, private water, 200-amp electrical service, and convenient access to shopping, parks, trails, local farms, and Routes 128 and 95, this property delivers the space you have been searching for without sacrificing everyday convenience. Updated, versatile, and sitting on an exceptional piece of land. 201 Old Burley Street is ready for its next chapter.
This home has been viewed 4 times
Last Checked: September 16th, 2026 at 3:53pm (Source: MLS PIN #73569054)
Air Conditioning
Waterview
Lead Paint Free
General Information for 201 Old Burley St, Danvers MA 01923
Listing ID73569054
Property TypeSingle Family / Detached
Price$699,000 ($530.75/SqFt)
StyleColonial
CityDanvers
CountyEssex
Neighborhood(s)Ipswich
Garage Parking0
ZoningR-3
Year Built1958
Year Built SourcePublic Records
Year Built DetailsRenovated Since
Interior Features for 201 Old Burley St, Danvers MA 01923
Approximate Living Area Total1317
Living Area Includes BasementYes
Rooms5
Bedrooms3
Primary En Suite BathroomNo
BasementFull
Cooling1, Split
Fireplaces
AppliancesRange
FlooringTile
Electric220 Volts
Exterior Features for 201 Old Burley St, Danvers MA 01923
Approximate Lot Size (Acres)1.5
Approximate Lot Size (Square Feet)65340
Total Parking15
Garage Parking0
WaterPrivate
SewerPublic Sewer
Lot FeaturesGentle Sloping
Parking Features1
Exterior FeaturesPorch
Foundation Materials
Construction MaterialsFrame
Road Frontage Type
Patio & PorchCovered
Roof MaterialAsphalt/fiberglass Shingles
Utility Connections
Water ViewsNo
Water Views Features
Waterfront0
Waterfront Features
Pool Features
Horse Permitted0
Horse Amenities
Disclosures for 201 Old Burley St, Danvers MA 01923
Lead PaintNone
UFFI
Living Area Includes BasementYes
Living Area Disclosure
Building Area SourcePublic Records
Special Listing Conditions
ExclusionsWasher
Compensation Based On
Financial Information for 201 Old Burley St, Danvers MA 01923
Association Fee
Association Fee Frequency
Association Fee Includes
Real Estate Tax6821
Tax Year2025
Assessed Value$620,700
Location Information for 201 Old Burley St, Danvers MA 01923
Elementary SchoolThorpe Elementary
Middle SchoolHolten Richmond
High SchoolDanvers High
Neighborhood(s)Ipswich
Area AmenitiesWalk/jog Trails
Contact Information for 201 Old Burley St, Danvers MA 01923
Agent
Name: Team Lillian Montalto
Team Members
Payment Calculator
, Interest
Property Taxes 568.42
Principal & Interest 4307.02
HOA Dues
Exclusive Listing Agent
Lillian Montalto Signature Properties
Team Lillian Montalto
Office Phone