

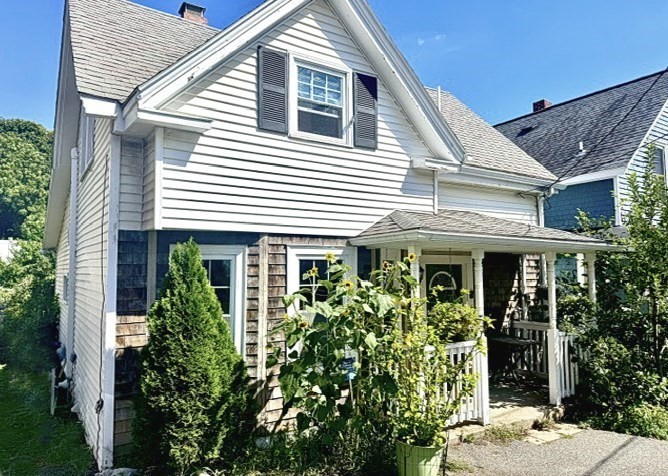


Active
8 May Street, Beverly MA 01915
$629,000
Estimated $4,384/month Calculator Single Family
2 Bedrooms
Baths
1297
Total Parking: 2
2,100 (0.05)
Built in 1900
Leave the car at home and enjoy the best of Beverly from this exceptionally convenient location, with downtown, beaches, parks, cafés, entertainment, and the commuter rail all nearby. Just moments from the Cove and Lynch Park, this thoughtfully maintained home offers three bedrooms—one on each level—and a flexible layout ideal for everyday living, guests, or extended family. The spacious second-floor primary suite is filled with natural light and features a private bath and generous walk-in closet. The updated eat-in kitchen offers granite countertops, stainless-steel appliances, water filtration, disposal, and a slider to the deck and backyard—perfect for casual dining and summer entertaining. The finished lower level includes a comfortable carpeted room currently used as a guest bedroom, with direct walk-out access to the beautifully established yard. Mature fruit trees, native plantings, and a vegetable garden create a private and inviting outdoor setting. A distinctive glass-door vestibule separates the main living spaces from the upper and lower levels, providing added privacy for guests or extended stays. Additional features include abundant lower-level storage, laundry hookups, and three mini-split systems for year-round heating and cooling. A hybrid smart water heater for efficiency. With downtown Beverly, the coastline, and commuter rail service to Boston all nearby, this well-cared-for home offers flexible living in a location that makes it easy to enjoy all that Beverly has to offer.
This home has been viewed 7 times
Last Checked: September 20th, 2026 at 5:38am (Source: MLS PIN #73577052)
Air Conditioning
Waterview
Lead Paint Free
General Information for 8 May Street, Beverly MA 01915
Listing ID73577052
Property TypeSingle Family / Detached
Price$629,000 ($484.97/SqFt)
StyleColonial
CityBeverly
CountyEssex
Neighborhood(s)Ipswich
Garage Parking0
ZoningCC
Year Built1900
Year Built SourcePublic Records
Year Built DetailsApproximate
Interior Features for 8 May Street, Beverly MA 01915
Approximate Living Area Total1297
Living Area Includes BasementYes
Rooms5
Bedrooms2
Primary En Suite BathroomYes
BasementFull
Cooling1, Split
Fireplaces
AppliancesRange
FlooringTile
Electric220 Volts
Exterior Features for 8 May Street, Beverly MA 01915
Approximate Lot Size (Acres)0.05
Approximate Lot Size (Square Feet)2100
Total Parking2
Garage Parking0
WaterPublic
SewerPublic Sewer
Lot FeaturesGentle Sloping
Parking Features1
Exterior FeaturesPorch
Foundation Materials
Construction MaterialsFrame
Road Frontage Type
Patio & PorchCovered
Roof MaterialAsphalt/fiberglass Shingles
Utility Connections110 Volts
Water ViewsNo
Water Views Features
Waterfront0
Waterfront FeaturesRiver
Pool Features
Horse Permitted0
Horse AmenitiesRiver
Disclosures for 8 May Street, Beverly MA 01915
Lead PaintNone
UFFINo
Living Area Includes BasementYes
Living Area Disclosure
Building Area SourceOwner
Special Listing Conditions
ExclusionsWasher
Compensation Based On
Financial Information for 8 May Street, Beverly MA 01915
Association Fee
Association Fee Frequency
Association Fee Includes
Real Estate Tax6102
Tax Year2026
Assessed Value$564,500
Location Information for 8 May Street, Beverly MA 01915
Middle SchoolBeverly
High SchoolBeverly
Neighborhood(s)Ipswich
Area AmenitiesWalk/jog Trails
Contact Information for 8 May Street, Beverly MA 01915
Agent
Name: The Susan Schale Team
Team Members
Name: Michaela Marks
Payment Calculator
, Interest
Property Taxes 508.5
Principal & Interest 3875.7
HOA Dues
Exclusive Listing Agent
Keller Williams Realty Evolution
The Susan Schale Team
Office Phone