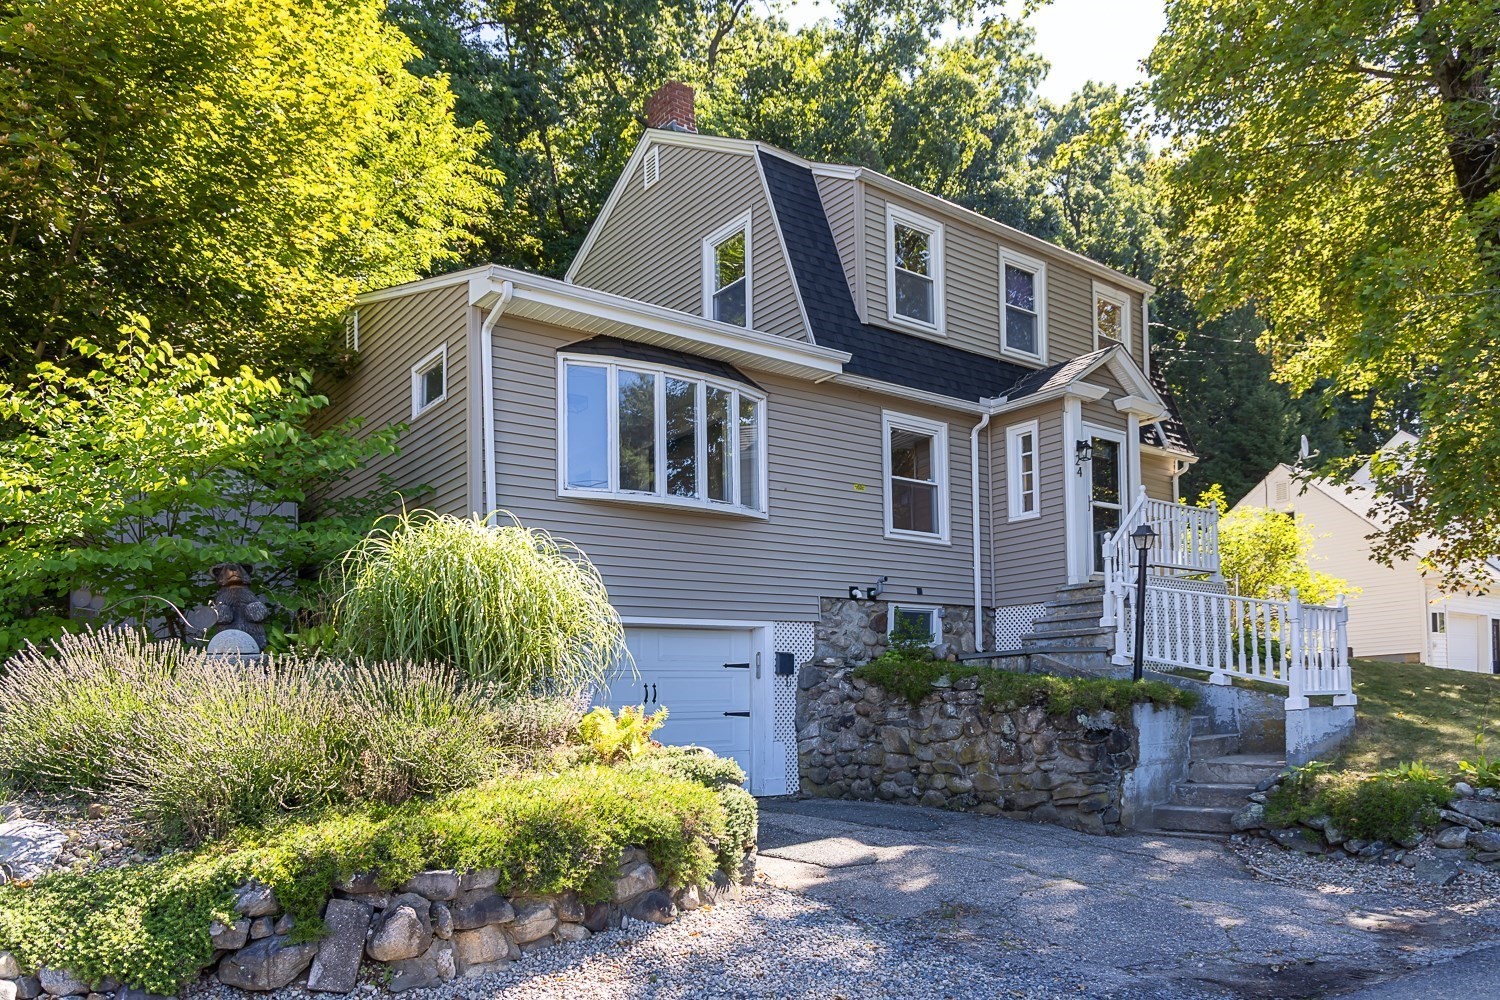
Gas Furnace 2025, Roof 2023, Newer 2nd Bathroom, Newer French Doors. Newer Patio, 1st Floor Primary Suite. Welcome to 24 Belvidere a bright, sunny, and inviting home with plenty of charm! The first floor features a well-appointed kitchen with stainless steel appliances, conveniently located just off the dining room and perfect for entertaining. You’ll also find a first-floor primary suite with its own private half bath. French doors from the formal living room open to your own private backyard retreat. Relax and unwind in the tranquil garden setting, complete with beautiful plantings and a soothing babbling water fountain.Upstairs, you’ll find two generously sized bedrooms, each offering ample closet space, along with a newly renovated full bathroom.Don’t miss your opportunity to make this adorable and inviting home your own! List Agent related to Sellers.
This home has been viewed 13 times
Last Checked: September 16th, 2026 at 3:43pm (Source: MLS PIN #73568461)
Garage Parking
Air Conditioning
Lead Paint Free
General Information for 24 Belvidere Rd, Haverhill MA 01830
Listing ID73568461
Property TypeSingle Family / Detached
Price$519,900 ($365.35/SqFt)
StyleColonial
CityHaverhill
CountyEssex
Neighborhood(s)
Garage Parking1
ZoningR
Year Built1920
Year Built SourcePublic Records
Year Built DetailsApproximate
Interior Features for 24 Belvidere Rd, Haverhill MA 01830
Approximate Living Area Total1423
Living Area Includes BasementNo
Rooms6
Bedrooms3
Primary En Suite BathroomYes
BasementFull
Cooling1, Split
Fireplaces
AppliancesRange
Flooring
Electric
Exterior Features for 24 Belvidere Rd, Haverhill MA 01830
Approximate Lot Size (Acres)0.14
Approximate Lot Size (Square Feet)6037
Total Parking3 (1 Garage)
Garage Parking1
WaterPublic
SewerPublic Sewer
Lot Features
Parking Features1
Exterior Features
Foundation Materials
Construction Materials
Road Frontage Type
Patio & Porch
Roof Material
Utility Connections
Water Views
Water Views Features
Waterfront0
Waterfront Features
Pool Features
Horse Permitted0
Horse Amenities
Disclosures for 24 Belvidere Rd, Haverhill MA 01830
Lead PaintNone
UFFI
Living Area Includes BasementNo
Living Area Disclosure
Building Area SourcePublic Records
Special Listing Conditions
ExclusionsPersonal Belongings.
Compensation Based On
Financial Information for 24 Belvidere Rd, Haverhill MA 01830
Association Fee
Association Fee Frequency
Association Fee Includes
Real Estate Tax4873
Tax Year2025
Assessed Value$455,000
Location Information for 24 Belvidere Rd, Haverhill MA 01830
Neighborhood(s)
Area AmenitiesWalk/jog Trails
Contact Information for 24 Belvidere Rd, Haverhill MA 01830