



Pending
125 High St, Whitman MA 02382
$579,900
Estimated $4,075/month Calculator Single Family
1 Bedrooms
Baths
1829
Total Parking: 7 (1 Garage)
13,377 (0.31)
Built in 1967
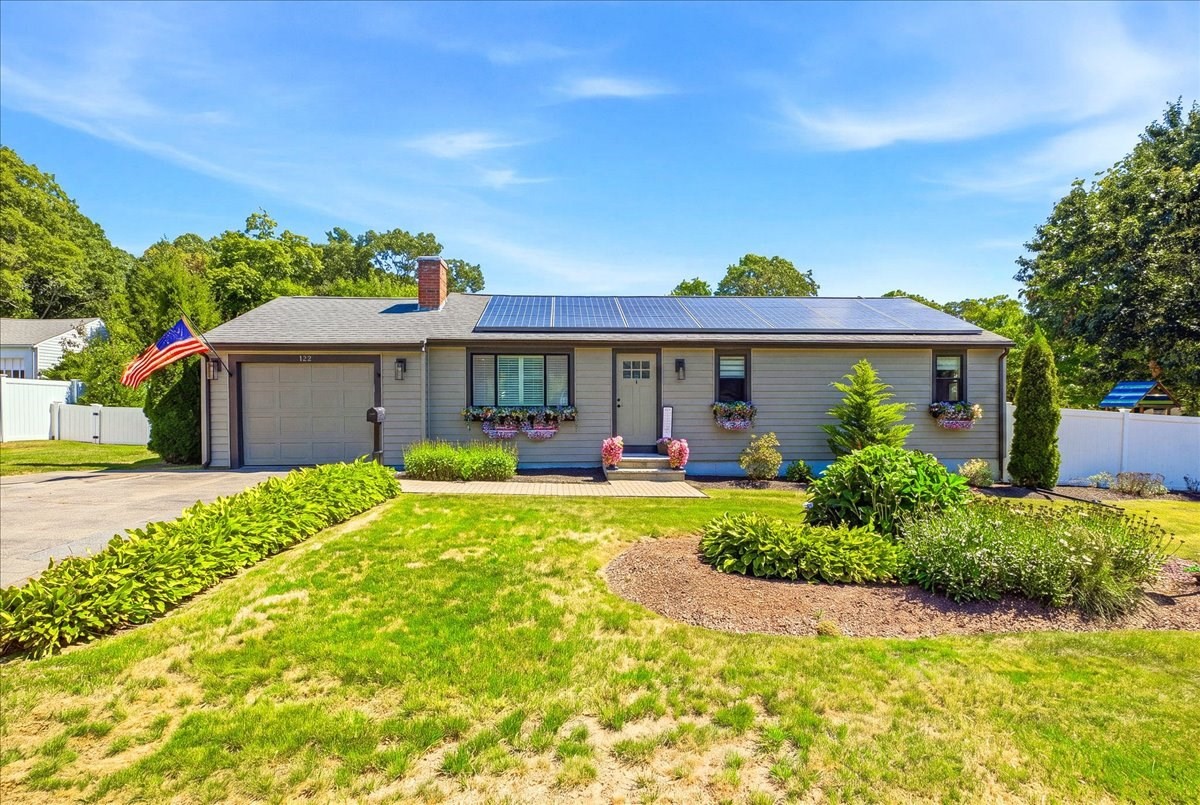
If you are looking for perfection, you have found it here! A ranch like no other, the perfect condo alternative without the condo fee! Stunning entry with open air stairway, wrought iron railings and custom wood feature wall. Kitchen boasts wine bar and fridge, gorgeous granite counters, stainless appliances, farmhouse sink, pot filler, open shelving accents, roomy island, crown molding. Backsplash behind gas stove serves as a canvas for your culinary creativity including wood surround fan hood. Marvelous butler's pantry with unique cabinetry and counters and beadboard walls. Warm and inviting living room with custom wooden window shutters and gas fireplace with marble fireplace surround. Crown molding, recessed lighting and hardwoods throughout living room and kitchen. Mudroom entry from garage. Stunning primary bedroom with shiplap walls, decorative ceiling and crown molding. Primary bath with walk-in shower with glass doors, double sinks, wall-mounted toilet, primary walk-in closet with custom cabinetry. When you enter the back yard, you will appreciate the fully fenced yard for privacy, sleek deck, stamped concrete patio and gazebo with breezy privacy curtains and tailor-made feature wall. Lower level offers additional living space and full bathroom with options for home office, craft room, exercise roomand additional space just waiting to be finished - you decide how to use the space! Solar panels offer incredible electric savings. Welcome home!
This home has been viewed 8 times
Last Checked: September 16th, 2026 at 3:43pm (Source: MLS PIN #73568343)
Garage Parking
Air Conditioning
Lead Paint Free
General Information for 125 High St, Whitman MA 02382
Listing ID73568343
Property TypeSingle Family / Detached
Price$579,900 ($317.06/SqFt)
StyleColonial
CityWhitman
CountyPlymouth
Neighborhood(s)
Garage Parking1
ZoningA1
Year Built1967
Year Built SourcePublic Records
Year Built DetailsApproximate
Interior Features for 125 High St, Whitman MA 02382
Approximate Living Area Total1829
Living Area Includes BasementYes
Rooms6
Bedrooms1
Primary En Suite BathroomYes
BasementFull
Cooling1, Split
Fireplaces
AppliancesRange
FlooringTile
Electric220 Volts
Exterior Features for 125 High St, Whitman MA 02382
Approximate Lot Size (Acres)0.31
Approximate Lot Size (Square Feet)13377
Total Parking7 (1 Garage)
Garage Parking1
WaterPublic
SewerPublic Sewer
Lot FeaturesGentle Sloping
Parking Features1
Exterior FeaturesPorch
Foundation Materials
Construction MaterialsFrame
Road Frontage Type
Patio & PorchCovered
Roof MaterialAsphalt/fiberglass Shingles
Utility Connections110 Volts
Water Views
Water Views Features
Waterfront0
Waterfront Features
Pool Features
Horse Permitted0
Horse Amenities
Disclosures for 125 High St, Whitman MA 02382
Lead PaintNone
UFFINo
Living Area Includes BasementYes
Living Area Disclosure
Building Area SourceMeasured
Special Listing Conditions
ExclusionsWasher
Compensation Based On
Financial Information for 125 High St, Whitman MA 02382
Association Fee
Association Fee Frequency
Association Fee Includes
Real Estate Tax6023
Tax Year2025
Assessed Value$459,100
Location Information for 125 High St, Whitman MA 02382
Neighborhood(s)
Area AmenitiesWalk/jog Trails
Contact Information for 125 High St, Whitman MA 02382
Agent
Name: Anne Fitzgerald
Payment Calculator
, Interest
Property Taxes 501.92
Principal & Interest 3573.16
HOA Dues
Exclusive Listing Agent
William Raveis R.E. & Home Services
Anne Fitzgerald
Office Phone