



Active
22 Ranlett Ln, Billerica MA 01821
$774,900
Estimated $5,432/month Calculator Single Family
4 Bedrooms
Baths
1848
Total Parking: 12 (2 Garage)
30,000 (0.69)
Built in 1970
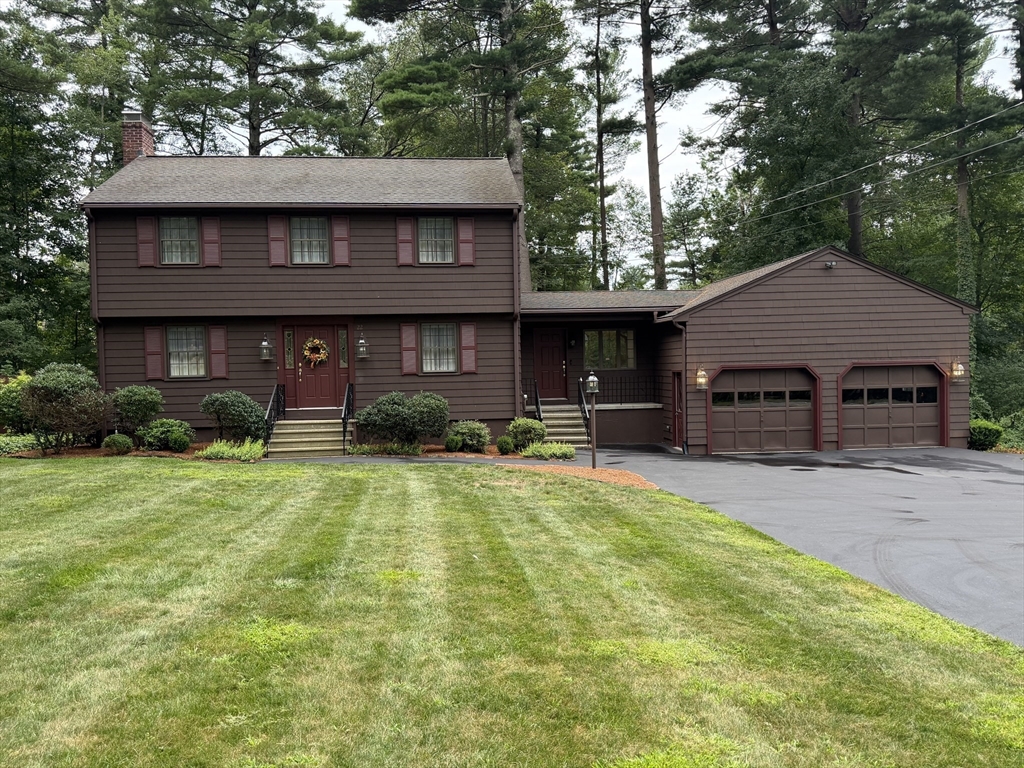
Showings are happening now. OPEN HOUSE: Sunday, 9-20-26, 12:00 PM - 1:00 PM. Offers due Monday, 9-21-26, 5:00 PM. Sellers reserve the right to accept a standout offer at any time. Info and documentation packets are attached to MLS Listing. Don’t wait! Come see this absolute gem before it’s gone or ASK for details today!GET READY TO FALL IN LOVE! Welcome to this meticulously maintained, turn-key treasure tucked away in a quiet, established neighborhood! Offering the perfect blend of private, peaceful living and an unbeatable location, this pristine home has been consistently cared for and thoughtfully improved over the years. Step inside to find a spacious primary bedroom and an oversized living room ideal for everyday relaxing and entertaining. The beautiful sunroom features vaulted skylights and sliding glass doors to the deck and large, level, semi-fenced backyard—perfect for pets, play, gardening, or summer BBQs! Need more space? The half-finished basement offers a flexible finished area ideal for a home office, media room, or gym, while the unfinished side features abundant built-in shelving for storage. A contractor or hobbyist’s dream, the massive two-car garage features high ceilings and a heavy-duty steel I-beam with NO support posts, maximizing space for parking, storage, and projects. Plus, the oversized driveway offers plenty of parking for numerous vehicles. Notable mechanical, structural, and exterior improvements that provide peace of mind include: Climate & Efficiency Updates: Quiet Carrier variable speed A/C and enhanced attic insulation (R49). Storm Preparedness Features: Two sump pumps with battery backups and a generator with transfer switch. Exterior Enhancements: Professionally installed Leafguard gutters and waterproofing beneath the first 9 feet of roofing. Owner Resources & System Documentation: Detailed whole-house electrical circuit layout, mapped sprinkler zones, and a comprehensive set of appliance and system manuals. Radon Mitigation system running 24/7. COMMUTER’S DREAM LOCATION! You are close to Routes 3, 95/128, 495, and 93!
This home has been viewed 7 times
Last Checked: September 19th, 2026 at 5:13am (Source: MLS PIN #73567338)
Garage Parking
Green Features
Air Conditioning
Waterview
Lead Paint Free
General Information for 22 Ranlett Ln, Billerica MA 01821
Listing ID73567338
Property TypeSingle Family / Detached
Price$774,900 ($419.32/SqFt)
StyleColonial
CityBillerica
CountyMiddlesex
Neighborhood(s)
Garage Parking2
Zoning3
Year Built1970
Year Built SourcePublic Records
Year Built DetailsActual
Interior Features for 22 Ranlett Ln, Billerica MA 01821
Approximate Living Area Total1848
Living Area Includes BasementYes
Rooms7
Bedrooms4
Primary En Suite BathroomYes
BasementFull
Cooling1, Split
Fireplaces
AppliancesRange
FlooringTile
Electric220 Volts
Exterior Features for 22 Ranlett Ln, Billerica MA 01821
Approximate Lot Size (Acres)0.69
Approximate Lot Size (Square Feet)30000
Total Parking12 (2 Garage)
Garage Parking2
WaterPublic
SewerPublic Sewer
Lot FeaturesGentle Sloping
Parking Features1
Exterior FeaturesPorch
Foundation Materials
Construction MaterialsFrame
Road Frontage Type
Patio & PorchCovered
Roof MaterialAsphalt/fiberglass Shingles
Utility Connections
Water ViewsNo
Water Views Features
Waterfront0
Waterfront Features
Pool Features
Horse Permitted0
Horse Amenities
Disclosures for 22 Ranlett Ln, Billerica MA 01821
Lead PaintNone
UFFI
Living Area Includes BasementYes
Living Area Disclosure
Building Area SourcePublic Records
Special Listing Conditions
ExclusionsPersonal Belongings.
Compensation Based On
Financial Information for 22 Ranlett Ln, Billerica MA 01821
Association Fee
Association Fee Frequency
Association Fee Includes
Real Estate Tax7891
Tax Year2026
Assessed Value$679,700
Location Information for 22 Ranlett Ln, Billerica MA 01821
Neighborhood(s)
Area AmenitiesWalk/jog Trails
Contact Information for 22 Ranlett Ln, Billerica MA 01821
Agent
Name: Curtis Knight
Payment Calculator
, Interest
Property Taxes 657.58
Principal & Interest 4774.69
HOA Dues
Exclusive Listing Agent
Curtis Knight Real Estate LLC
Curtis Knight
Office Phone