



Pending
120 Kingston Road, Waltham MA 02451
$899,900
Estimated $6,116/month Calculator Single Family
3 Bedrooms
Baths
1696
Total Parking: 6 (1 Garage)
11,870 (0.27)
Built in 1960
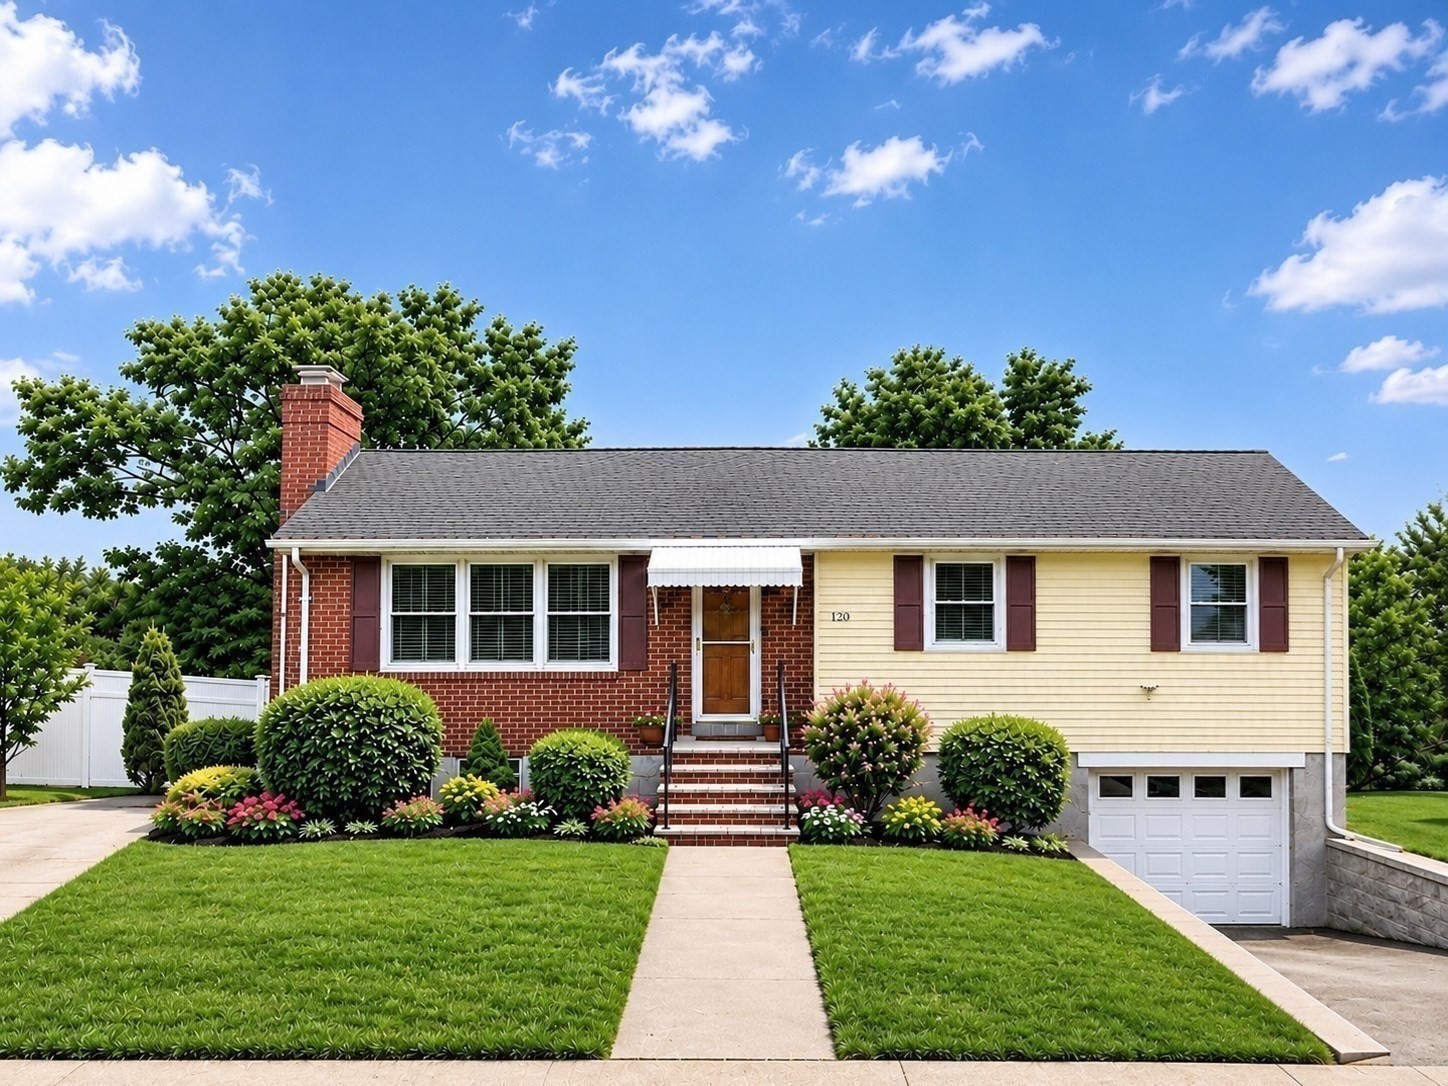
Welcome home to this spectacular, fully updated three-bedroom, two-full bath Single-Family Ranch , ideally situated in a desirable Waltham neighborhood. The bright, open floor plan offers exceptional living space throughout. The inviting living room with fireplace flows seamlessly into the dining room and beautifully updated kitchen, featuring granite countertops, stainless steel appliances,and breakfast island, perfect for casual dining and morning coffee. The first floor also offers three spacious bedrooms, an updated full bath, gleaming hardwood, recess lighting and newer windows throughout. The thoughtfully finished lower level provides even more versatile living space, including a spacious family room, study, full bath, laundry area and garage access. With its flexible layout, this space is ideal for a potential fourth bedroom, guest suite, or in-law setup. Step outside to enjoy the oversized, fully fenced backyard featuring an updated deck and stone patio, perfect for entertaining, relaxing, and outdoor gatherings. Dual driveways provide plenty of parking. Walk to public transportation and shops. Easy access to Rte 95, Rte 2 , Mass Pike and Storrow Drive makes commuting a breeze. This move-in ready home combines modern updates, flexible living space, and outstanding indoor and outdoor amenities in one exceptional package. Come see all this wonderful home has to offer!
This home has been viewed 6 times
Last Checked: September 16th, 2026 at 3:43pm (Source: MLS PIN #73565771)
Garage Parking
Air Conditioning
Waterview
Lead Paint Free
General Information for 120 Kingston Road, Waltham MA 02451
Listing ID73565771
Property TypeSingle Family / Detached
Price$899,900 ($530.6/SqFt)
StyleColonial
CityWaltham
CountyMiddlesex
Neighborhood(s)
Garage Parking1
Zoning1
Year Built1960
Year Built SourcePublic Records
Year Built DetailsActual
Interior Features for 120 Kingston Road, Waltham MA 02451
Approximate Living Area Total1696
Living Area Includes BasementYes
Rooms8
Bedrooms3
Primary En Suite BathroomYes
BasementFull
Cooling1, Split
Fireplaces
AppliancesRange
FlooringTile
Electric220 Volts
Exterior Features for 120 Kingston Road, Waltham MA 02451
Approximate Lot Size (Acres)0.27
Approximate Lot Size (Square Feet)11870
Total Parking6 (1 Garage)
Garage Parking1
WaterPublic
SewerPublic Sewer
Lot Features
Parking Features1
Exterior FeaturesPorch
Foundation Materials
Construction MaterialsFrame
Road Frontage Type
Patio & PorchCovered
Roof MaterialAsphalt/fiberglass Shingles
Utility Connections110 Volts
Water ViewsNo
Water Views Features
Waterfront0
Waterfront Features
Pool Features
Horse Permitted0
Horse Amenities
Disclosures for 120 Kingston Road, Waltham MA 02451
Lead PaintNone
UFFI
Living Area Includes BasementYes
Living Area Disclosure
Building Area SourceMeasured
Special Listing Conditions
ExclusionsPersonal Belongings.
Compensation Based On
Financial Information for 120 Kingston Road, Waltham MA 02451
Association Fee
Association Fee Frequency
Association Fee Includes
Real Estate Tax6857
Tax Year2025
Assessed Value$698,300
Location Information for 120 Kingston Road, Waltham MA 02451
Elementary SchoolMcarthur
Middle SchoolKennedy
High SchoolWaltham High
Neighborhood(s)
Area AmenitiesWalk/jog Trails
Contact Information for 120 Kingston Road, Waltham MA 02451
Agent
Name: Hans Brings RESULTS
Team Members
Payment Calculator
, Interest
Property Taxes 571.42
Principal & Interest 5544.9
HOA Dues
Exclusive Listing Agent
Coldwell Banker Realty - Waltham
Hans Brings RESULTS
Office Phone