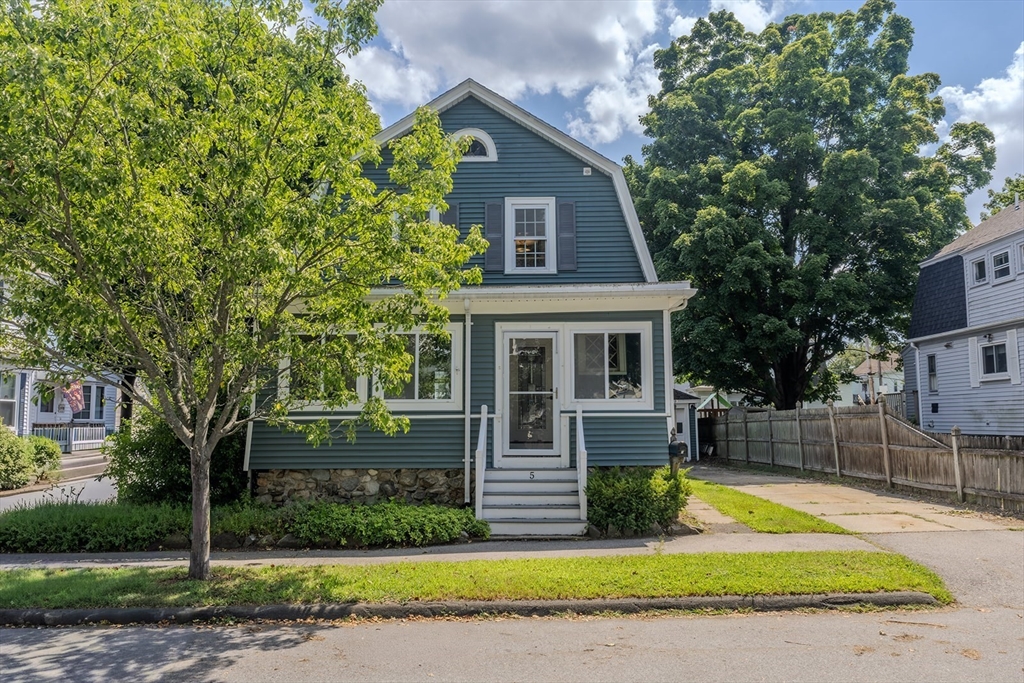
Welcome to this charming three-bedroom, one-and-a-half-bath Gambrel Colonial, conveniently located near Danvers Center with easy access to the highway. Step inside through the bright three-season porch and into a warm, inviting first floor featuring refinished hardwood floors, a spacious living room, dining room, eat-in kitchen, and convenient half bath. Upstairs, you’ll find three bedrooms, an updated full bath, and a separate flex space perfect for a home office, nursery, or additional storage. Recent improvements include a brand-new furnace in 2025, refinished hardwood floors, and updates to both bathrooms. Outside, the fenced-in backyard offers plenty of room to enjoy, along with a back porch and detached garage. Move-in ready today with plenty of opportunity to add your own style over time, this home offers a great combination of space, location, and potential in the heart of Danvers. Showings begin at first open house.
This home has been viewed 2 times
Last Checked: September 16th, 2026 at 3:38pm (Source: MLS PIN #73568699)
Garage Parking
Air Conditioning
Waterview
Lead Paint Free
General Information for 5 Trask Street, Danvers MA 01923
Listing ID73568699
Property TypeSingle Family / Detached
Price$614,000 ($363.96/SqFt)
StyleColonial
CityDanvers
CountyEssex
Neighborhood(s)Ipswich
Garage Parking1
ZoningR1
Year Built1915
Year Built SourcePublic Records
Year Built DetailsActual
Interior Features for 5 Trask Street, Danvers MA 01923
Approximate Living Area Total1687
Living Area Includes BasementYes
Rooms7
Bedrooms3
Primary En Suite BathroomYes
BasementFull
Cooling1, Split
Fireplaces
AppliancesRange
FlooringTile
Electric
Exterior Features for 5 Trask Street, Danvers MA 01923
Approximate Lot Size (Acres)0.09
Approximate Lot Size (Square Feet)4000
Total Parking5 (1 Garage)
Garage Parking1
WaterPublic
SewerPublic Sewer
Lot Features
Parking Features1
Exterior FeaturesPorch
Foundation Materials
Construction MaterialsFrame
Road Frontage Type
Patio & PorchCovered
Roof MaterialAsphalt/fiberglass Shingles
Utility Connections110 Volts
Water ViewsNo
Water Views Features
Waterfront0
Waterfront Features
Pool Features
Horse Permitted0
Horse Amenities
Disclosures for 5 Trask Street, Danvers MA 01923
Lead PaintNone
UFFI
Living Area Includes BasementYes
Living Area Disclosure
Building Area SourcePublic Records
Special Listing Conditions
ExclusionsPersonal Belongings.
Compensation Based On
Financial Information for 5 Trask Street, Danvers MA 01923
Association Fee
Association Fee Frequency
Association Fee Includes
Real Estate Tax5676
Tax Year2025
Assessed Value$515,500
Location Information for 5 Trask Street, Danvers MA 01923
Neighborhood(s)Ipswich
Area AmenitiesWalk/jog Trails
Contact Information for 5 Trask Street, Danvers MA 01923