



Pending
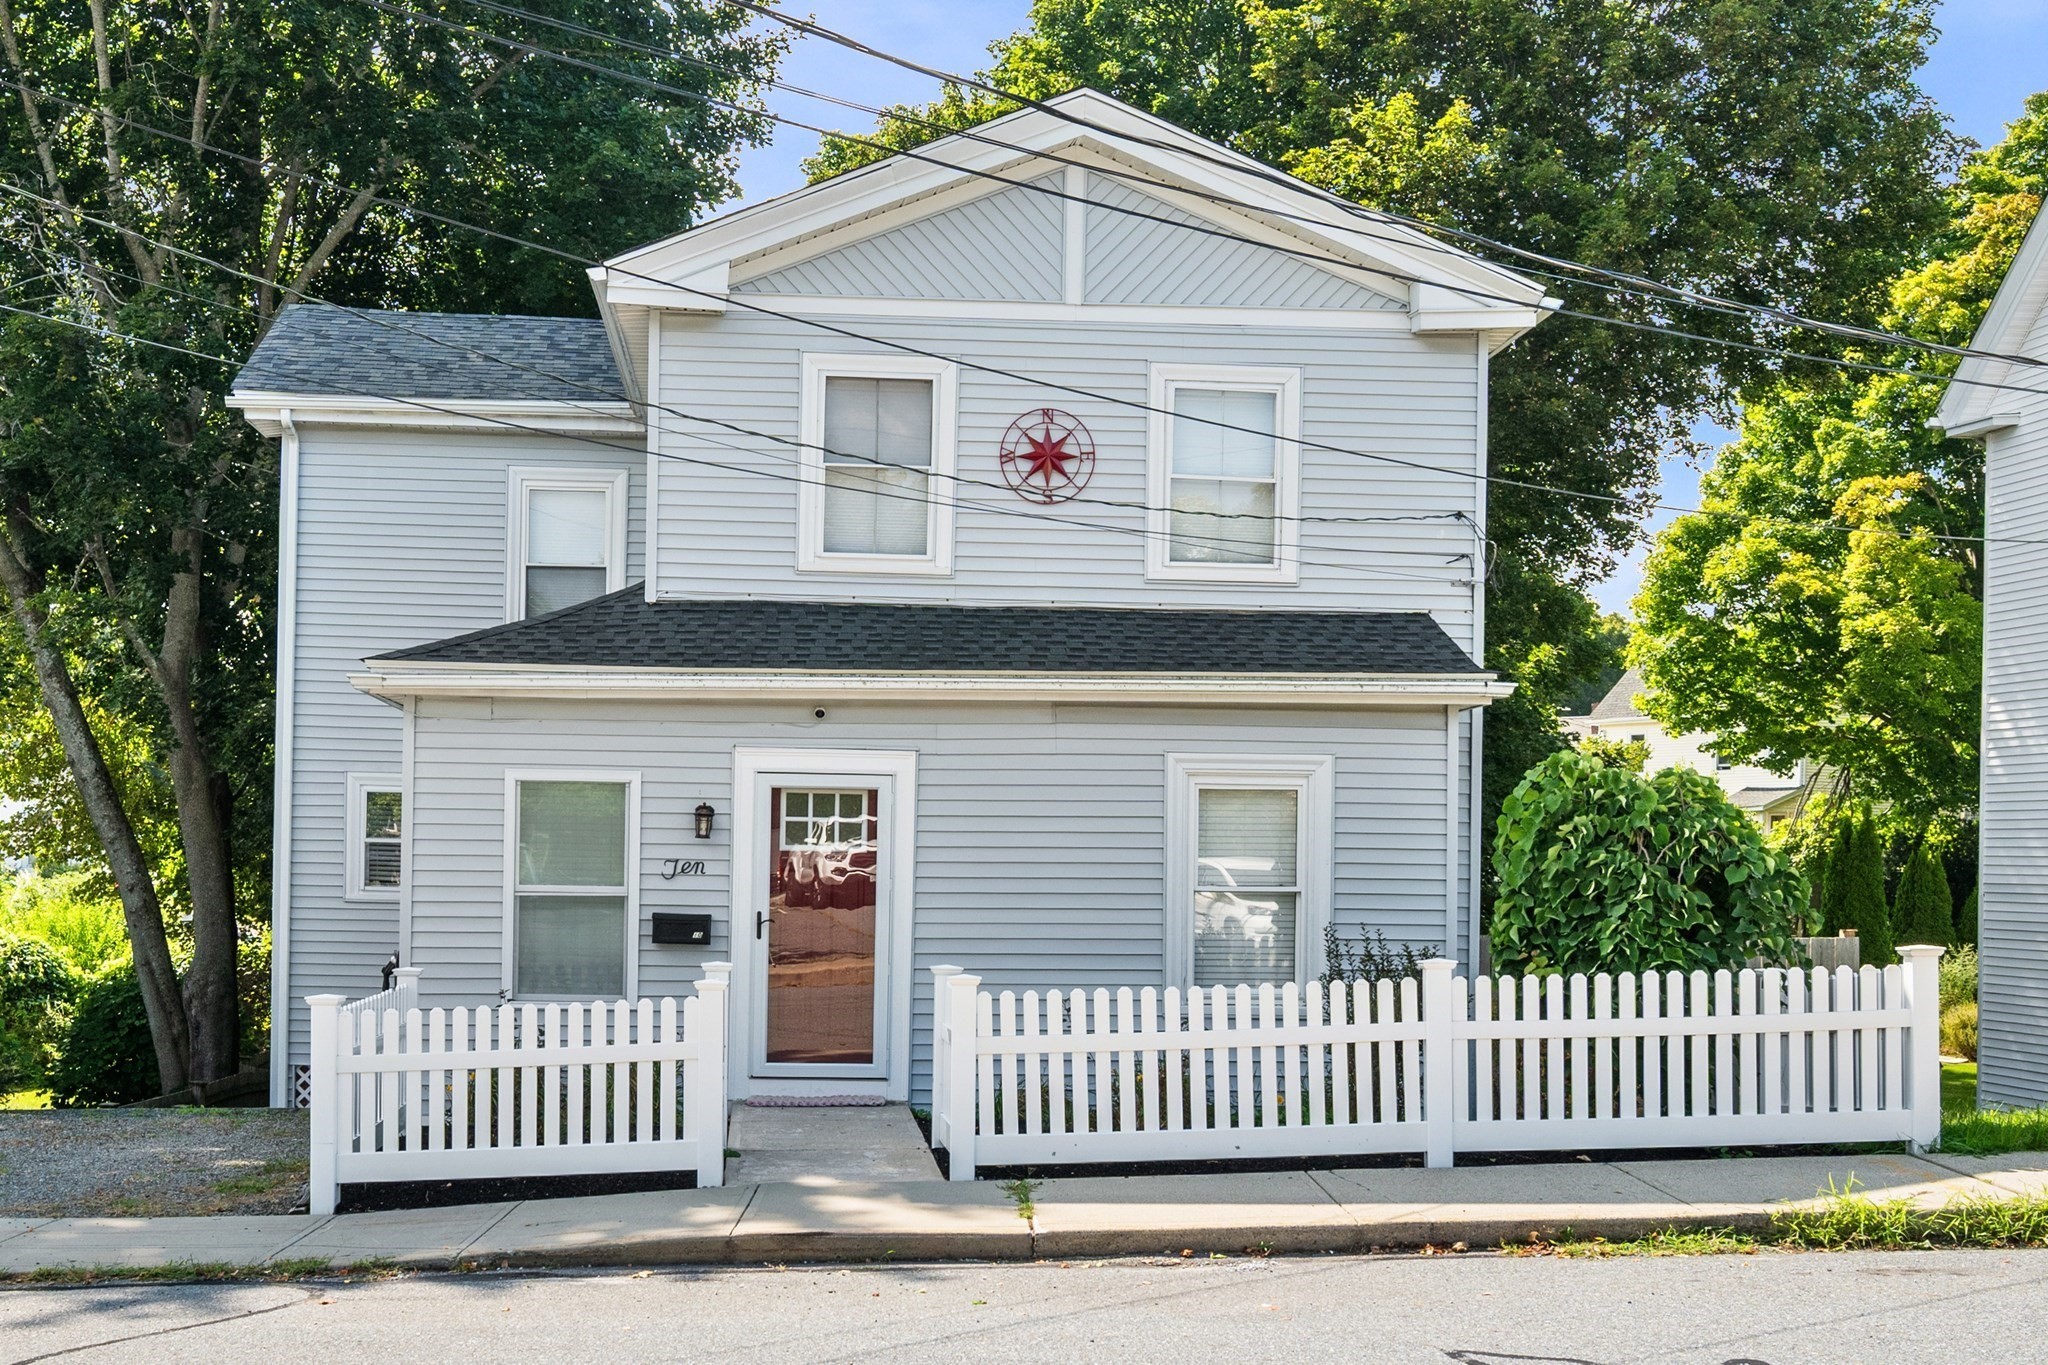
10 Lafayette Rd, Ipswich MA 01938
$669,000
Estimated $4,626/month Calculator Single Family
3 Bedrooms
Baths
1612
Total Parking: 2
5,950 (0.14)
Built in 1900
Welcome to this fresh and sunny home in an incredible Ipswich location! Enter through the foyer with a functional built-in mudroom nook before stepping into the open main level, where the living room flows seamlessly into the dining area and offers direct access to the back deck. The spacious kitchen offers lots of cabinetry and counter space for cooking, plus a center island perfect for gathering. A convenient half bath completes the main level. Upstairs, you'll find three generously sized, light-filled bedrooms and a full bath. On the lower level, the walkout basement offers loads of storage, plus a semi-finished workout area. Outside, enjoy beautiful landscaping, a fully fenced, level yard and a tranquil back deck recently updated with added privacy—the perfect spot for morning coffee, dinner outside or relaxing at the end of the day. This home has been thoughtfully updated and meticulously cared for by its current owners, with valuable improvements including a newer furnace, central air, EV charger, hardwood floors, updated electrical, and fresh interior paint. All in a location that allows you to enjoy easy access to downtown Ipswich, shops, restaurants and the commuter rail, or spend summer days at Crane Beach with your resident sticker. A special home, deeply loved, and ready for its next owners!
This home has been viewed 2 times
Last Checked: September 16th, 2026 at 3:33pm (Source: MLS PIN #73568132)
Air Conditioning
Waterview
Lead Paint Free
General Information for 10 Lafayette Rd, Ipswich MA 01938
Listing ID73568132
Property TypeSingle Family / Detached
Price$669,000 ($415.01/SqFt)
StyleColonial
CityIpswich
CountyEssex
Neighborhood(s)Ipswich
Garage Parking0
ZoningIR
Year Built1900
Year Built SourcePublic Records
Year Built DetailsApproximate
Interior Features for 10 Lafayette Rd, Ipswich MA 01938
Approximate Living Area Total1612
Living Area Includes BasementNo
Rooms6
Bedrooms3
Primary En Suite BathroomYes
BasementFull
Cooling1, Split
Fireplaces
AppliancesRange
FlooringTile
Electric
Exterior Features for 10 Lafayette Rd, Ipswich MA 01938
Approximate Lot Size (Acres)0.14
Approximate Lot Size (Square Feet)5950
Total Parking2
Garage Parking0
WaterPublic
SewerPublic Sewer
Lot FeaturesGentle Sloping
Parking Features1
Exterior FeaturesPorch
Foundation Materials
Construction Materials
Road Frontage Type
Patio & PorchCovered
Roof Material
Utility Connections
Water ViewsNo
Water Views Features
Waterfront0
Waterfront FeaturesRiver
Pool Features
Horse Permitted0
Horse AmenitiesRiver
Disclosures for 10 Lafayette Rd, Ipswich MA 01938
Lead PaintNone
UFFI
Living Area Includes BasementNo
Living Area Disclosure
Building Area SourcePublic Records
Special Listing Conditions
ExclusionsPersonal Belongings.
Compensation Based On
Financial Information for 10 Lafayette Rd, Ipswich MA 01938
Association Fee
Association Fee Frequency
Association Fee Includes
Real Estate Tax6051
Tax Year2026
Assessed Value$561,300
Location Information for 10 Lafayette Rd, Ipswich MA 01938
Neighborhood(s)Ipswich
Area AmenitiesWalk/jog Trails
Contact Information for 10 Lafayette Rd, Ipswich MA 01938
Agent
Name: Alexis Surpitski MacIntyre
Payment Calculator
, Interest
Property Taxes 504.25
Principal & Interest 4122.17
HOA Dues
Exclusive Listing Agent
Ocean's Edge Real Estate
Alexis Surpitski MacIntyre
Office Phone