



Pending
43 Zenith Dr, Worcester MA 01602
$325,000
Estimated $2,374/month Calculator Single Family
3 Bedrooms
Baths
1164
Total Parking: 3 (1 Garage)
10,100 (0.23)
Built in 1950
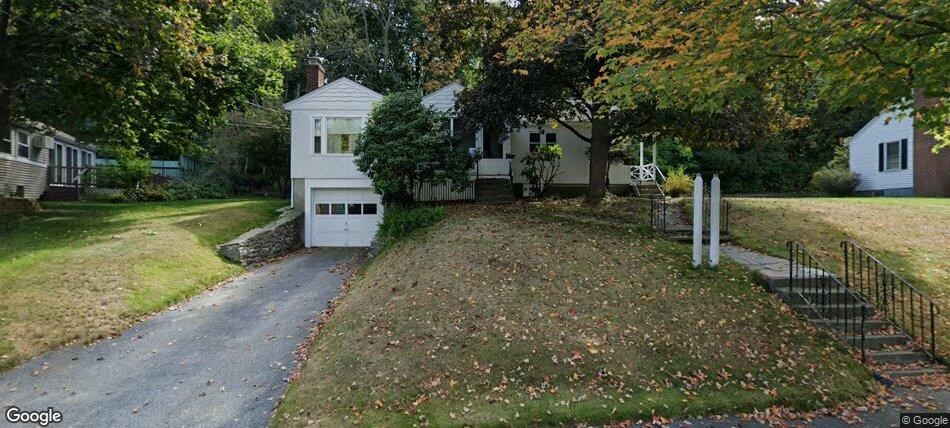
This well-cared-for 3-bedroom, 1.5 bath home offers a wonderful opportunity to create your dream home in one of Worcester’s most sought-after neighborhoods. While the property needs updating and personal touches, it offers excellent potential, character, and a solid base to make it your own. The inviting living room features a cozy fireplace and flows into the dining area, creating a comfortable space for entertaining and everyday living. Beautiful hardwood floors run throughout much of the home, and the generously sized bedrooms provide plenty of space for family, guests, or a home office. Additional features include new windows installed in 2025, central air conditioning, newer roof installed in April 2017. The basement, complete with a half bath, offers exciting possibilities for additional finished living space. With some creativity, it could become a large home office, gym, playroom, recreation area, or additional family living space. Step outside and enjoy the private backyard, perfect for summer gatherings, gardening, or simply relaxing and enjoying your own outdoor retreat. Whether you're a first-time home buyer, an investor or someone looking to customize a home to fit your style, you'll appreciate the possibilities this property has to offer. Estate Sale. Seller has never occupied the property. License to Sell required. Property is being sold strictly “As-Is.” Bring your vision, creativity, and updating ideas to unlock the full potential of this home and its highly desirable location.
This home has been viewed 2 times
Last Checked: September 16th, 2026 at 3:33pm (Source: MLS PIN #73569780)
Garage Parking
Air Conditioning
Waterview
Lead Paint Free
General Information for 43 Zenith Dr, Worcester MA 01602
Listing ID73569780
Property TypeSingle Family / Detached
Price$325,000 ($279.21/SqFt)
StyleColonial
CityWorcester
CountyWorcester
Neighborhood(s)
Garage Parking1
ZoningRS-7
Year Built1950
Year Built SourcePublic Records
Year Built DetailsApproximate
Interior Features for 43 Zenith Dr, Worcester MA 01602
Approximate Living Area Total1164
Living Area Includes BasementNo
Rooms5
Bedrooms3
Primary En Suite BathroomYes
BasementFull
Cooling1, Split
Fireplaces
AppliancesRange
FlooringTile
Electric220 Volts
Exterior Features for 43 Zenith Dr, Worcester MA 01602
Approximate Lot Size (Acres)0.23
Approximate Lot Size (Square Feet)10100
Total Parking3 (1 Garage)
Garage Parking1
WaterPublic
SewerPublic Sewer
Lot Features
Parking Features1
Exterior FeaturesPorch
Foundation Materials
Construction Materials
Road Frontage Type
Patio & PorchCovered
Roof Material
Utility Connections
Water ViewsNo
Water Views Features
Waterfront0
Waterfront Features
Pool Features
Horse Permitted0
Horse Amenities
Disclosures for 43 Zenith Dr, Worcester MA 01602
Lead PaintNone
UFFI
Living Area Includes BasementNo
Living Area Disclosure
Building Area SourcePublic Records
Special Listing Conditions
ExclusionsWasher
Compensation Based On
Financial Information for 43 Zenith Dr, Worcester MA 01602
Association Fee
Association Fee Frequency
Association Fee Includes
Real Estate Tax4462
Tax Year2025
Assessed Value$338,300
Location Information for 43 Zenith Dr, Worcester MA 01602
Neighborhood(s)
Area AmenitiesWalk/jog Trails
Contact Information for 43 Zenith Dr, Worcester MA 01602
Agent
Name: Kenneth Davis
Payment Calculator
, Interest
Property Taxes 371.83
Principal & Interest 2002.55
HOA Dues
Exclusive Listing Agent
Omni Realty Associates, LLC
Kenneth Davis
Office Phone