



Pending
22 Winter St, Holbrook MA 02343
$699,900
Estimated $4,990/month Calculator Single Family
3 Bedrooms
Baths
2320
Total Parking: 6
12,959 (0.30)
Built in 2000
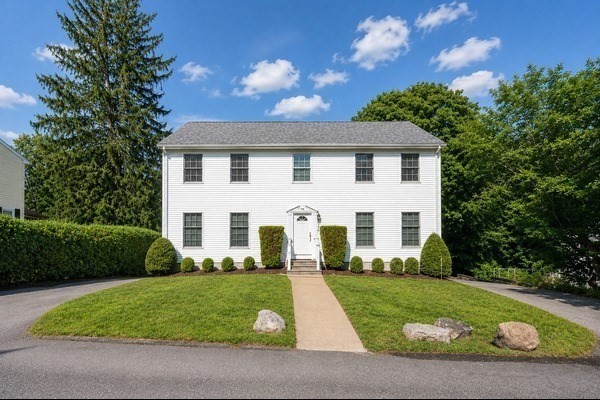
Welcome to this stately Colonial style home, meticulously maintained by its original owners who had it built in 2000. Thoughtfully designed with an elegant and functional layout, this home offers gas heat, generously sized rooms, hardwood floors throughout—including all bedrooms - and an abundance of thoughtful details. The impressive foyer welcomes you and continues on through the formal dining room to the eat-in kitchen and the expansive living room that runs from the front to the back of the house. The kitchen features stainless steel appliances, a double oven stove, two pantries customized by California Closets, a breakfast nook and access to the back deck. The living room features recessed lighting, French doors to the foyer and a gas fireplace, adding warmth and character to this inviting space. A convenient half bath completes the first floor. Upstairs, the spacious primary suite features a walk-in closet and private full bath. Two additional bedrooms share a second full bath, with access from both the hallway and one of the bedrooms. The second-floor laundry room, also customized by California Closets, adds exceptional organization and convenience. The spacious backyard features a renovated shed with electricity, heat, and wide plank flooring - an ideal space for a home office, studio, workshop, hobby space, or whatever your needs may be. The walk out, dry basement has high ceilings and plenty of room for storage, with excellent potential for future additional living space. Adding to the home's convenience is the horseshoe-shaped driveway, which wraps around the house, providing abundant parking and easy access. Recent mechanical updates include a gas heat furnace (1.5 y/o), on demand hot water system (3 y/o), gas fireplace (2022), roof & shed roof (2015). There is also a full house humidifier, Ring doorbell and an ADT security system. Easy access to both the Commuter Rail & Braintree MBTA. A beautifully maintained home with generous living spaces, thoughtful custom storage and exceptional bonus space—ready for your personal touches. A handful of photos are virtually staged to help you envision how the space could look. Come to the open house Saturday, 9/6 or schedule a private showing.
This home has been viewed 3 times
Last Checked: September 16th, 2026 at 3:23pm (Source: MLS PIN #73565199)
Air Conditioning
Lead Paint Free
General Information for 22 Winter St, Holbrook MA 02343
Listing ID73565199
Property TypeSingle Family / Detached
Price$699,900 ($301.68/SqFt)
StyleColonial
CityHolbrook
CountyNorfolk
Neighborhood(s)
Garage Parking0
ZoningR3
Year Built2000
Year Built SourcePublic Records
Year Built DetailsActual
Interior Features for 22 Winter St, Holbrook MA 02343
Approximate Living Area Total2320
Living Area Includes BasementNo
Rooms6
Bedrooms3
Primary En Suite BathroomYes
BasementFull
Cooling1, Split
Fireplaces
AppliancesRange
FlooringTile
Electric220 Volts
Exterior Features for 22 Winter St, Holbrook MA 02343
Approximate Lot Size (Acres)0.3
Approximate Lot Size (Square Feet)12959
Total Parking6
Garage Parking0
WaterPublic
SewerPublic Sewer
Lot FeaturesGentle Sloping
Parking Features1
Exterior FeaturesPorch
Foundation Materials
Construction MaterialsFrame
Road Frontage Type
Patio & PorchCovered
Roof Material
Utility Connections110 Volts
Water Views
Water Views Features
Waterfront0
Waterfront Features
Pool Features
Horse Permitted0
Horse Amenities
Disclosures for 22 Winter St, Holbrook MA 02343
Lead PaintNone
UFFI
Living Area Includes BasementNo
Living Area Disclosure
Building Area SourcePublic Records
Special Listing Conditions
ExclusionsPersonal Belongings.
Compensation Based On
Financial Information for 22 Winter St, Holbrook MA 02343
Association Fee
Association Fee Frequency
Association Fee Includes
Real Estate Tax8134
Tax Year2026
Assessed Value$671,700
Location Information for 22 Winter St, Holbrook MA 02343
Neighborhood(s)
Area Amenities
Contact Information for 22 Winter St, Holbrook MA 02343
Agent
Name: Rose Dacey
Payment Calculator
, Interest
Property Taxes 677.83
Principal & Interest 4312.56
HOA Dues
Exclusive Listing Agent
Century 21 North East
Rose Dacey
Office Phone