



Pending
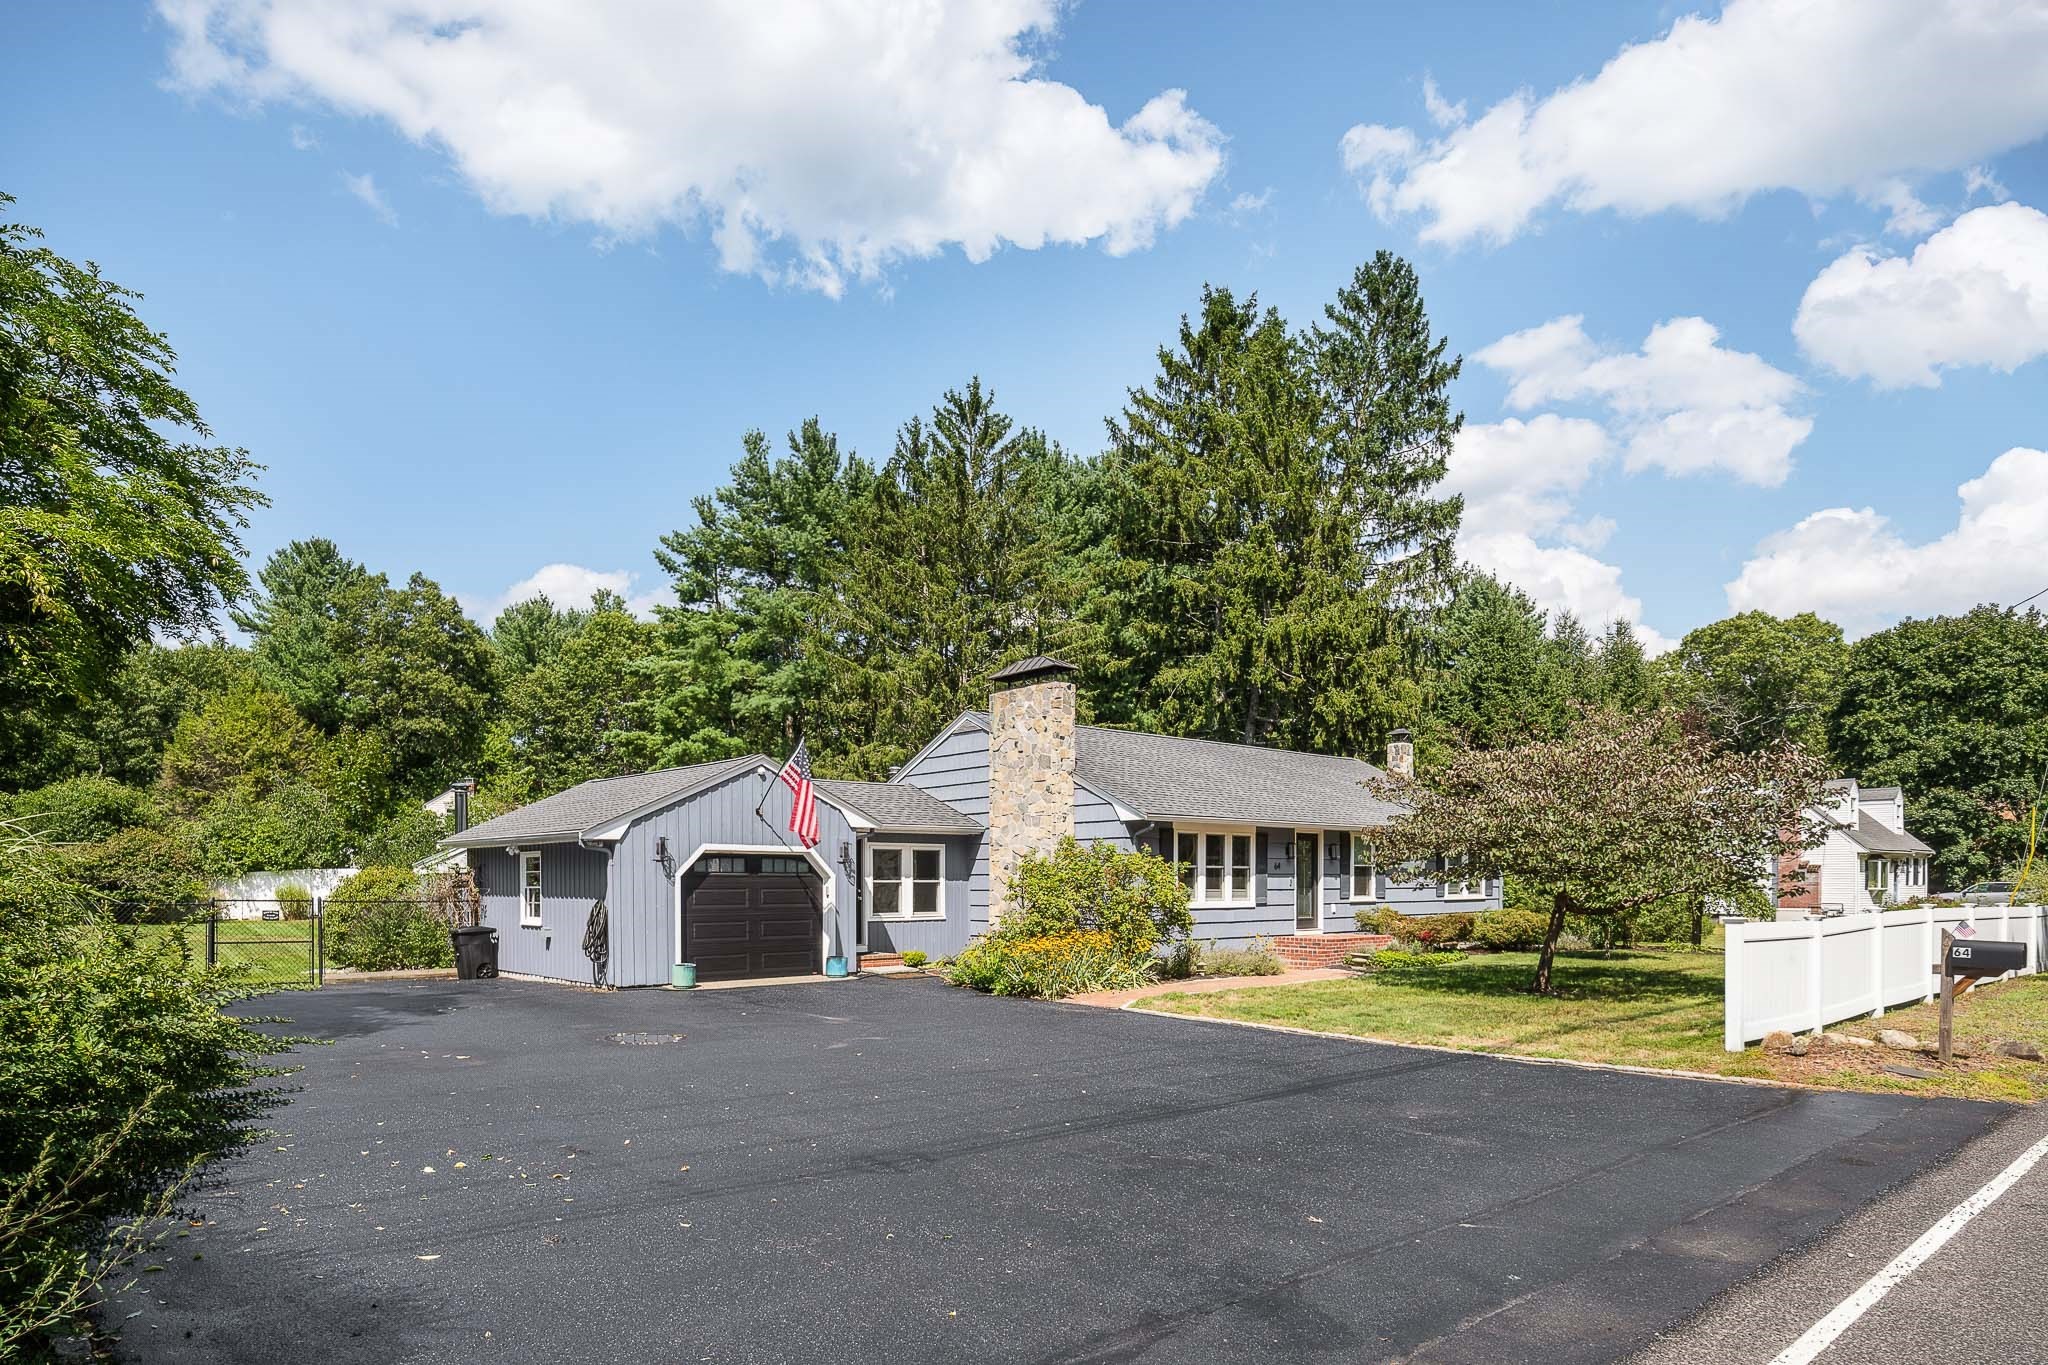
64 Chestnut St, Foxboro MA 02035
$725,000
Estimated $4,972/month Calculator Single Family
3 Bedrooms
Baths
1456
Total Parking: 7 (1 Garage)
23,318 (0.54)
Built in 1965
Welcome to a beautifully renovated home where timeless character, thoughtful updates, and inviting indoor-outdoor living come together. From the moment you arrive, the custom stone chimney creates a memorable first impression and hints at the craftsmanship found throughout. Inside, the warmth of a wood-burning fireplace and the charm of a custom European gas stove in the kitchen make the home feel both distinctive and comfortable—perfect for everyday living and special gatherings alike. Buyers will also appreciate the peace of mind that comes with major improvements already completed, including a new kitchen, updated full bath, young roof, 4-year-old septic system, and fully updated electrical infrastructure. The thoughtful floor plan is designed for both function and flexibility, offering a convenient mudroom, generous storage, and an unfinished lower level ready to become whatever the next owner needs most—future living space, a recreation room, fitness area, home office, or guest retreat. Every detail offers room to settle in now while leaving exciting potential for the years ahead. Outside, the property truly shines as a private retreat made for relaxing, entertaining, and enjoying every season. A spacious deck covered patio with a wood-burning stove, professionally designed landscape gardens, and picturesque brick walking paths create an inviting outdoor sanctuary. The fenced yard adds exceptional privacy and versatility, complete with a storage shed and rare dual-street access, including a rear gate entrance that leads directly into the backyard. All of this is just minutes from downtown’s local shops and restaurants, highly regarded schools, parks, boating on Neponset Reservoir, commuter rail access, and Gillette Stadium and Patriot Place’s dining, shopping, and entertainment. For buyers searching for a move-in-ready home with character, comfort, privacy, and long-term potential, this property offers a rare opportunity to enjoy the best of home, lifestyle, and location.
This home has been viewed 3 times
Last Checked: September 16th, 2026 at 3:23pm (Source: MLS PIN #73568898)
Garage Parking
Air Conditioning
Waterview
Lead Paint Free
General Information for 64 Chestnut St, Foxboro MA 02035
Listing ID73568898
Property TypeSingle Family / Detached
Price$725,000 ($497.94/SqFt)
StyleColonial
CityFoxboro
CountyNorfolk
Neighborhood(s)
Garage Parking1
ZoningR 40
Year Built1965
Year Built SourcePublic Records
Year Built DetailsApproximate
Interior Features for 64 Chestnut St, Foxboro MA 02035
Approximate Living Area Total1456
Living Area Includes BasementNo
Rooms7
Bedrooms3
Primary En Suite BathroomYes
BasementFull
Cooling1, Split
Fireplaces
AppliancesRange
FlooringTile
Electric220 Volts
Exterior Features for 64 Chestnut St, Foxboro MA 02035
Approximate Lot Size (Acres)0.54
Approximate Lot Size (Square Feet)23318
Total Parking7 (1 Garage)
Garage Parking1
WaterPublic
SewerPrivate Sewer
Lot FeaturesGentle Sloping
Parking Features1
Exterior FeaturesPorch
Foundation Materials
Construction MaterialsFrame
Road Frontage Type
Patio & PorchCovered
Roof MaterialAsphalt/fiberglass Shingles
Utility Connections110 Volts
Water ViewsNo
Water Views Features
Waterfront0
Waterfront Features
Pool Features
Horse Permitted0
Horse Amenities
Disclosures for 64 Chestnut St, Foxboro MA 02035
Lead PaintNone
UFFI
Living Area Includes BasementNo
Living Area Disclosure
Building Area SourcePublic Records
Special Listing Conditions
ExclusionsWasher
Title 5A
Compensation Based On
Financial Information for 64 Chestnut St, Foxboro MA 02035
Association Fee
Association Fee Frequency
Association Fee Includes
Real Estate Tax6057
Tax Year2026
Assessed Value$465,900
Location Information for 64 Chestnut St, Foxboro MA 02035
Elementary SchoolIgo Elementary
Middle SchoolAhern Middle
High SchoolFoxboro
Neighborhood(s)
Area AmenitiesWalk/jog Trails
Contact Information for 64 Chestnut St, Foxboro MA 02035
Agent
Name: Cheryl Nightingale
Payment Calculator
, Interest
Property Taxes 504.75
Principal & Interest 4467.22
HOA Dues
Exclusive Listing Agent
Sotheby's International Realty
Cheryl Nightingale
Office Phone