



Pending
10 Chestnut Street, Hatfield MA 01038
$379,000
Estimated $2,746/month Calculator Single Family
3 Bedrooms
Baths
1518
Total Parking: 6
23,784 (0.55)
Built in 1957
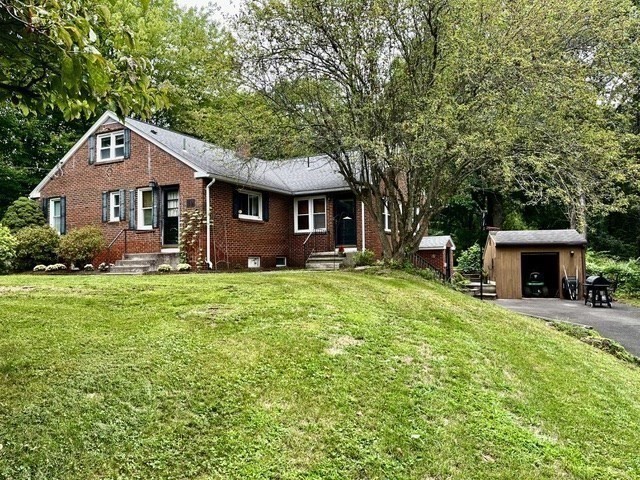
This charming brick bungalow is ideally located on Chestnut Street in Hatfield, offering the ease of one-level living just minutes from local schools and a quick commute to Routes 5 and 91 for easy travel north and south. Step inside to find hardwood flooring flowing through most of the home. The eat-in kitchen is a standout, featuring stainless steel appliances and a convenient pot filler above the stove. A spacious 12x19 room with built-in cabinets and shelving offers flexible use as a formal dining room or family room, separated from the living room by French doors that let natural light filter through beautifully from a lovely row of windows. Three bedrooms and an updated full bath — complete with classic subway tile and a pedestal sink — round out the main living space, while a convenient half bath adds everyday functionality. Recent updates offer peace of mind, including a roof that's approximately nine years old, cellulose insulation in the attic, and a new pressure tank and computer recently added to the Smith boiler. Outside, enjoy a lovely private deck perfect for relaxing or entertaining, plus a storage shed for extra space. The walkout basement includes a laundry area and workshop space, and two driveways provide flexible, easy parking. Don't miss the Open House on Saturday, August 29th from 11am–1pm — stop by and take a look!
This home has been viewed 2 times
Last Checked: September 16th, 2026 at 3:23pm (Source: MLS PIN #73568928)
Air Conditioning
Waterview
Lead Paint Free
General Information for 10 Chestnut Street, Hatfield MA 01038
Listing ID73568928
Property TypeSingle Family / Detached
Price$379,000 ($249.67/SqFt)
StyleColonial
CityHatfield
CountyHampshire
Neighborhood(s)
Garage Parking0
ZoningRR
Year Built1957
Year Built SourcePublic Records
Year Built DetailsApproximate
Interior Features for 10 Chestnut Street, Hatfield MA 01038
Approximate Living Area Total1518
Living Area Includes BasementNo
Rooms6
Bedrooms3
Primary En Suite BathroomNo
BasementFull
CoolingSplit
Fireplaces
AppliancesRange
FlooringTile
Electric220 Volts
Exterior Features for 10 Chestnut Street, Hatfield MA 01038
Approximate Lot Size (Acres)0.55
Approximate Lot Size (Square Feet)23784
Total Parking6
Garage Parking0
WaterPublic
SewerPublic Sewer
Lot FeaturesGentle Sloping
Parking Features1
Exterior FeaturesPorch
Foundation Materials
Construction MaterialsFrame
Road Frontage Type
Patio & PorchCovered
Roof MaterialAsphalt/fiberglass Shingles
Utility Connections110 Volts
Water ViewsNo
Water Views Features
Waterfront0
Waterfront Features
Pool Features
Horse Permitted0
Horse Amenities
Disclosures for 10 Chestnut Street, Hatfield MA 01038
Lead PaintNone
UFFINo
Living Area Includes BasementNo
Living Area Disclosure
Building Area SourcePublic Records
Special Listing Conditions
ExclusionsPersonal Belongings.
Compensation Based On
Financial Information for 10 Chestnut Street, Hatfield MA 01038
Association Fee
Association Fee Frequency
Association Fee Includes
Real Estate Tax4929
Tax Year2026
Assessed Value$336,000
Location Information for 10 Chestnut Street, Hatfield MA 01038
Elementary SchoolHatfield Elementary
Middle SchoolSmith Academy
High SchoolSmith Academy
Neighborhood(s)
Area AmenitiesWalk/jog Trails
Contact Information for 10 Chestnut Street, Hatfield MA 01038
Agent
Name: Jeanne Troxell Munson
Payment Calculator
, Interest
Property Taxes 410.75
Principal & Interest 2335.28
HOA Dues
Exclusive Listing Agent
The Murphys REALTORS®, Inc.
Jeanne Troxell Munson
Office Phone