



Pending
28 Lillian Ter, Dracut MA 01826
$567,900
Estimated $3,949/month Calculator Single Family
3 Bedrooms
Baths
2292
Total Parking: 4
9,000 (0.21)
Built in 1963
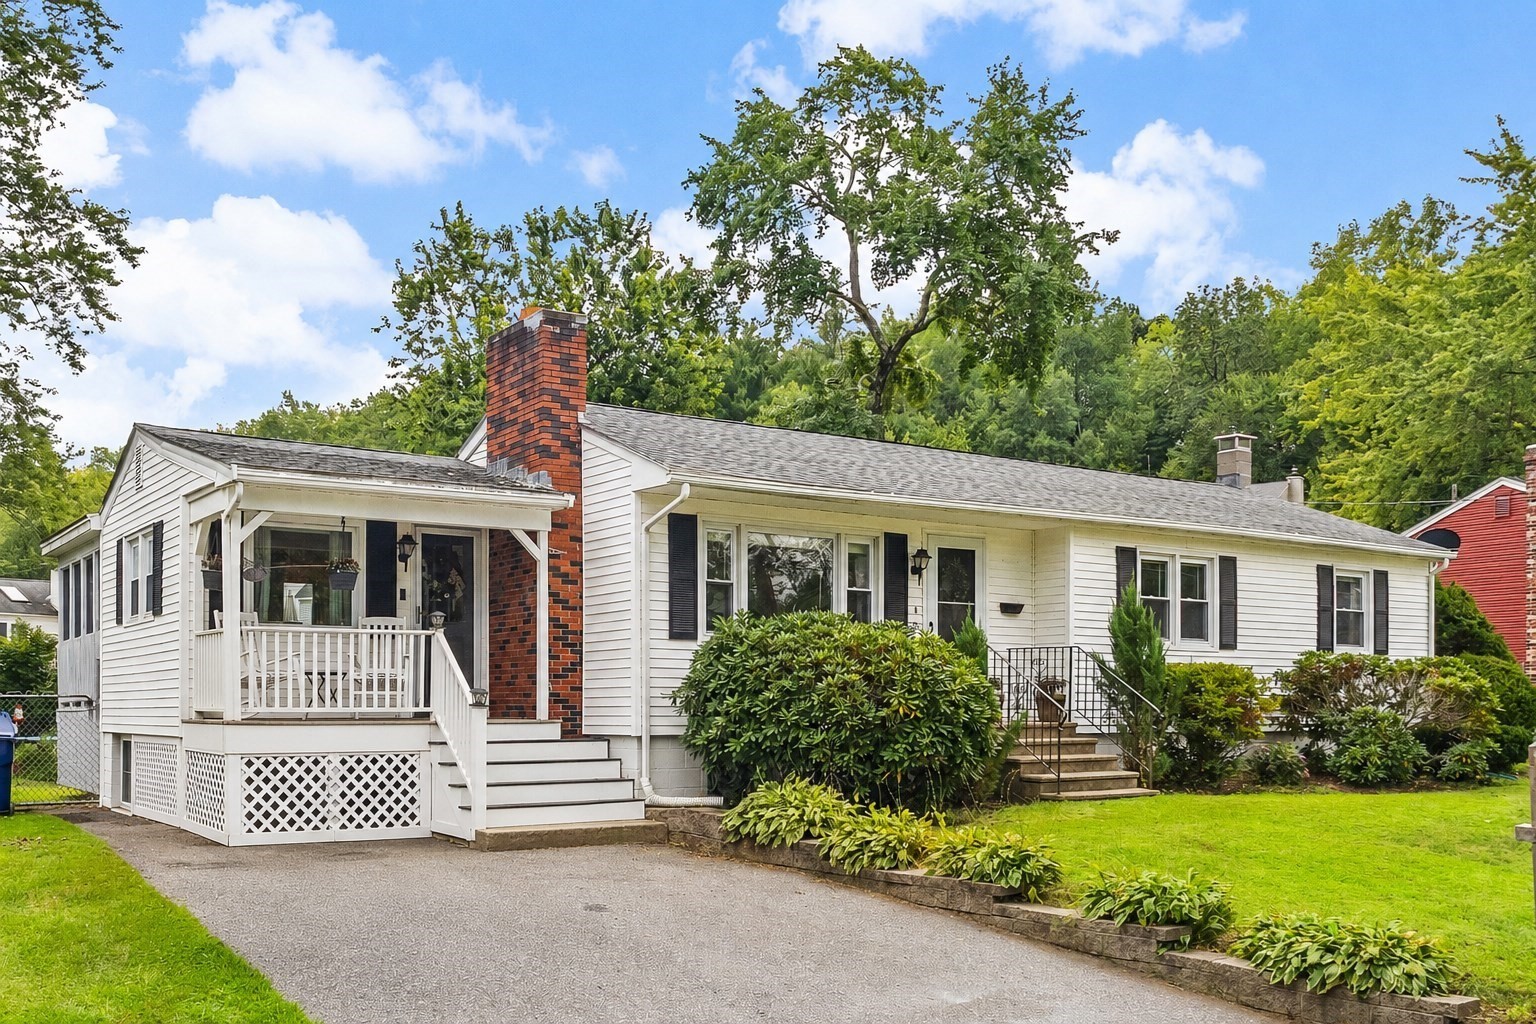
Charming East Dracut Ranch with Flexible Living Space. Welcome to 28 Lillian Terrace, a spacious and inviting 3-bedroom, 2-bath ranch nestled on a quiet side street in desirable East Dracut. This well-maintained home offers comfortable one-level living with approximately 2,292 square feet of finished living space and an array of features designed for both everyday living and entertaining. The bright and welcoming main level features an open-concept layout, a nice sized kitchen, gas cooking, wall oven, dishwasher, disposal, island, and dining area. The living room offers beautiful natural light, a bay window, built-in bookcases, and a classic brick fireplace that creates a warm focal point. Three bedrooms are conveniently located on the main level, while the finished lower level provides exceptional additional living space. The basement includes a full bathroom, bar area, recessed lighting, wood stove, and a walkout to the backyard—perfect for a family room, home office, recreation area, or guest space. Enjoy multiple outdoor spaces, including a welcoming front porch, enclosed rear porch, deck, and level fenced-in yard. Additional highlights include off street parking for 4 vehicles, central air conditioning, natural gas heating with two heat zones, vinyl siding, public water and sewer, and a level approximately 9,000-square-foot lot. The property also offers convenient access to shopping, restaurants, parks, walking trails, and major routes including Routes 93 and 495.
This home has been viewed 3 times
Last Checked: September 16th, 2026 at 3:13pm (Source: MLS PIN #73568768)
Air Conditioning
Waterview
Lead Paint Free
General Information for 28 Lillian Ter, Dracut MA 01826
Listing ID73568768
Property TypeSingle Family / Detached
Price$567,900 ($247.77/SqFt)
StyleColonial
CityDracut
CountyMiddlesex
MLS AreaKenwood
Neighborhood(s)
Garage Parking0
ZoningR1
Year Built1963
Year Built SourcePublic Records
Year Built DetailsActual
Interior Features for 28 Lillian Ter, Dracut MA 01826
Approximate Living Area Total2292
Living Area Includes BasementYes
Rooms7
Bedrooms3
Primary En Suite BathroomYes
BasementFull
Cooling1, Split
Fireplaces
AppliancesRange
FlooringTile
Electric220 Volts
Exterior Features for 28 Lillian Ter, Dracut MA 01826
Approximate Lot Size (Acres)0.21
Approximate Lot Size (Square Feet)9000
Total Parking4
Garage Parking0
WaterPublic
SewerPublic Sewer
Lot FeaturesGentle Sloping
Parking Features1
Exterior FeaturesPorch
Foundation Materials
Construction MaterialsFrame
Approximate Street Frontage90.00
Road Frontage Type
Patio & PorchCovered
Roof MaterialAsphalt/fiberglass Shingles
Utility Connections110 Volts
Water ViewsNo
Water Views Features
Waterfront0
Waterfront Features
Pool Features
Horse Permitted0
Horse Amenities
Disclosures for 28 Lillian Ter, Dracut MA 01826
Lead PaintNone
UFFINo
Living Area Includes BasementYes
Living Area Disclosure
Building Area SourcePublic Records
Special Listing Conditions
ExclusionsPersonal Belongings.
Compensation Based On
Financial Information for 28 Lillian Ter, Dracut MA 01826
Association Fee
Association Fee Frequency
Association Fee Includes
Real Estate Tax5392
Tax Year2026
Assessed Value$557,600
Location Information for 28 Lillian Ter, Dracut MA 01826
Elementary SchoolGreenmont School
Middle SchoolRichardson Middle School
High SchoolDracut High School
Neighborhood(s)
MLS AreaKenwood
Area AmenitiesWalk/jog Trails
Contact Information for 28 Lillian Ter, Dracut MA 01826
Agent
Name: Joseph D'Amico
Payment Calculator
, Interest
Property Taxes 449.33
Principal & Interest 3499.22
HOA Dues
Exclusive Listing Agent
Keller Williams Realty-Merrimack
Joseph D'Amico
Office Phone