



Pending
8 Mellen St, Hopedale MA 01747
$599,900
Estimated $4,365/month Calculator Single Family
3 Bedrooms
Baths
1759
Total Parking: 5
20,691 (0.48)
Built in 1947
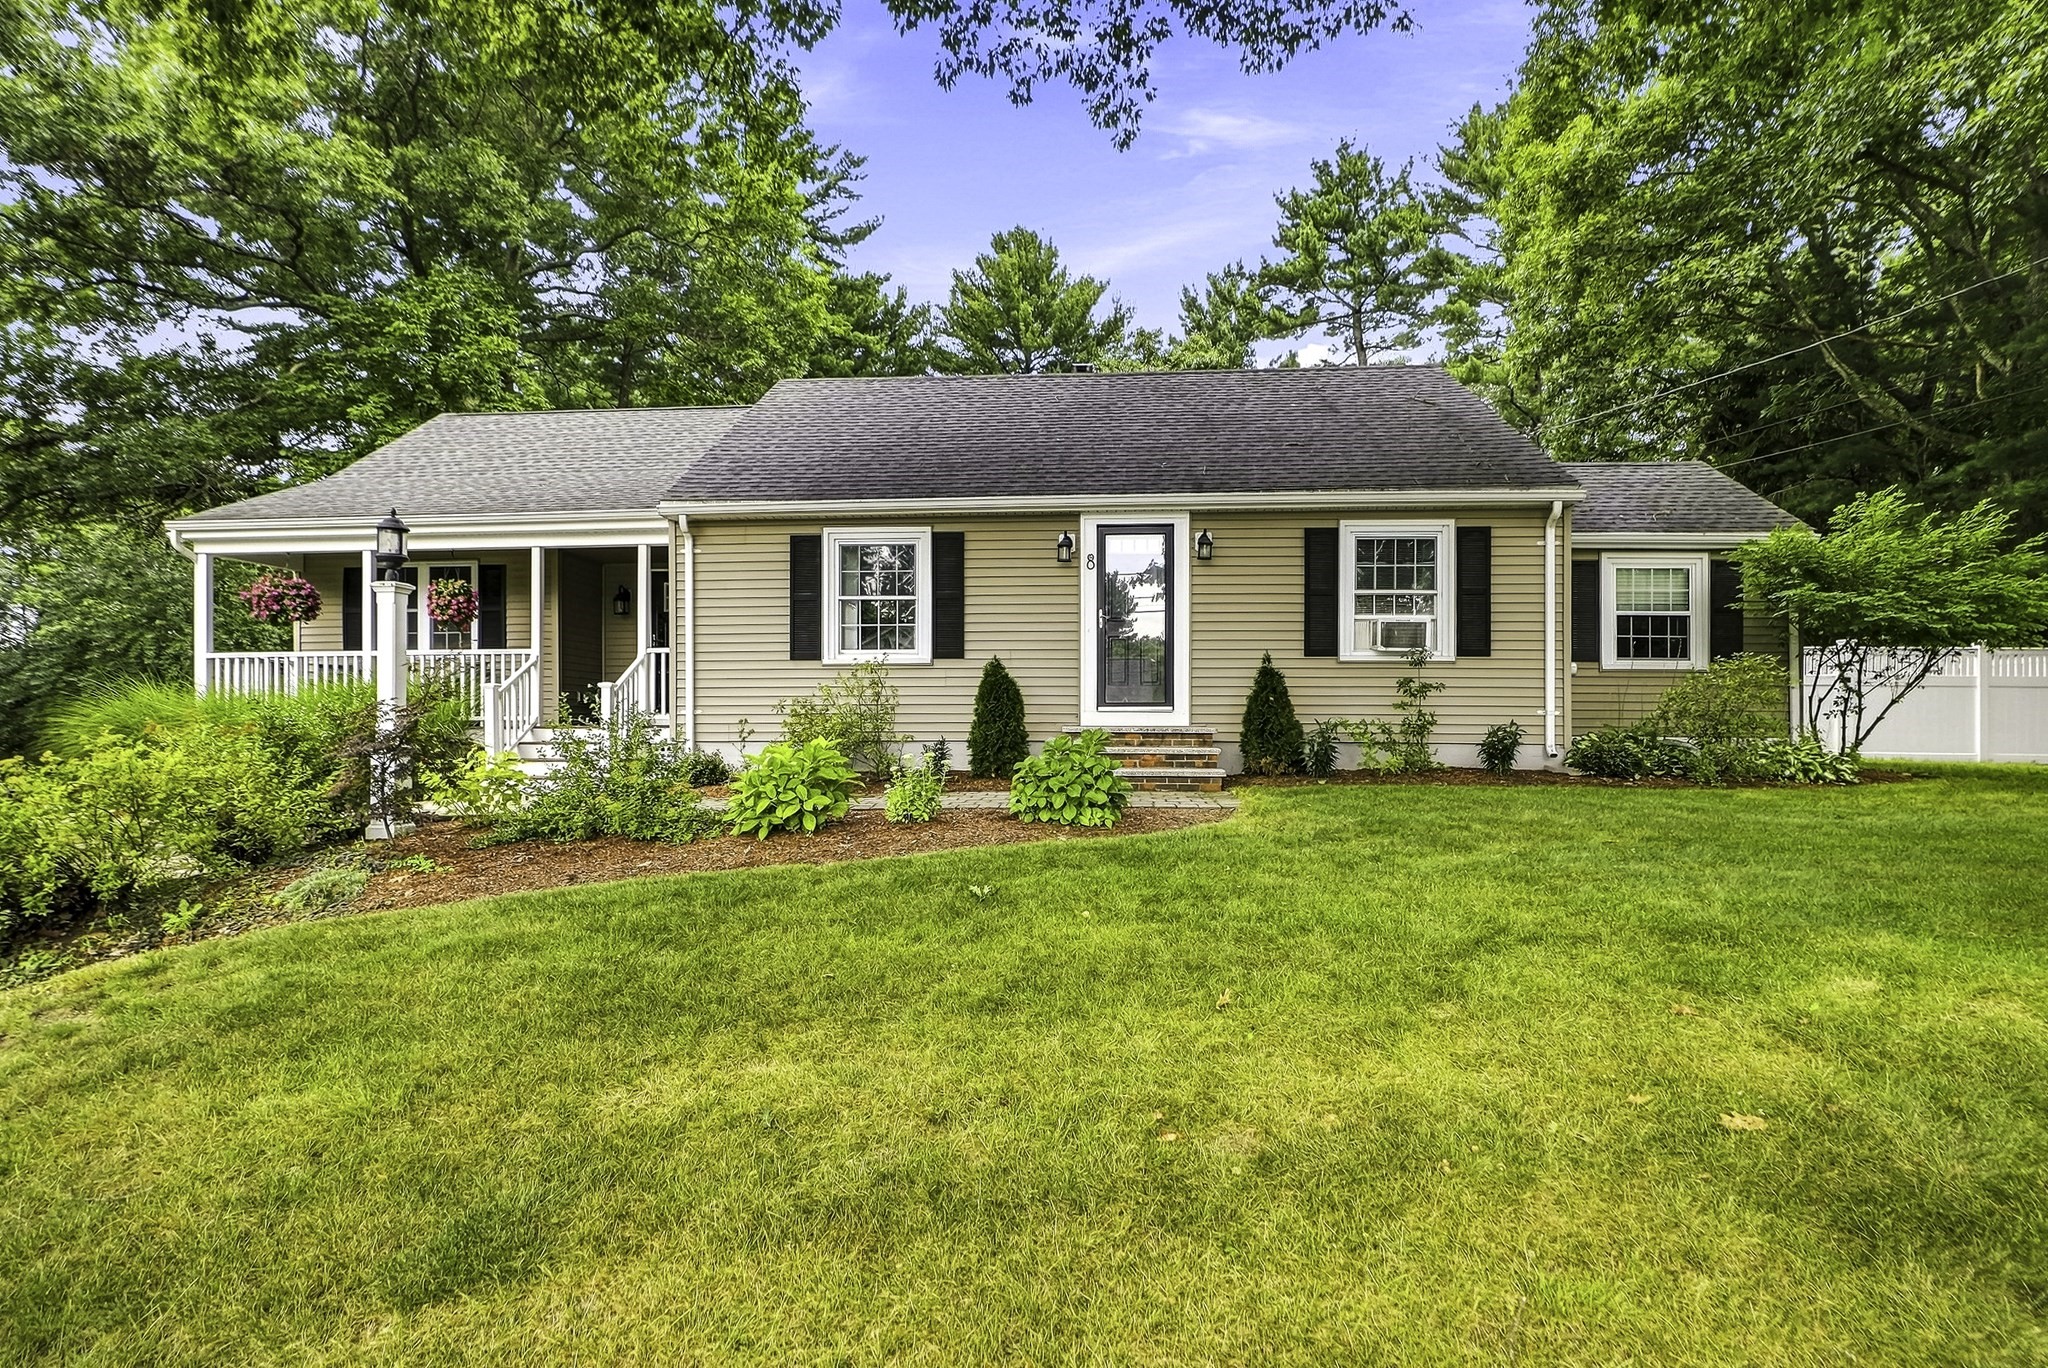
Fall in love with this absolutely charming and impeccably maintained ranch, offering warm, inviting spaces and the ease of one-level living. Beautifully updated throughout, the heart of the home is the stunning kitchen featuring granite countertops, a center island, elegant tile backsplash, and abundant cabinetry. It opens seamlessly to the spectacular vaulted family room, with a cozy gas fireplace, sun-filled windows, and access to both the welcoming front porch and the private backyard. The kitchen also flows into a bright, cheerful dining room accented with classic wainscoting. The spacious primary bedroom offers a custom walk-in closet, while a second first-floor bedroom and beautifully renovated bath with a no-threshold tiled shower, granite vanity, and vessel sink complete the main level. Upstairs, a delightful third bedroom and charming sitting room with skylights provide flexible living space. The beautifully landscaped, fully fenced backyard is a peaceful retreat with a stone patio and built-in gas fire pit, perfect for entertaining or quiet evenings outdoors. See list of updates for more specifics on this move-in ready home!
This home has been viewed 2 times
Last Checked: September 16th, 2026 at 3:13pm (Source: MLS PIN #73567665)
Green Features
Air Conditioning
Lead Paint Free
General Information for 8 Mellen St, Hopedale MA 01747
Listing ID73567665
Property TypeSingle Family / Detached
Price$599,900 ($341.05/SqFt)
StyleColonial
CityHopedale
CountyWorcester
Neighborhood(s)
Garage Parking0
ZoningRB
Year Built1947
Year Built SourcePublic Records
Year Built DetailsActual
Interior Features for 8 Mellen St, Hopedale MA 01747
Approximate Living Area Total1759
Living Area Includes BasementNo
Rooms6
Bedrooms3
Primary En Suite BathroomNo
BasementFull
Cooling1, Split
Fireplaces
AppliancesRange
FlooringTile
Electric220 Volts
Exterior Features for 8 Mellen St, Hopedale MA 01747
Approximate Lot Size (Acres)0.48
Approximate Lot Size (Square Feet)20691
Total Parking5
Garage Parking0
WaterPrivate
SewerPrivate Sewer
Lot FeaturesGentle Sloping
Parking Features1
Exterior FeaturesPorch
Foundation Materials
Construction MaterialsFrame
Road Frontage Type
Patio & PorchCovered
Roof MaterialAsphalt/fiberglass Shingles
Utility Connections110 Volts
Water Views
Water Views Features
Waterfront0
Waterfront Features
Pool Features
Horse Permitted0
Horse Amenities
Disclosures for 8 Mellen St, Hopedale MA 01747
Lead PaintNone
UFFI
Living Area Includes BasementNo
Living Area Disclosure
Building Area SourcePublic Records
Special Listing Conditions
ExclusionsPersonal Belongings.
Title 5D
Compensation Based On
Financial Information for 8 Mellen St, Hopedale MA 01747
Association Fee
Association Fee Frequency
Association Fee Includes
Real Estate Tax8023
Tax Year2026
Assessed Value$493,700
Location Information for 8 Mellen St, Hopedale MA 01747
Elementary SchoolMemorial Elementary
Middle SchoolHopedale Jr. - Sr. Hs
High SchoolHopedale Jr. - Sr. Hs
Neighborhood(s)
Area AmenitiesWalk/jog Trails
Contact Information for 8 Mellen St, Hopedale MA 01747
Agent
Name: TEAM Metrowest
Team Members
Name: Robin Tamburrini
Payment Calculator
, Interest
Property Taxes 668.58
Principal & Interest 3696.39
HOA Dues
Exclusive Listing Agent
Berkshire Hathaway HomeServices Commonwealth Real Estate
TEAM Metrowest
Office Phone