



Pending
8 Twin Pines Lane # 8, Plymouth MA 02360
$700,000
Estimated $4,926/month Calculator Condo
3 Bedrooms
Baths
1948
Total Parking: 3 (1 Garage)
Built in 2018
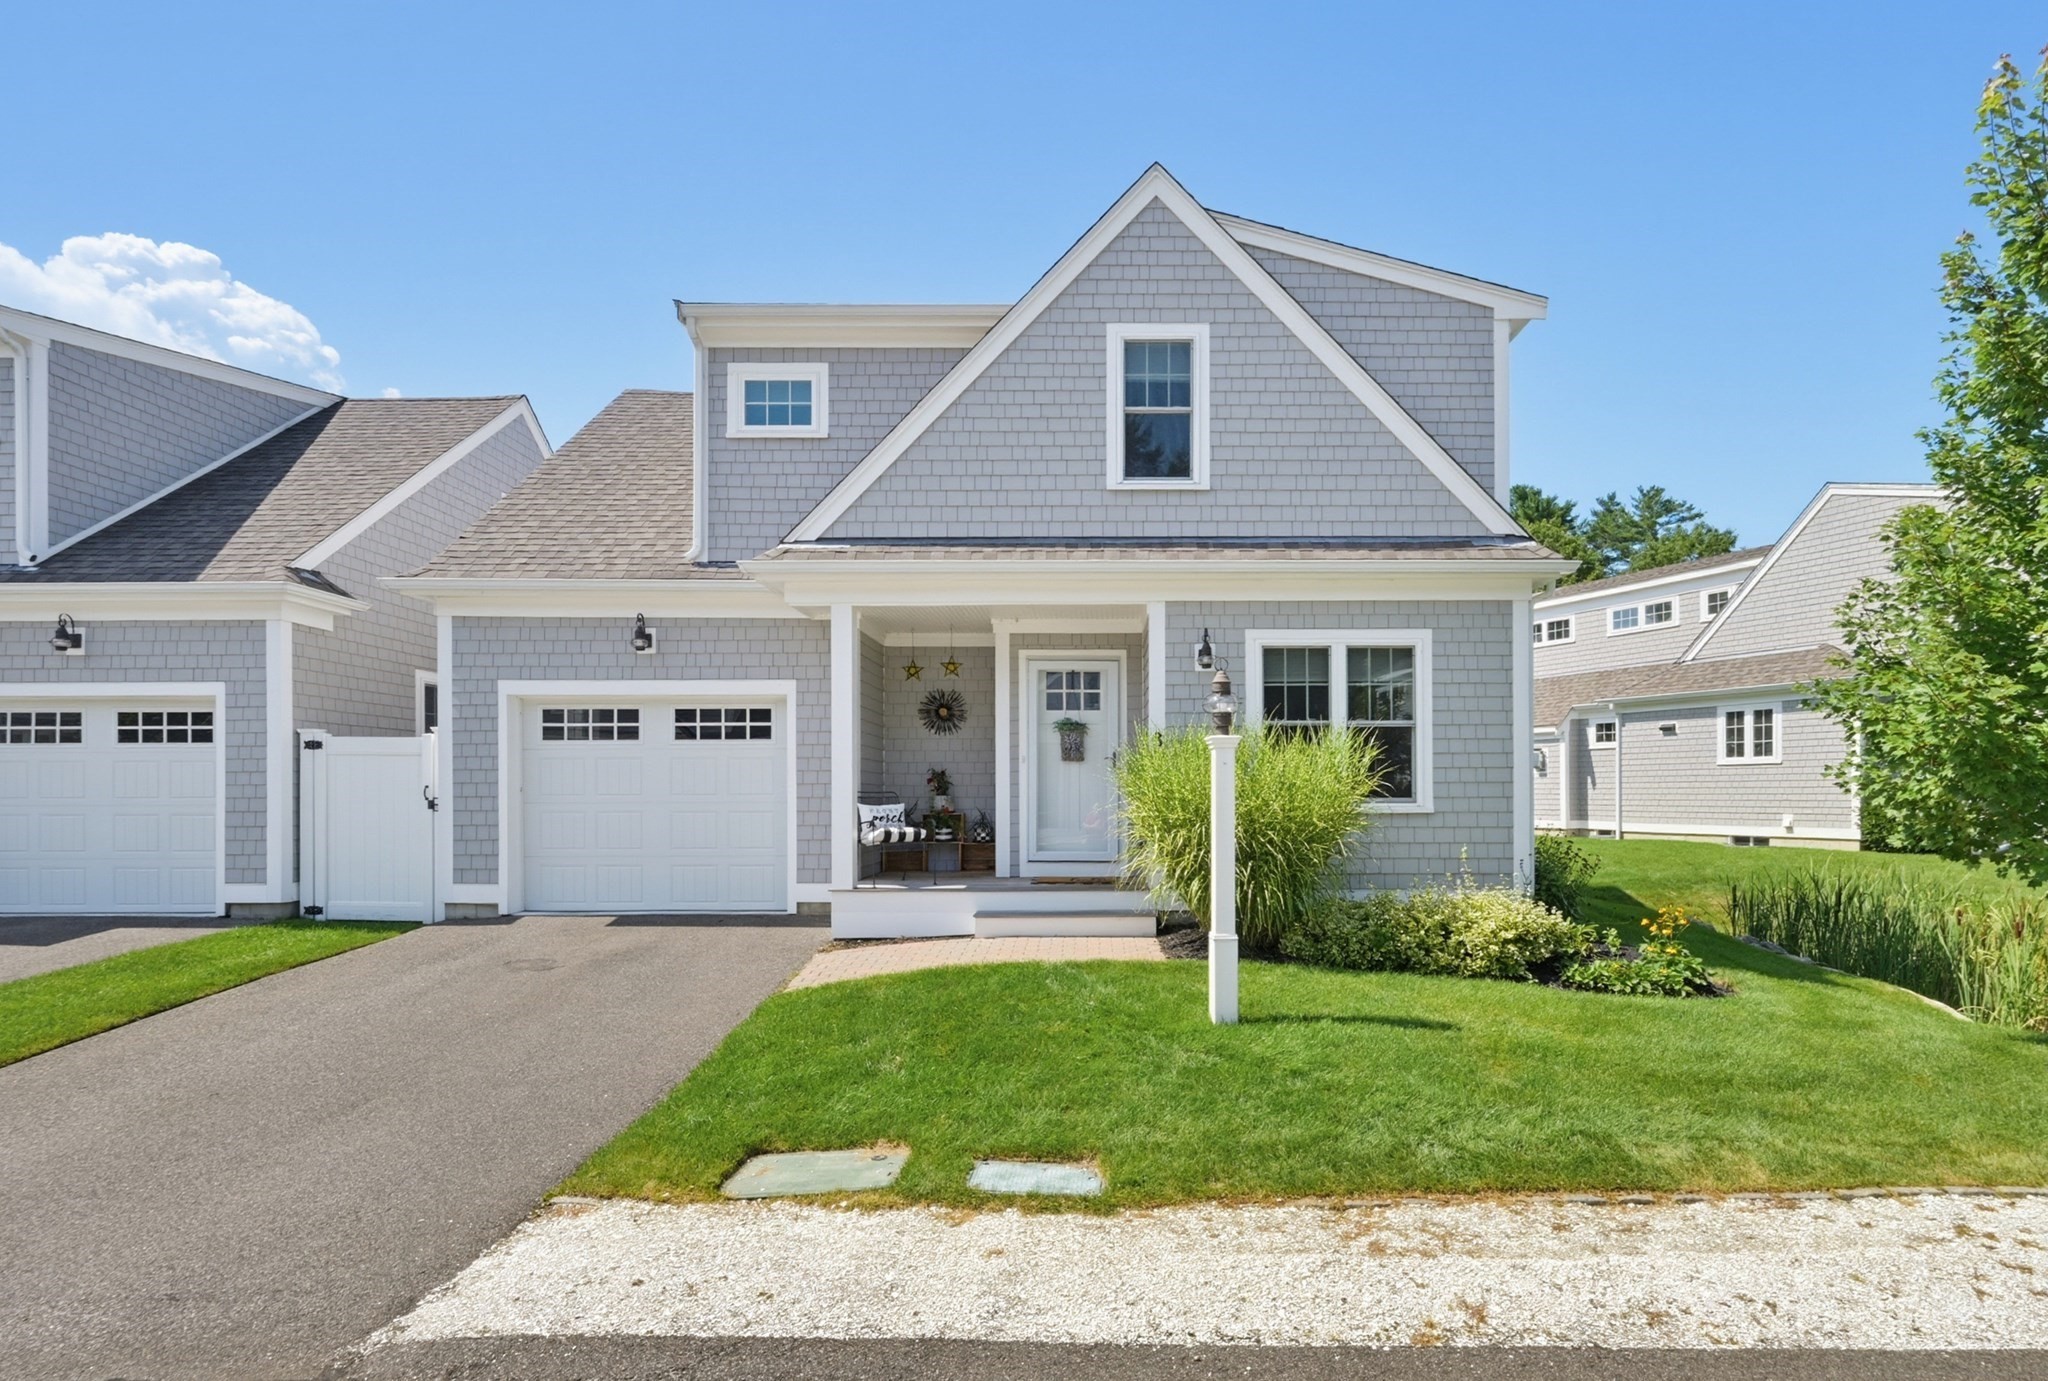
The Cottages at Twin Pines - Meticulous and Upgraded New England style free standing condo shows like a Model Home! Come sit and stay awhile on the Neighborly Front Porch. Luxuriate in the Expanded First-floor Primary Suite with vaulted ceiling, double walk-in closets, spacious private bath with large frameless glass and tile shower and granite double vanity. Spread out in the Two-story cathedral ceiling Family Room with gas fireplace and direct access to the mahogany back covered porch, extended brick patio and private backyard with fencing, a birdwatcher's paradise! Extended center island kitchen with granite and stainless steel appliances including 5-burner gas stove cooktop (Externally Vented), dual wall ovens, French door refrigerator and wide open adjacent dining area. Mudroom entry from garage and powder room completes the first floor. The second level boasts a two-room bedroom suite, wide open loft area and separate office, full Granite bath with oversized soaking tub and tiled walls. Explore the option to extend and convert the loft into a 4th bedroom. Lower level is perfect for a fitness or craft room with abundant storage and bulkhead access to the rear yard. One Car Attached Garage, Town Water, Central A/C, Natural Gas for: Cooking, Heat, Hot Water (Efficient Tankless) and Fireplace. Low traffic, Cul-de-sac neighborhood with only 16 units. Prime location just minutes to commuter rail, expressway, shopping, golf & historic Plymouth Waterfront/Downtown. Seller will negotiate offers between $650,000 and $700,000.
This home has been viewed 14 times
Last Checked: September 16th, 2026 at 2:43pm (Source: MLS PIN #73568732)
Garage Parking
Green Features
Air Conditioning
Lead Paint Free
General Information for 8 Twin Pines Lane # 8, Plymouth MA 02360
Listing ID73568732
Property TypeCondominium
Price700000 ($359.34/SqFt)
Building Style2/3 Family
CityPlymouth
CountyPlymouth
Neighborhood(s)
Total Parking3 (1 Garage)
Unit Level1
Levels in Unit3
Year Built2018
Year Built SourcePublic Records
Year Built DetailsActual
Building Construction StatusReady for Occupancy
ZoningRes
Unit Features for 8 Twin Pines Lane # 8, Plymouth MA 02360
Approximate Living Area Total1948
Living Area Includes BasementNo
Rooms8
Bedrooms3
Primary En Suite BathroomYes
BasementFull
Cooling1, Split
LaundryArchway
Fireplaces
Outdoor SpaceNo
FlooringTile
Electric220 Volts
AppliancesRange
Condo Association Features for 8 Twin Pines Lane # 8, Plymouth MA 02360
Complex NameCottages At Twin Pines
Pet PolicyNot Allowed
Building ManagementDeveloper Advisory Board
Building Construction StatusReady for Occupancy
Number of Units16
Units Owner Occupied16
Year Built2018
Year Built DetailsActual
Year Built SourcePublic Records
WaterPublic
SewerPrivate Sewer
Parking Features1
Building Amenities
Disclosures for 8 Twin Pines Lane # 8, Plymouth MA 02360
Lead PaintNone
UFFI
Living Area Includes BasementNo
Living Area Disclosure
Building Area SourceMeasured
Special Listing Conditions
ExclusionsPersonal Belongings.
Title 5A
Owner Occupancy SourceMgmt
Compensation Based On
Documents AvailablePerc Test
Financial Information for 8 Twin Pines Lane # 8, Plymouth MA 02360
Association Fee
Optional Fee0
Association Fee IncludesLandscaping
Optional Fee Includes
Association Fee FrequencyMonthly
Assessed Value$596,100
Real Estate Tax7348
Tax Year2025
Location Information for 8 Twin Pines Lane # 8, Plymouth MA 02360
Neighborhood(s)
Area AmenitiesWalk/jog Trails
Contact Information for 8 Twin Pines Lane # 8, Plymouth MA 02360
Agent
Name: Brian Hickox
Payment Calculator
, Interest
Property Taxes 612.33
Principal & Interest 4313.18
HOA Dues
Exclusive Listing Agent
Keller Williams Elite
Brian Hickox
Office Phone