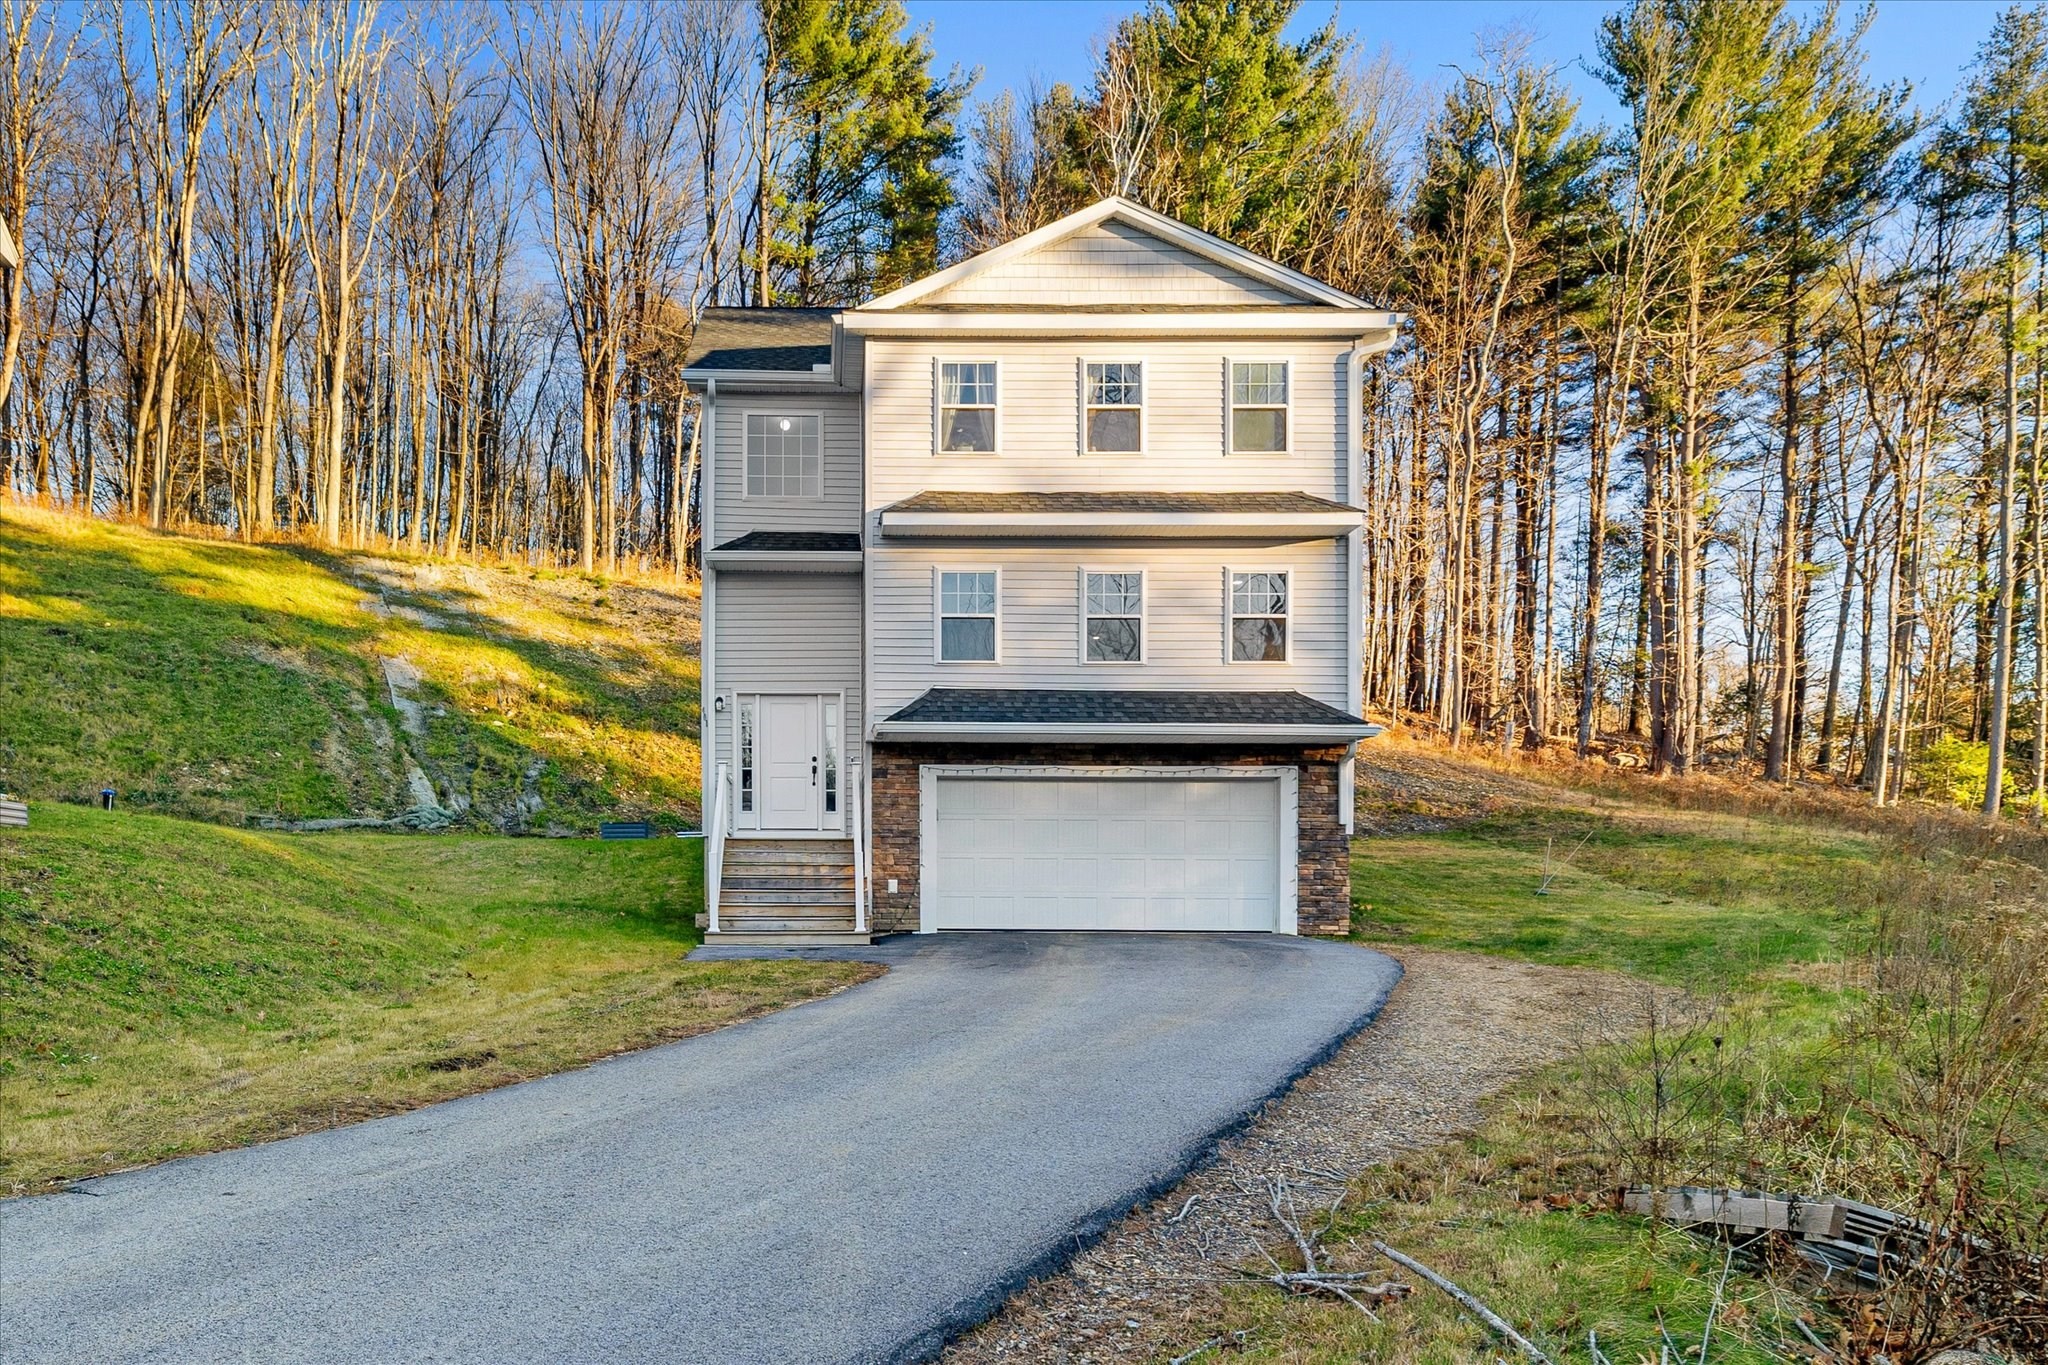
Step into a home that's effortless to love! Warm, welcoming, & designed with comfort in mind! This charming 2-story townhouse-style detached condo stands out with impressive livability, offering the perfect blend of coziness & convenience. The main level showcases an inviting open floor plan, where the living, dining, & kitchen areas flow seamlessly together. Whether you're hosting or unwinding, this bright, connected space makes everyday living effortless. Upstairs, the spacious primary bedroom becomes your private retreat, complete w/an ensuite bath & a generous walk-in closet. Two add'l bedrooms offer flexible space for a guest room, office, or hobbies. With 3 bedrooms & 2.5 bathrooms, the home easily adapts to your needs. Add'l perks include a 2-car attached garage, a new dishwasher, & a salt filtration system for the well water. Thoughtfully designed and full of charm, this condo delivers a rare mix of space and ease. Home Sweet Home!
This home has been viewed 12 times
Last Checked: September 19th, 2026 at 5:23am (Source: MLS PIN #73576615)
Garage Parking
Air Conditioning
Waterview
Lead Paint Free
Pre Construction
General Information for 60 City Depot Rd # 401, Charlton MA 01507
Listing ID73576615
Property TypeCondominium
Price474900 ($231.09/SqFt)
Building Style2/3 Family
CityCharlton
CountyWorcester
Neighborhood(s)
Total Parking6 (2 Garage)
Unit Level1
Levels in Unit2
Year Built2022
Year Built SourcePublic Records
Year Built DetailsActual
Building Construction StatusPre-Construction
Zoningres
Unit Features for 60 City Depot Rd # 401, Charlton MA 01507
Approximate Living Area Total2055
Living Area Includes BasementYes
Rooms6
Bedrooms3
Primary En Suite BathroomYes
BasementFull
Cooling1, Split
LaundryArchway
Fireplaces
Outdoor Space
FlooringTile
Electric
AppliancesRange
Condo Association Features for 60 City Depot Rd # 401, Charlton MA 01507
Complex NameJames Lane Townhouses
Pet PolicyNot Allowed
Building Management
Building Construction StatusPre-Construction
Number of Units16
Year Built2022
Year Built DetailsActual
Year Built SourcePublic Records
WaterIndividual Well
SewerPublic Sewer
Parking Features1
Building Amenities
Disclosures for 60 City Depot Rd # 401, Charlton MA 01507
Lead PaintNone
UFFI
Living Area Includes BasementYes
Living Area Disclosure
Building Area SourceMeasured
Special Listing Conditions
ExclusionsPersonal Belongings.
Compensation Based On
Documents AvailablePerc Test
Financial Information for 60 City Depot Rd # 401, Charlton MA 01507
Association Fee
Optional Fee0
Association Fee IncludesLandscaping
Optional Fee Includes
Association Fee FrequencyMonthly
Assessed Value$403,100
Real Estate Tax4487
Tax Year2025
Location Information for 60 City Depot Rd # 401, Charlton MA 01507
Elementary SchoolHeritage
Middle SchoolCharlton Ms
High SchoolShepherd Hill Regional Hs
Neighborhood(s)
Area AmenitiesWalk/jog Trails
Contact Information for 60 City Depot Rd # 401, Charlton MA 01507