

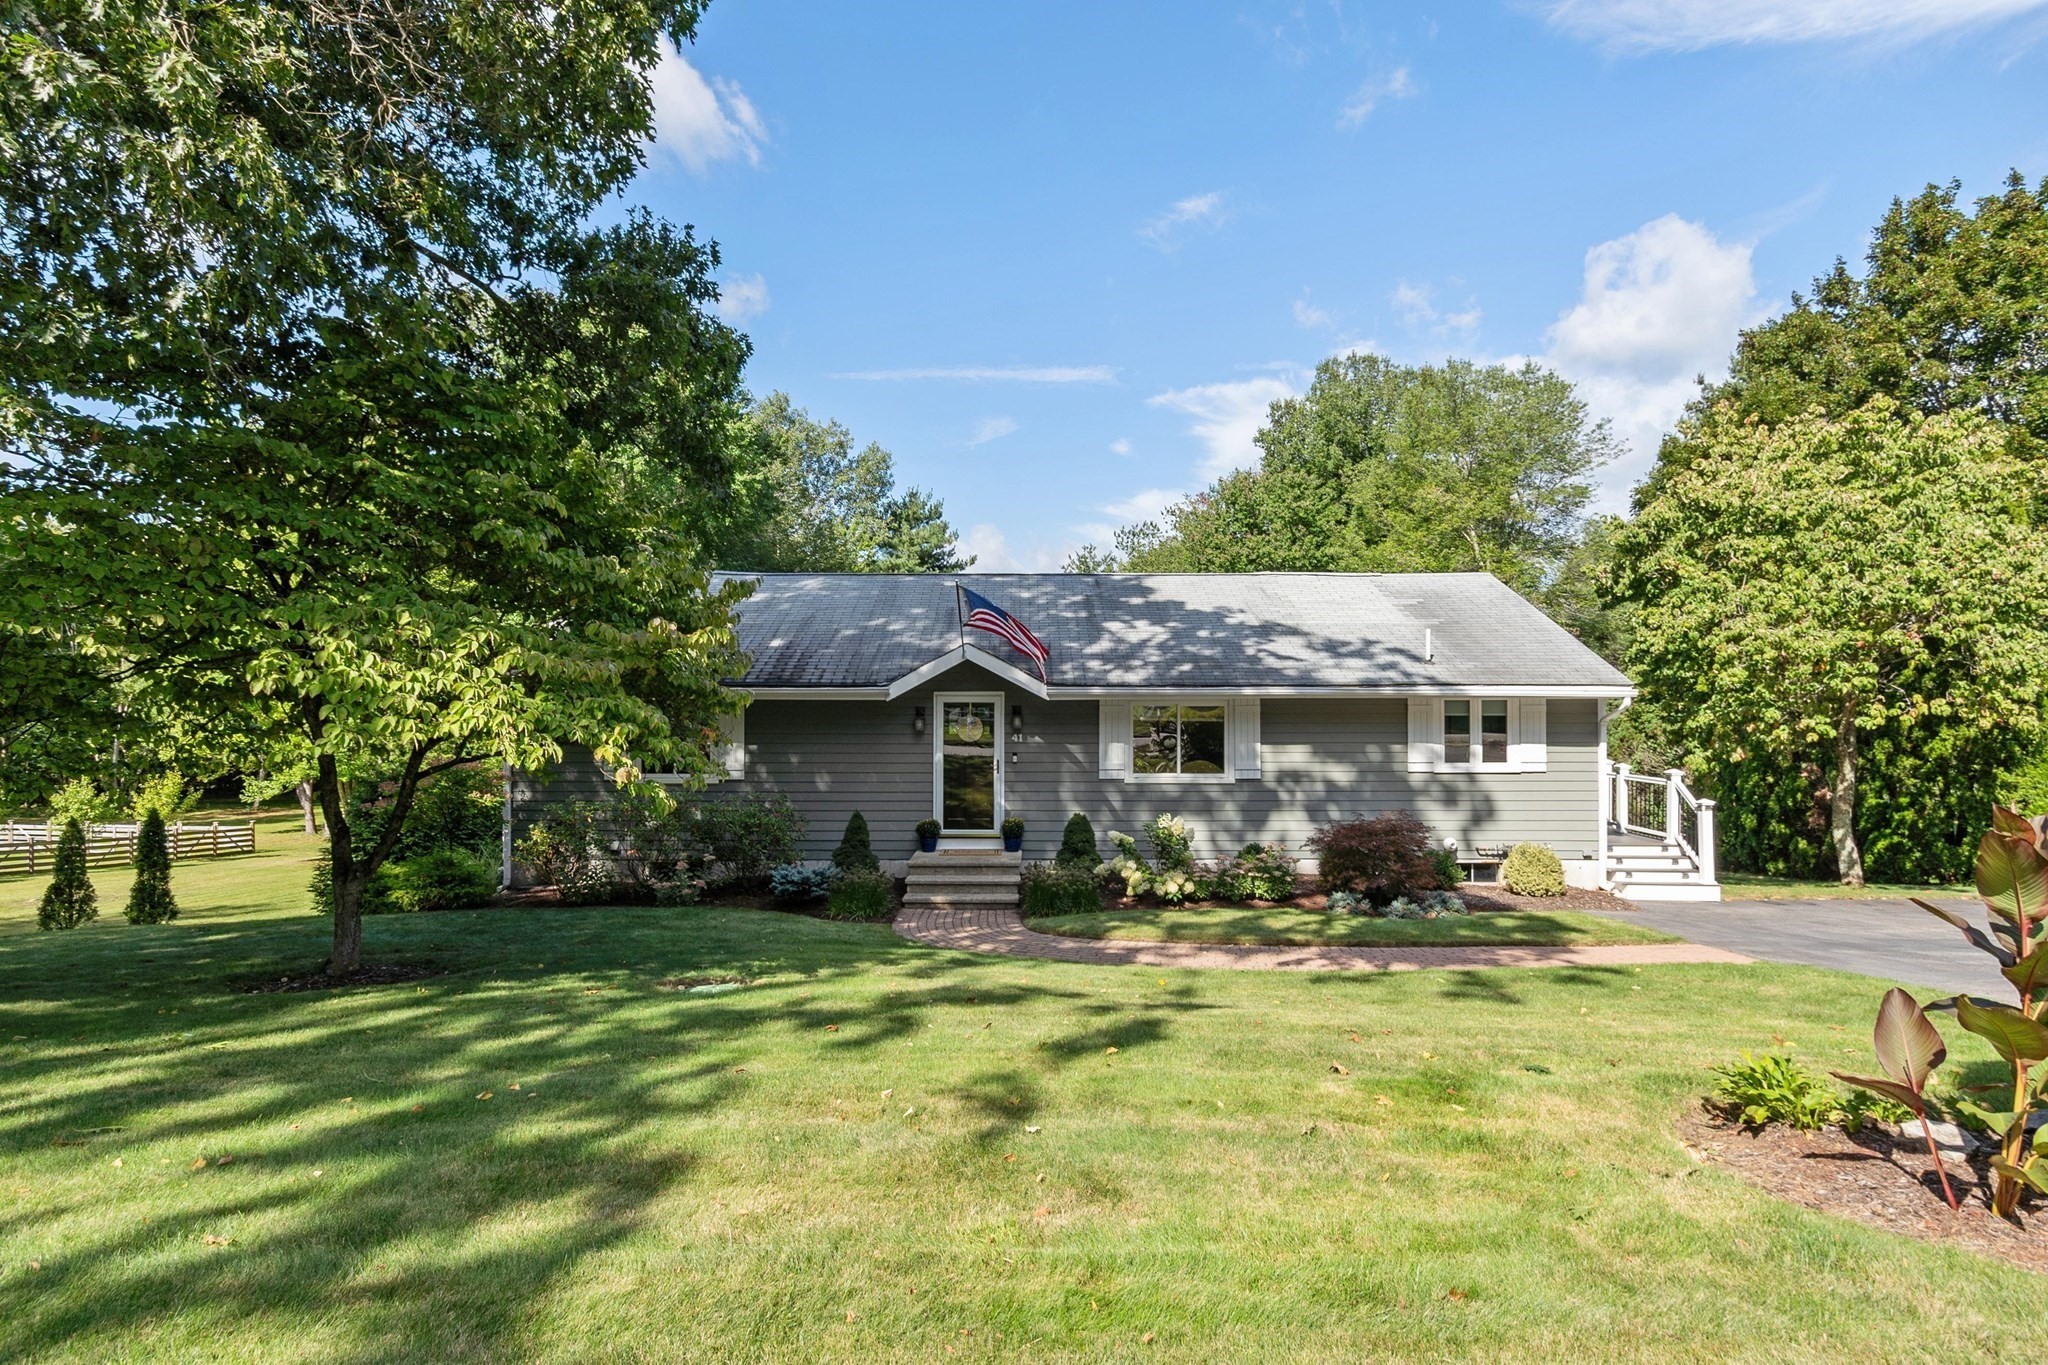


Active Under Contract
41 Brigham Street, Hudson MA 01749
$719,000
Estimated $5,108/month Calculator Single Family
3 Bedrooms
Baths
2366
Total Parking: 4
27,007 (0.62)
Built in 1980
Welcome home to this beautifully remodeled 3-bedroom, 3-bath ranch offering stylish updates, an inviting open floor plan, and exceptional indoor-outdoor living. The main level seamlessly connects the spacious living room, stunning chef’s kitchen, and expanded dining area—perfect for everyday living and entertaining. The dining area opens to an expanded composite deck overlooking the gorgeous backyard oasis, complete with an in-ground saltwater pool and plenty of space to relax and play.Three generous bedrooms and two beautifully renovated full baths with radiant heat provide comfort and style. Hardwood flooring throughout the main level adds warmth and elegance, while updated gas heating and a mini-split A/C system provide year-round comfort. The fully remodeled walkout lower level adds valuable living space with a large family room featuring a cozy wood stove, renovated full bath with tile finishes, spacious laundry room, and multiple closets with built-ins for excellent storage. Step outside to the beautiful stamped-concrete patio overlooking the pool and expansive backyard, bordered by conservation land for added privacy. Ideally located just minutes from vibrant downtown Hudson, the Assabet River Rail Trail, and miles of conservation land, this exceptional home offers the perfect blend of comfort, style, recreation, and convenience.
This home has been viewed 11 times
Last Checked: September 25th, 2026 at 8:43am (Source: MLS PIN #73575951)
Green Features
Air Conditioning
Waterview
Lead Paint Free
General Information for 41 Brigham Street, Hudson MA 01749
Listing ID73575951
Property TypeSingle Family / Detached
Price$719,000 ($303.89/SqFt)
StyleColonial
CityHudson
CountyMiddlesex
Neighborhood(s)
Garage Parking0
ZoningSB
Year Built1980
Year Built SourceOwner
Year Built DetailsActual
Interior Features for 41 Brigham Street, Hudson MA 01749
Approximate Living Area Total2366
Living Area Includes BasementYes
Rooms7
Bedrooms3
Primary En Suite BathroomYes
BasementFull
Cooling1, Split
Fireplaces
AppliancesRange
FlooringTile
Electric220 Volts
Exterior Features for 41 Brigham Street, Hudson MA 01749
Approximate Lot Size (Acres)0.62
Approximate Lot Size (Square Feet)27007
Total Parking4
Garage Parking0
WaterPublic
SewerPublic Sewer
Lot FeaturesGentle Sloping
Parking Features1
Exterior FeaturesPorch
Foundation Materials
Construction MaterialsFrame
Road Frontage Type
Patio & PorchCovered
Roof MaterialAsphalt/fiberglass Shingles
Utility Connections110 Volts
Water ViewsNo
Water Views Features
Waterfront0
Waterfront FeaturesRiver
Pool FeaturesAssociation
Horse Permitted0
Horse AmenitiesRiver
Disclosures for 41 Brigham Street, Hudson MA 01749
Lead PaintNone
UFFI
Living Area Includes BasementYes
Living Area Disclosure
Building Area SourceMeasured
Special Listing Conditions
ExclusionsPersonal Belongings.
Compensation Based On
Financial Information for 41 Brigham Street, Hudson MA 01749
Association Fee
Association Fee Frequency
Association Fee Includes
Real Estate Tax8127
Tax Year2025
Assessed Value$585,500
Location Information for 41 Brigham Street, Hudson MA 01749
Elementary SchoolFarley
Middle SchoolQuinn
High SchoolHudson High School
Neighborhood(s)
Area AmenitiesWalk/jog Trails
Contact Information for 41 Brigham Street, Hudson MA 01749
Agent
Name: Ann Boucher
Payment Calculator
, Interest
Property Taxes 677.25
Principal & Interest 4430.25
HOA Dues
Exclusive Listing Agent
Keller Williams Realty Boston Northwest
Ann Boucher
Office Phone