



Active
198A Fremont, Taunton MA 02780
$800,000
Estimated $5,551/month Calculator Single Family
3 Bedrooms
Baths
2552
Total Parking: 12 (2 Garage)
161,172 (3.70)
Built in 2024
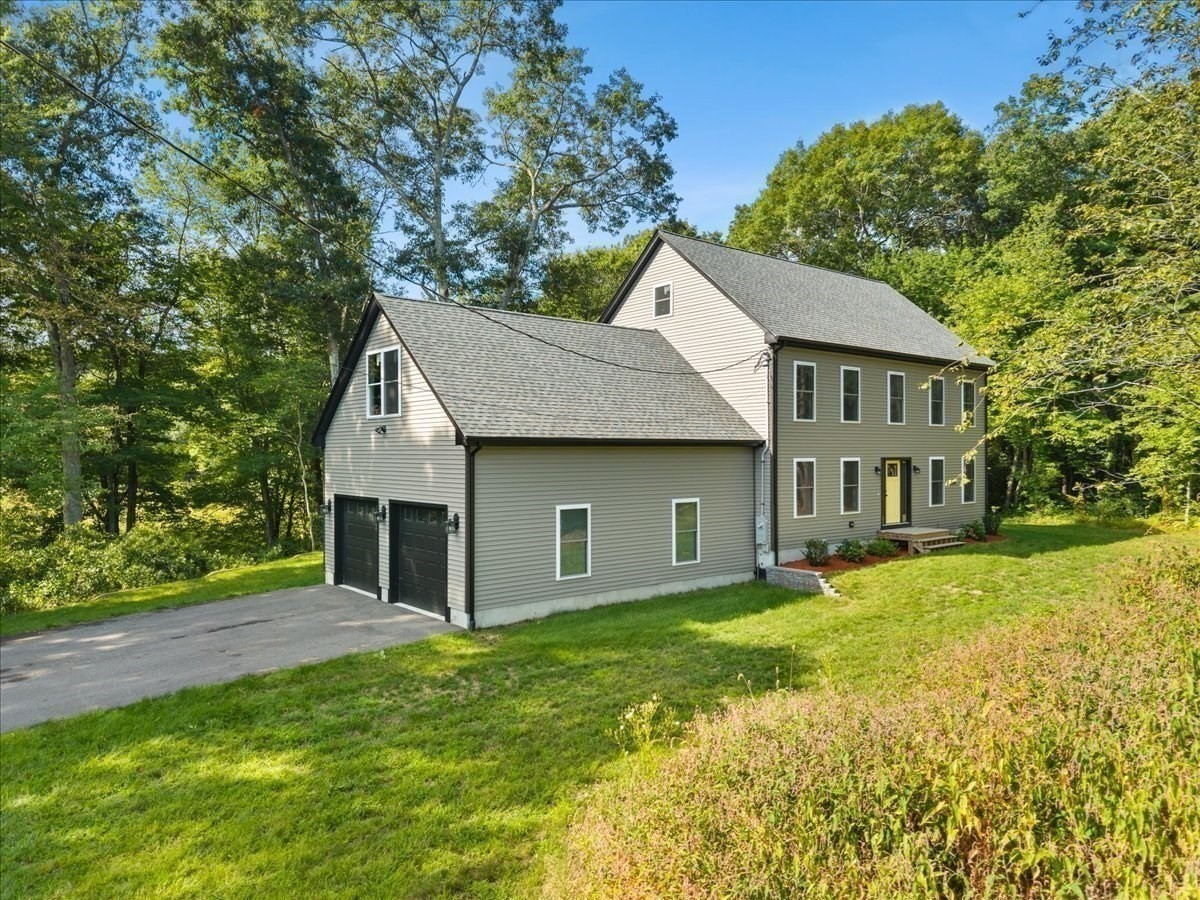
Better than new—and beautifully complete! This stunning 2-year-young Colonial offers the fresh, modern feel of new construction with thoughtful upgrades and finishing touches already in place. Privately set back from the road on 3.7 wooded acres, the home enjoys peaceful backyard views while remaining minutes from major routes and area amenities such as less than 2 miles to Myles Standish Ind. Park and Rte 495. Inside, 2,552 sq. ft. of above ground living space features an open, airy layout designed for both everyday living and entertaining with a BONUS of an additional 780 SF ready to be finished over the garage. The gorgeous white kitchen shines with quartz countertops, gorgeous backsplash, a generous island and stainless appliances, flowing seamlessly into the dining area, inviting living room and spacious family room. Hardwood floors extend throughout the main level and upstairs, where you’ll find three generously sized bedrooms—including a beautiful primary suite with a walk-in closet and private bath featuring a SHOW STOPPER tiled shower and double vanity along with another substantial full bathroom. Walk up attic stairs adds lots of extra storage space. First-floor laundry adds everyday convenience. Spray-foam insulation, heat-pump heating and cooling, a heat-pump water heater and Taunton’s municipal electric service combine for exceptional energy efficiency with remarkably low electric bills, ask agent for details. The attached two-car garage with beautiful black doors features impressive 12-foot ceilings, EV-charger wiring and access to an unfinished 780 sq. ft. BONUS room above—ready to become a home office, gym, media room ADU or additional living space. Enjoy the stamped-concrete patio, wooded surroundings and the rare combination of privacy, convenience and expansion potential. Approximately 2 miles to Route 495, to Myles Standish Industrial Park and within 6 miles of the East Taunton MBTA station. This is the nearly new home you have been waiting for!
This home has been viewed 14 times
Last Checked: September 16th, 2026 at 2:28pm (Source: MLS PIN #73576000)
Garage Parking
Air Conditioning
Waterview
Lead Paint Free
General Information for 198A Fremont, Taunton MA 02780
Listing ID73576000
Property TypeSingle Family / Detached
Price$800,000 ($313.48/SqFt)
StyleColonial
CityTaunton
CountyBristol
Neighborhood(s)
Garage Parking2
Zoning1010
Year Built2024
Year Built SourcePublic Records
Year Built DetailsActual
Interior Features for 198A Fremont, Taunton MA 02780
Approximate Living Area Total2552
Living Area Includes BasementNo
Rooms7
Bedrooms3
Primary En Suite BathroomYes
BasementFull
Cooling1, Split
Fireplaces
AppliancesRange
FlooringTile
Electric220 Volts
Exterior Features for 198A Fremont, Taunton MA 02780
Approximate Lot Size (Acres)3.7
Approximate Lot Size (Square Feet)161172
Total Parking12 (2 Garage)
Garage Parking2
WaterPublic
SewerPublic Sewer
Lot FeaturesGentle Sloping
Parking Features1
Exterior FeaturesPorch
Foundation Area1120
Foundation Materials
Construction MaterialsFrame
Road Frontage Type
Patio & PorchCovered
Roof MaterialAsphalt/fiberglass Shingles
Utility Connections110 Volts
Water ViewsNo
Water Views Features
Waterfront0
Waterfront Features
Pool Features
Horse Permitted0
Horse Amenities
Disclosures for 198A Fremont, Taunton MA 02780
Lead PaintNone
UFFI
Living Area Includes BasementNo
Living Area Disclosure
Building Area SourcePublic Records
Special Listing Conditions
ExclusionsPersonal Belongings.
Compensation Based On
Financial Information for 198A Fremont, Taunton MA 02780
Association Fee
Association Fee Frequency
Association Fee Includes
Real Estate Tax7456
Tax Year2026
Assessed Value$726,600
Location Information for 198A Fremont, Taunton MA 02780
Elementary SchoolChamberlain Elementary School
Middle SchoolFriedman Middle School
High SchoolTaunton High School
Neighborhood(s)
Area AmenitiesWalk/jog Trails
Contact Information for 198A Fremont, Taunton MA 02780
Agent
Name: Kimberly Gravel
Payment Calculator
, Interest
Property Taxes 621.33
Principal & Interest 4929.35
HOA Dues
Exclusive Listing Agent
Conway - Mansfield
Kimberly Gravel
Office Phone