



Active
40 Westland Ter, Haverhill MA 01830
$899,000
Estimated $6,235/month Calculator Single Family
6 Bedrooms
Baths
6270
Total Parking: 8 (2 Garage)
13,852 (0.32)
Built in 1896
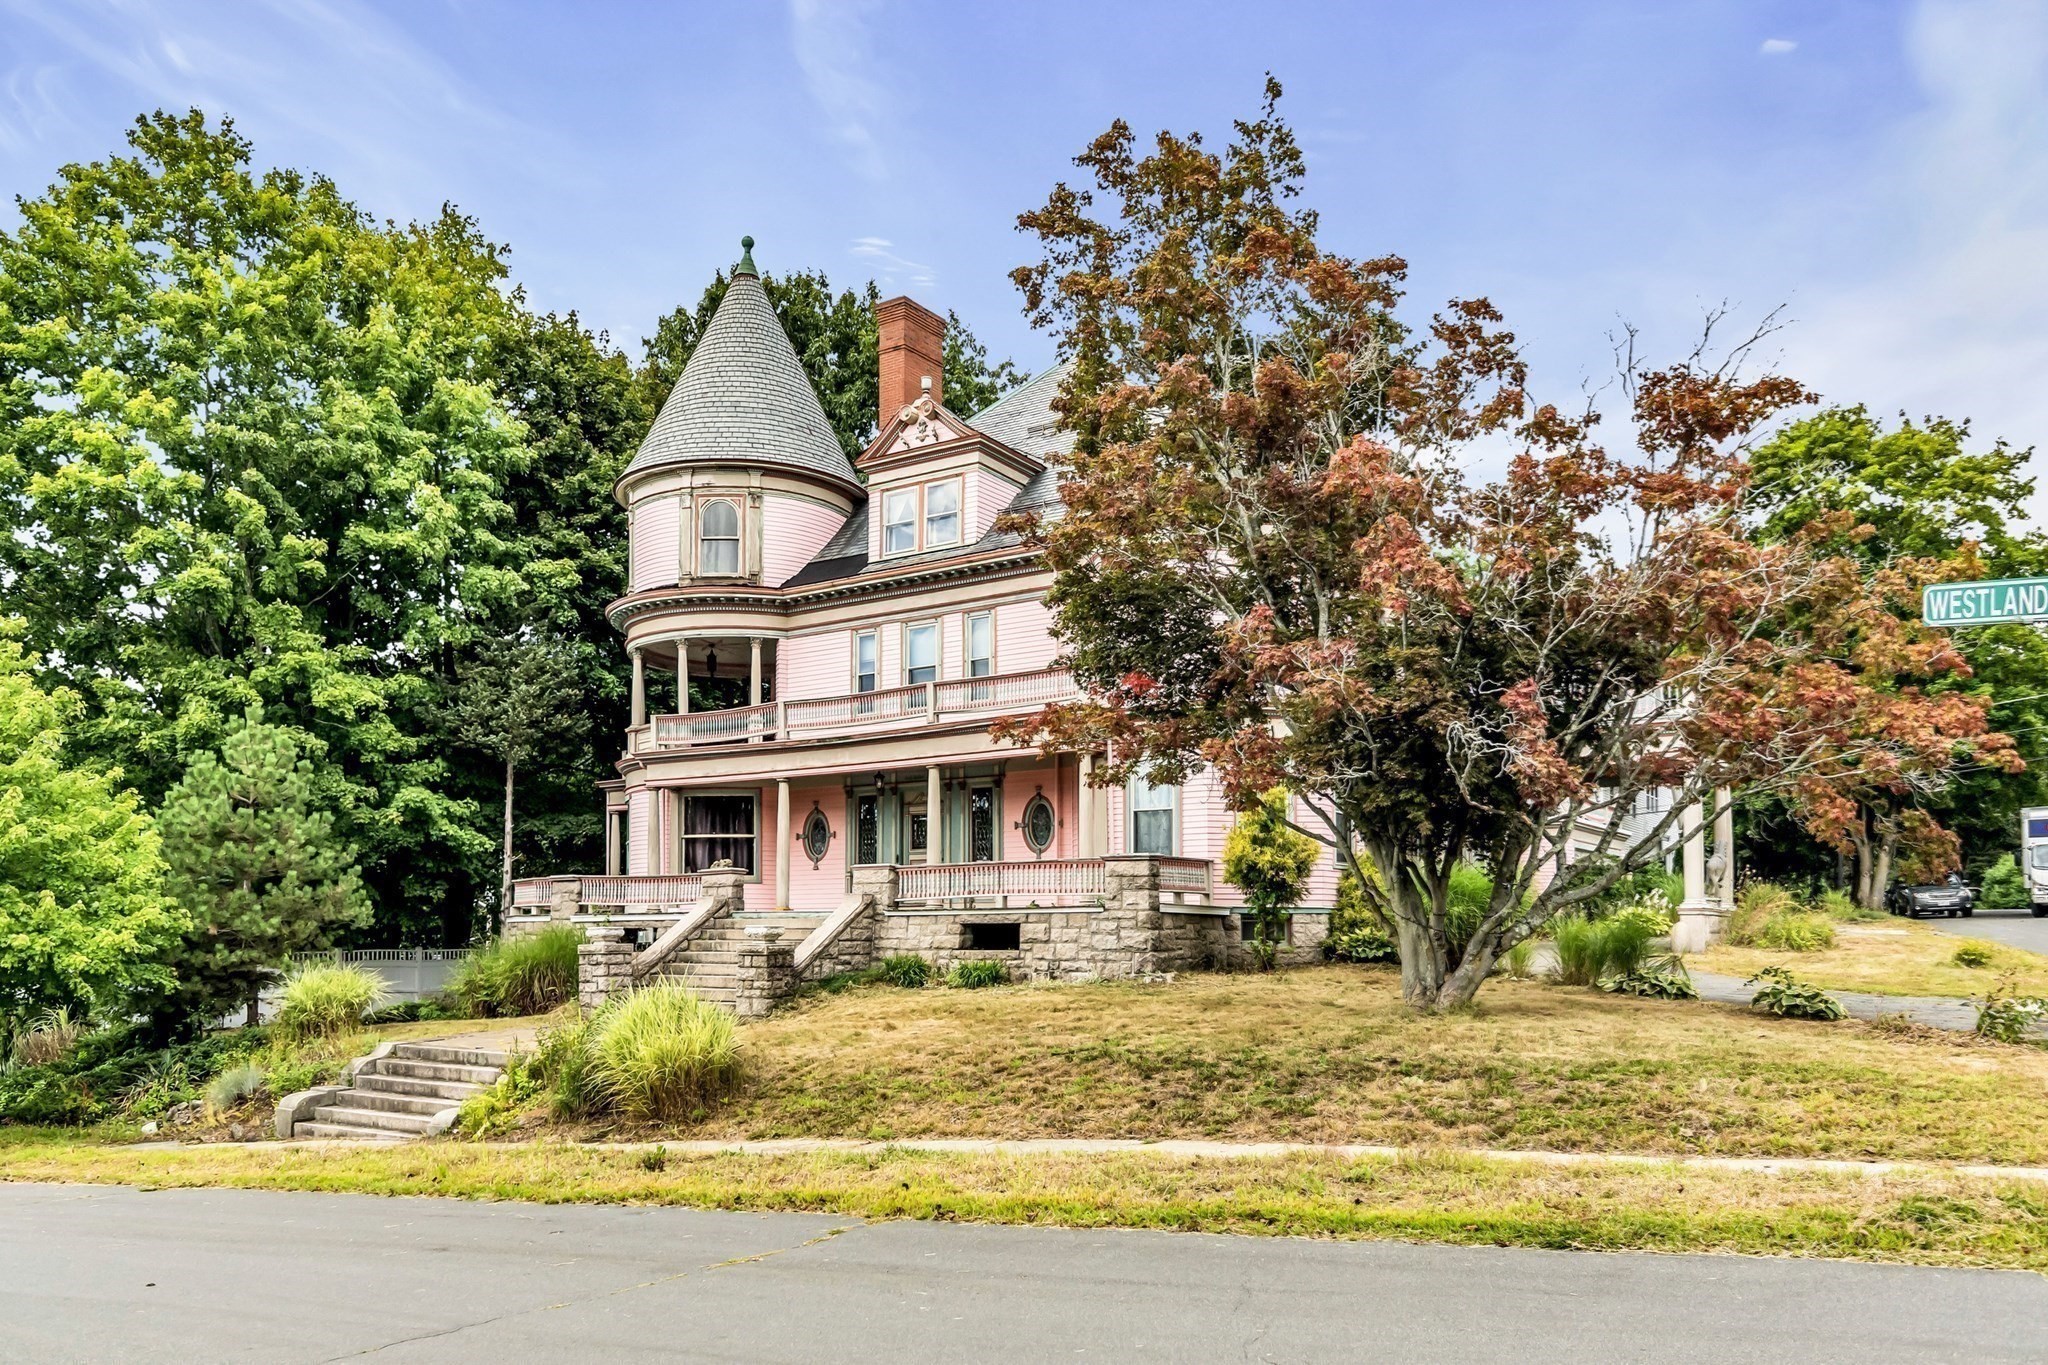
A remarkable piece of Haverhill history, this grand Queen Anne Victorian was built in 1896 for Myron Whitcomb and later thoughtfully renovated/restored by The Frieswick family. Celebrated for its exceptional architecture and craftsmanship, the residence stands among the city’s most impressive historic homes. From the moment you enter, the scale, artistry, and attention to detail are unmistakable. Highlights include richly detailed mahogany woodwork, intricate carvings, leaded glass cabinetry, stained glass windows, oak and parquet flooring, and six fireplaces. Original wainscoting, including sections accented by Grecian columns, adds character throughout, crown molding, beamed ceilings, and original hardware and light fixtures further showcase the home’s period craftsmanship. The dramatic staircase and surrounding stained glass are particularly striking. Additional historic details include original marble sinks, a first- and second floor foyer, and a butler’s pantry. While preserving its historic character, the property has also benefited from important modern improvements, including Hardie Plank siding and a new heating system. A rare opportunity to own a beautifully preserved Victorian residence where architectural history, craftsmanship, and timeless elegance come together.
This home has been viewed 2 times
Last Checked: September 26th, 2026 at 5:08am (Source: MLS PIN #73575874)
Garage Parking
Air Conditioning
Waterview
Lead Paint Free
General Information for 40 Westland Ter, Haverhill MA 01830
Listing ID73575874
Property TypeSingle Family / Detached
Price$899,000 ($143.38/SqFt)
StyleColonial
CityHaverhill
CountyEssex
Neighborhood(s)
Garage Parking2
Zoningres
Year Built1896
Year Built SourcePublic Records
Year Built DetailsUnknown/Mixed
Interior Features for 40 Westland Ter, Haverhill MA 01830
Approximate Living Area Total6270
Living Area Includes BasementNo
Rooms14
Bedrooms6
Primary En Suite BathroomYes
BasementFull
CoolingSplit
Fireplaces
AppliancesRange
FlooringTile
Electric220 Volts
Exterior Features for 40 Westland Ter, Haverhill MA 01830
Approximate Lot Size (Acres)0.32
Approximate Lot Size (Square Feet)13852
Total Parking8 (2 Garage)
Garage Parking2
WaterPublic
SewerPublic Sewer
Lot FeaturesGentle Sloping
Parking Features1
Exterior FeaturesPorch
Foundation Materials
Construction MaterialsFrame
Road Frontage Type
Patio & PorchCovered
Roof MaterialAsphalt/fiberglass Shingles
Utility Connections110 Volts
Water ViewsNo
Water Views Features
Waterfront0
Waterfront Features
Pool Features
Horse Permitted0
Horse Amenities
Disclosures for 40 Westland Ter, Haverhill MA 01830
Lead PaintNone
UFFI
Living Area Includes BasementNo
Living Area Disclosure
Building Area SourcePublic Records
Special Listing Conditions
ExclusionsPersonal Belongings.
Compensation Based On
Financial Information for 40 Westland Ter, Haverhill MA 01830
Association Fee
Association Fee Frequency
Association Fee Includes
Real Estate Tax8343
Tax Year2026
Assessed Value$786,300
Location Information for 40 Westland Ter, Haverhill MA 01830
Neighborhood(s)
Area AmenitiesWalk/jog Trails
Contact Information for 40 Westland Ter, Haverhill MA 01830
Agent
Name: Victor Paulino
Payment Calculator
, Interest
Property Taxes 695.25
Principal & Interest 5539.35
HOA Dues
Exclusive Listing Agent
Engel & Volkers By the Sea
Victor Paulino
Office Phone