



Active
660 Hildreth St, Dracut MA 01826
$950,000
Estimated $5,854/month Calculator Single Family
4 Bedrooms
Baths
1850
Total Parking: 9 (2 Garage)
10,709 (0.25)
Built in 2026
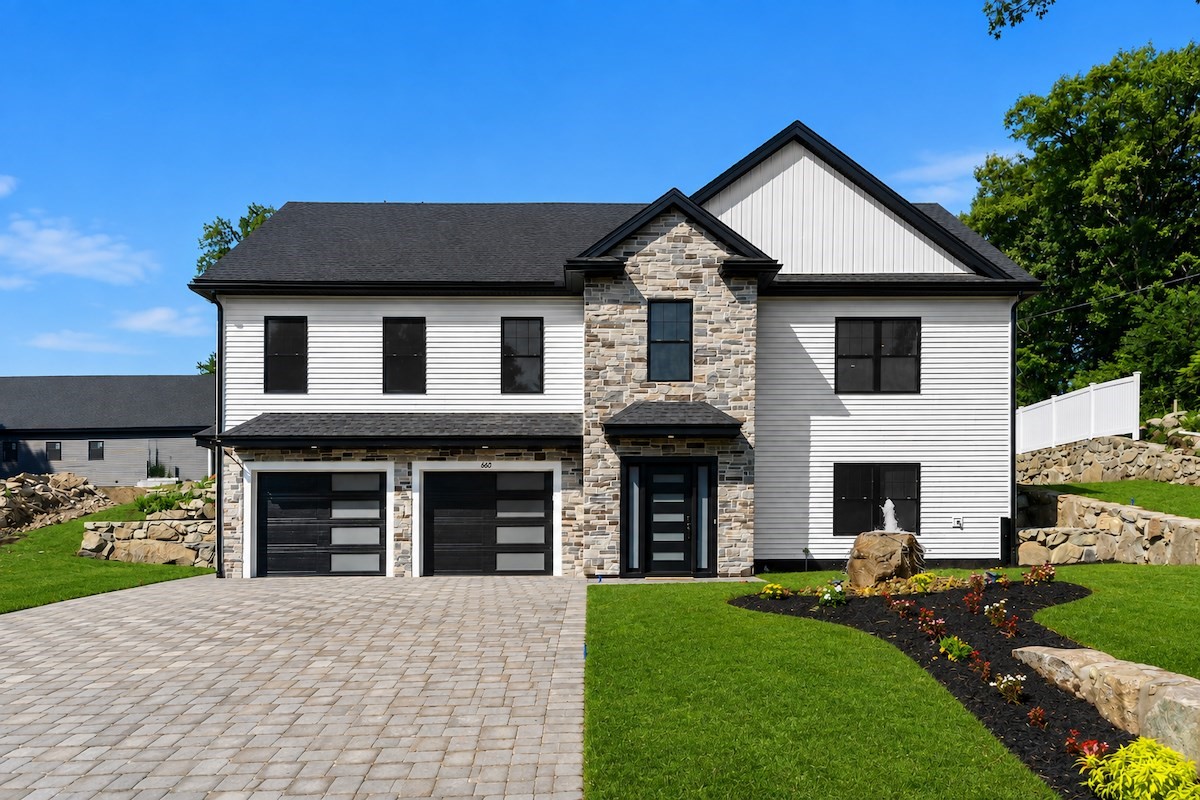
WARNING: YOUR GUESTS MAY NEVER LEAVE! BRAND-NEW CONSTRUCTION in DRACUT offering 4 BEDROOMS, 2.5 BATHS and the SPACE, FLEXIBILITY & MODERN FINISHES today's buyers are looking for! Impressive CURB APPEAL begins with STONE VENEER ACCENTS, a HEAD-TURNING PAVER DRIVEWAY & 2-CAR GARAGE, setting the tone for the thoughtful details throughout. Inside, the bright OPEN-CONCEPT layout brings together a FIREPLACED LIVING ROOM, dining area & beautifully finished kitchen featuring GORGEOUS COUNTERTOPS, generous cabinetry, large CENTER ISLAND & chic light fixtures, creating an inviting setting for everyday living & entertaining. One of the home's most valuable features is the FIRST-FLOOR BEDROOM and HALF BATH, providing exceptional flexibility for IN-LAW/GUEST ACCOMMODATIONS, MULTIGENERATIONAL LIVING or a PRIVATE HOME OFFICE for comfortable, uninterrupted REMOTE WORK. Three well-sized BEDROOMS are located on the upper level, including the PRIMARY BEDROOM with EN-SUITE BATHROOM, meeting even the most discerning expectations. Outside, extend your living space to the PAVER PATIO & partially FENCED YARD for privacy, perfect for OUTDOOR DINING & ENTERTAINING. Convenient DRACUT location with access to shopping, dining, recreation & surrounding communities adds to everyday comfort. Enjoy the benefits of a NEW HOME with a versatile floor plan designed to adapt to the way you live today. A fantastic opportunity for buyers searching for NEW CONSTRUCTION, 4 BEDROOMS, FIRST-FLOOR LIVING OPTIONS, MULTIGENERATIONAL SPACE, HOME OFFICE FLEXIBILITY, OUTDOOR LIVING & a 2-CAR GARAGE in DRACUT! **AI was used to enhance the grass.
This home has been viewed 2 times
Last Checked: September 16th, 2026 at 2:28pm (Source: MLS PIN #73565444)
Garage Parking
Air Conditioning
Lead Paint Free
General Information for 660 Hildreth St, Dracut MA 01826
Listing ID73565444
Property TypeSingle Family / Detached
Price$950,000 ($513.51/SqFt)
StyleColonial
CityDracut
CountyMiddlesex
Neighborhood(s)
Garage Parking2
ZoningR3
Year Built2026
Year Built SourceBuilder
Year Built DetailsActual
Interior Features for 660 Hildreth St, Dracut MA 01826
Approximate Living Area Total1850
Living Area Includes BasementNo
Rooms5
Bedrooms4
Primary En Suite BathroomYes
BasementFull
Cooling1, Split
Fireplaces
AppliancesRange
FlooringTile
Electric220 Volts
Exterior Features for 660 Hildreth St, Dracut MA 01826
Approximate Lot Size (Acres)0.25
Approximate Lot Size (Square Feet)10709
Total Parking9 (2 Garage)
Garage Parking2
WaterPublic
SewerPublic Sewer
Lot FeaturesGentle Sloping
Parking Features1
Exterior FeaturesPorch
Foundation Materials
Construction MaterialsFrame
Road Frontage Type
Patio & PorchCovered
Roof MaterialAsphalt/fiberglass Shingles
Utility Connections110 Volts
Water Views
Water Views Features
Waterfront0
Waterfront Features
Pool Features
Horse Permitted0
Horse Amenities
Disclosures for 660 Hildreth St, Dracut MA 01826
Lead PaintNone
UFFI
Living Area Includes BasementNo
Living Area Disclosure
Building Area SourceOther
Special Listing Conditions
ExclusionsWasher
Compensation Based On
Financial Information for 660 Hildreth St, Dracut MA 01826
Association Fee
Association Fee Frequency
Association Fee Includes
Real Estate Tax0
Tax Year2026
Assessed Value$210,600
Location Information for 660 Hildreth St, Dracut MA 01826
Neighborhood(s)
Area AmenitiesWalk/jog Trails
Contact Information for 660 Hildreth St, Dracut MA 01826
Agent
Name: Krystsina Listapad
Payment Calculator
, Interest
Property Taxes 0
Principal & Interest 5853.6
HOA Dues
Exclusive Listing Agent
Coldwell Banker Realty - Andovers/Readings Regional
Krystsina Listapad
Office Phone