



Active
40 Woodfall Rd, Belmont MA 02478
$2,750,000
Estimated $18,693/month Calculator Single Family
6 Bedrooms
Baths
4538
Total Parking: 13 (2 Garage)
23,360 (0.54)
Built in 1959
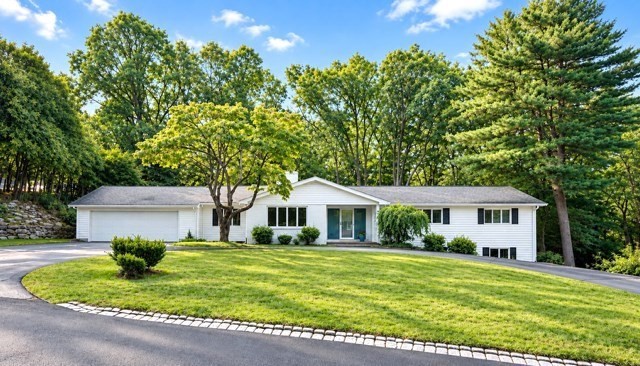
Belmont Hill, Set back from the street beyond a graceful circular drive, this custom-built 1959 mid-century modern home sits on a stunning, expansive lot. Built as a Dream Home for a large family, this sprawling 12 room residence has been enjoyed for generations. The main level alone offers nearly 3,000 square ft, laid out with almost no steps in or out. Easy flow rarely found in homes of this era with an oversized attached 2-car garage. Authentic mid-century luxury lives throughout: walls of glass dissolve the line between indoors and out, framing the private natural yard as a living backdrop. Handsome wood accent walls, clever custom built-ins, and well crafted period details remain beautifully intact. This home was designed for gathering, with generous rooms for family activity and entertaining. Downstairs, a central foyer anchors two distinct wings, including a walk-out lower level, two separate staircases allowing unlimited potential for recreation, wellness, home office, or guest wing. Few homes offer this kind of flexibility for multi-generational living. Numerous recent upgrades, while still offering room to further enhance or expand this Iconic home. A rare offering of privacy and scale.
This home has been viewed 2 times
Last Checked: September 20th, 2026 at 8:03am (Source: MLS PIN #73575893)
Garage Parking
Green Features
Air Conditioning
Waterview
Lead Paint Free
General Information for 40 Woodfall Rd, Belmont MA 02478
Listing ID73575893
Property TypeSingle Family / Detached
Price$2,750,000 ($605.99/SqFt)
StyleColonial
CityBelmont
CountyMiddlesex
Neighborhood(s)
Garage Parking2
ZoningSA
Year Built1959
Year Built SourcePublic Records
Year Built DetailsActual
Interior Features for 40 Woodfall Rd, Belmont MA 02478
Approximate Living Area Total4538
Living Area Includes BasementYes
Rooms12
Bedrooms6
Primary En Suite BathroomYes
BasementFull
CoolingSplit
Fireplaces
AppliancesRange
FlooringTile
Electric220 Volts
Exterior Features for 40 Woodfall Rd, Belmont MA 02478
Approximate Lot Size (Acres)0.54
Approximate Lot Size (Square Feet)23360
Total Parking13 (2 Garage)
Garage Parking2
WaterPublic
SewerPublic Sewer
Lot Features
Parking Features1
Exterior FeaturesPorch
Foundation Materials
Construction MaterialsFrame
Road Frontage Type
Patio & PorchCovered
Roof MaterialAsphalt/fiberglass Shingles
Utility Connections110 Volts
Water ViewsNo
Water Views Features
Waterfront0
Waterfront Features
Pool Features
Horse Permitted0
Horse Amenities
Disclosures for 40 Woodfall Rd, Belmont MA 02478
Lead PaintNone
UFFINo
Living Area Includes BasementYes
Living Area Disclosure
Building Area SourcePublic Records
Special Listing Conditions
ExclusionsPersonal Belongings.
Compensation Based On
Financial Information for 40 Woodfall Rd, Belmont MA 02478
Association Fee
Association Fee Frequency
Association Fee Includes
Real Estate Tax20982.73
Tax Year2025
Assessed Value$1,823,000
Location Information for 40 Woodfall Rd, Belmont MA 02478
Middle SchoolChenery
High SchoolBelmont High
Neighborhood(s)
Area Amenities
Contact Information for 40 Woodfall Rd, Belmont MA 02478
Payment Calculator
, Interest
Property Taxes 1748.56
Principal & Interest 16944.63
HOA Dues
Exclusive Listing Agent
Belmont Homes Realty
Sarah DeStefano
Office Phone