



Active
8&10 Evergreen Ln, Hingham MA 02043
$2,790,000
Estimated $19,314/month Calculator Single Family
4 Bedrooms
Baths
5626
Total Parking: 11 (3 Garage)
165,528 (3.80)
Built in 1963
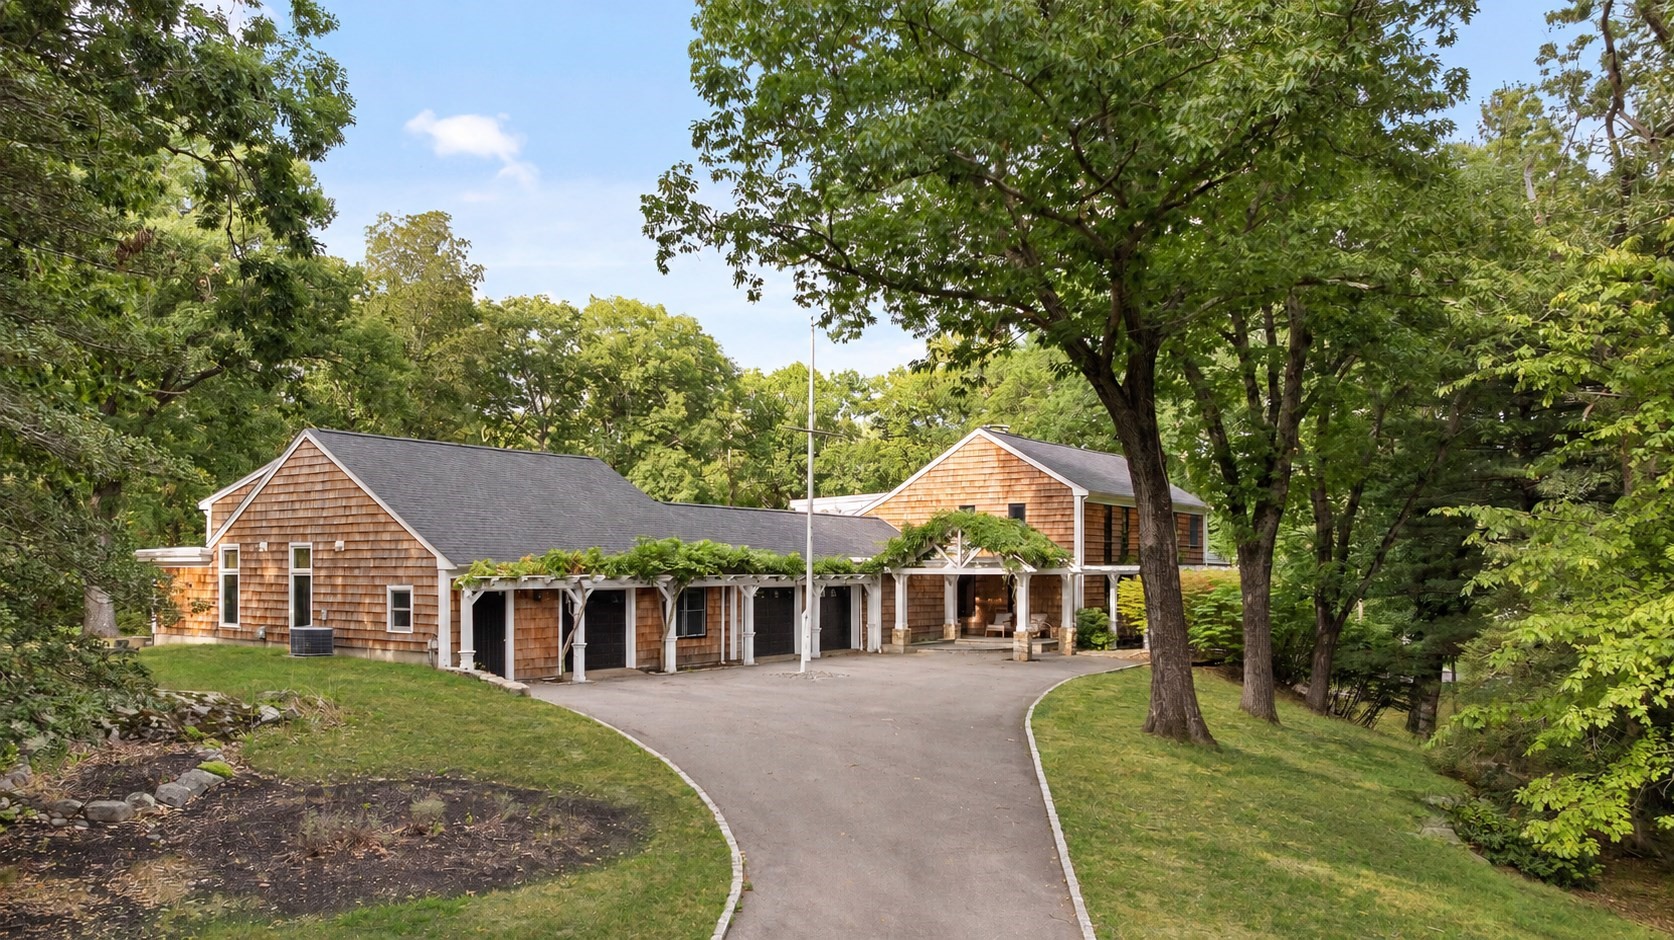
FABULOUS 1960s contemporary, tucked away on nearly 3.5 acres in Hingham’s coveted World’s End neighborhood! Distinctive hand-split red cedar shakes—an ode to Pacific Northwest modernism—introduce this truly special home, thoughtfully renovated for today’s lifestyle. Offering more than 5,000 SF of living space, soaring ceilings and beautifully proportioned rooms, this is the perfect choice for buyers seeking something beyond the ordinary. The stunning renovated kitchen features high-gloss cabinetry, high-end appliances and a wood-burning stove—perfect for chilly New England mornings—and opens to the MAGNIFICENT living room with cathedral ceilings, fireplace, floor-to-ceiling windows and rich walnut floors. A spacious dining room is ideal for entertaining, while the light-filled sunroom brings the beauty of the outdoors in. The LUXURIOUS first-floor primary suite offers two walk-in closets and a beautiful bath. A separate wing, also with soaring ceilings, includes an expansive family room with fireplace, billiards room and gym—NO need to work out or play in a lower level! Upstairs are three lovely en-suite bedrooms, providing wonderful privacy for family and guests. Outside, enjoy the natural beauty of mature trees and dramatic granite outcroppings, with plenty of room for a pool or sport court. Just minutes to Downtown Hingham’s shops and restaurants, with easy access to Boston by commuter rail or ferry!
This home has been viewed 6 times
Last Checked: September 27th, 2026 at 8:43am (Source: MLS PIN #73576027)
Garage Parking
Air Conditioning
Waterview
Lead Paint Free
General Information for 8&10 Evergreen Ln, Hingham MA 02043
Listing ID73576027
Property TypeSingle Family / Detached
Price$2,790,000 ($495.91/SqFt)
StyleColonial
CityHingham
CountyPlymouth
MLS AreaWorld's End
Neighborhood(s)
Garage Parking3
ZoningRes
Year Built1963
Year Built SourcePublic Records
Year Built DetailsRenovated Since
Interior Features for 8&10 Evergreen Ln, Hingham MA 02043
Approximate Living Area Total5626
Living Area Includes BasementNo
Rooms10
Bedrooms4
Primary En Suite BathroomYes
BasementFull
Cooling1, Split
Fireplaces
AppliancesRange
FlooringTile
Electric220 Volts
Exterior Features for 8&10 Evergreen Ln, Hingham MA 02043
Approximate Lot Size (Acres)3.8
Approximate Lot Size (Square Feet)165528
Total Parking11 (3 Garage)
Garage Parking3
WaterPublic
SewerPrivate Sewer
Lot FeaturesGentle Sloping
Parking Features1
Exterior FeaturesPorch
Foundation Materials
Construction MaterialsFrame
Road Frontage Type
Patio & PorchCovered
Roof MaterialAsphalt/fiberglass Shingles
Utility Connections
Water ViewsNo
Water Views Features
Waterfront0
Waterfront FeaturesRiver
Pool Features
Horse Permitted0
Horse AmenitiesRiver
Disclosures for 8&10 Evergreen Ln, Hingham MA 02043
Lead PaintNone
UFFI
Living Area Includes BasementNo
Living Area Disclosure
Building Area SourceMeasured
Special Listing Conditions
ExclusionsWasher
Title 5A
Compensation Based On
Financial Information for 8&10 Evergreen Ln, Hingham MA 02043
Association Fee
Association Fee Frequency
Association Fee Includes
Real Estate Tax25480
Tax Year2025
Assessed Value$2,383,500
Location Information for 8&10 Evergreen Ln, Hingham MA 02043
Elementary SchoolEast School
Middle SchoolHingham Middle
High SchoolHingham High
Neighborhood(s)
MLS AreaWorld's End
Area AmenitiesWalk/jog Trails
Contact Information for 8&10 Evergreen Ln, Hingham MA 02043
Agent
Name: Tara Coveney
Payment Calculator
, Interest
Property Taxes 2123.33
Principal & Interest 17191.09
HOA Dues
Exclusive Listing Agent
Coldwell Banker Realty - Hingham
Tara Coveney
Office Phone