



Active
17 Winter Road Extension, Woburn MA 01801
$1,699,900
Estimated $10,474/month Calculator Single Family
5 Bedrooms
Baths
3967
Total Parking: 8 (2 Garage)
12,653 (0.29)
Built in 2026
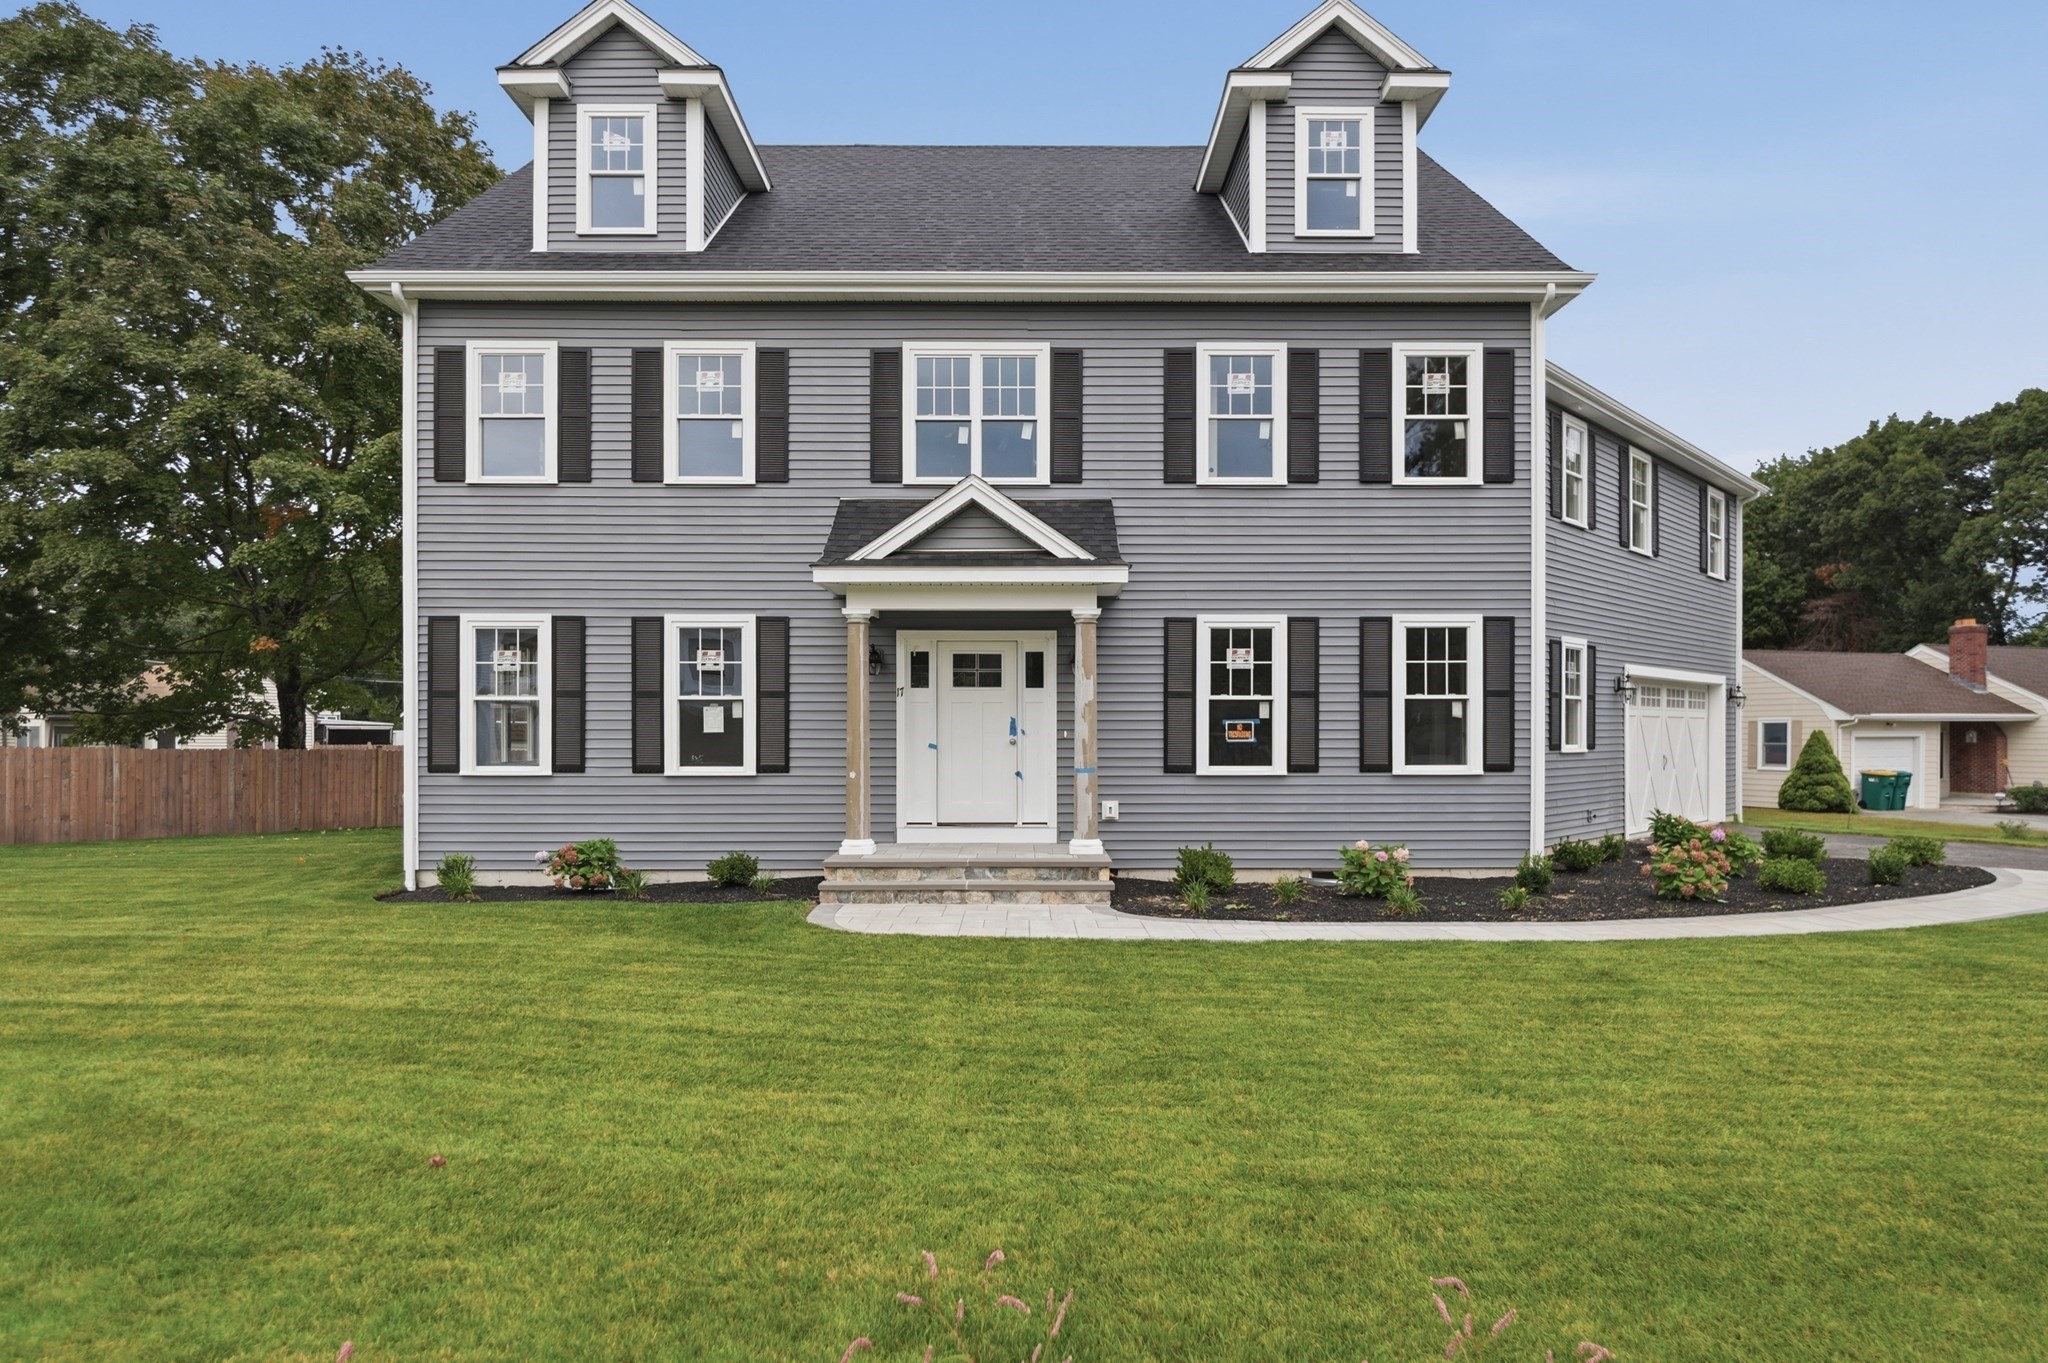
Set within a brand-new three-home cul-de-sac, this stunning 5-bedroom, 4.5-bath residence showcases sophisticated design, exceptional craftsmanship, and custom millwork throughout. Built by a respected local builder, the home spans three beautifully finished levels with a versatile floor plan designed for both entertaining and everyday living. At the heart of the home, the chef’s kitchen makes a statement with a striking range hood, dedicated coffee bar, and separate beverage center with beverage refrigerator. The kitchen opens seamlessly to the inviting family room, where a tiled fireplace, framed by custom built-in cabinetry creates a beautiful focal point. The formal dining room offers its own architectural character with wainscoting, a coffered ceiling, and charming built-in nook. A thoughtfully designed mudroom provides a convenient transition to the oversized two-car garage, complete with additional storage space. Upstairs, the luxurious primary suite serves as a private retreat with a cathedral ceiling, generous walk-in closet and beautifully appointed bath featuring a soaking tub and dual vanities. The additional bedrooms are comfortably arranged, including two connected by a shared bath, while a dedicated second-floor laundry room adds everyday convenience. The full walk-up third floor expands the possibilities with a spacious bonus room, fifth bedroom with walk-in closet, and additional full bath—creating a flexible level ideal for guests, a home office, recreation, or additional living space. From the detailed moldings and architectural finishes to the well-planned gathering spaces and versatile three-level layout, this remarkable residence delivers impressive scale, quality, and attention to detail. A rare opportunity to own thoughtfully designed new construction in a private three-home cul-de-sac, where elevated finishes and exceptional craftsmanship come together beautifully.
This home has been viewed 3 times
Last Checked: September 16th, 2026 at 2:13pm (Source: MLS PIN #73575797)
Garage Parking
Green Features
Air Conditioning
Waterview
Lead Paint Free
General Information for 17 Winter Road Extension, Woburn MA 01801
Listing ID73575797
Property TypeSingle Family / Detached
Price$1,699,900 ($428.51/SqFt)
StyleColonial
CityWoburn
CountyMiddlesex
MLS AreaNorth Woburn
Neighborhood(s)
Garage Parking2
ZoningRes
Association0
Year Built2026
Year Built SourceBuilder
Year Built DetailsActual
Handicap Access / Features0
Interior Features for 17 Winter Road Extension, Woburn MA 01801
Approximate Living Area Total3967
Living Area Includes BasementNo
Rooms11
Bedrooms5
Primary En Suite BathroomYes
BasementFull
Cooling1, Split
Fireplaces
AppliancesRange
FlooringTile
Electric220 Volts
Exterior Features for 17 Winter Road Extension, Woburn MA 01801
Approximate Lot Size (Acres)0.29
Approximate Lot Size (Square Feet)12653
Total Parking8 (2 Garage)
Garage Parking2
WaterPublic
SewerPublic Sewer
Lot FeaturesGentle Sloping
Parking Features1
Exterior FeaturesPorch
Foundation Area0
Foundation Materials
Construction MaterialsFrame
Road Frontage Type
Patio & PorchCovered
Roof MaterialAsphalt/fiberglass Shingles
Utility Connections110 Volts
Water ViewsNo
Water Views Features
Waterfront0
Waterfront Features
Pool Features
Horse Permitted0
Horse Amenities
Disclosures for 17 Winter Road Extension, Woburn MA 01801
Lead PaintNone
UFFINo
Living Area Includes BasementNo
Living Area Disclosure
Building Area SourceOwner
Special Listing Conditions
ExclusionsPersonal Belongings.
Compensation Based On
Financial Information for 17 Winter Road Extension, Woburn MA 01801
Association0
Association Fee
Association Fee FrequencyAnnually
Association Fee Includes
Real Estate Tax0
Tax Year2026
Assessed Value$0
Location Information for 17 Winter Road Extension, Woburn MA 01801
Elementary SchoolAltavesta Elementary
Middle SchoolKennedy Middle School
High SchoolWhs
Neighborhood(s)
MLS AreaNorth Woburn
Area AmenitiesWalk/jog Trails
Contact Information for 17 Winter Road Extension, Woburn MA 01801
Agent
Name: Eileen Doherty
Payment Calculator
, Interest
Property Taxes 0
Principal & Interest 10474.24
HOA Dues
Exclusive Listing Agent
Lamacchia Realty, Inc.
Eileen Doherty
Office Phone