



Active
18 Holly St, Gloucester MA 01930
$1,350,000
Estimated $9,304/month Calculator Single Family
4 Bedrooms
Baths
3295
Total Parking: 8 (1 Garage)
19,650 (0.45)
Built in 1900
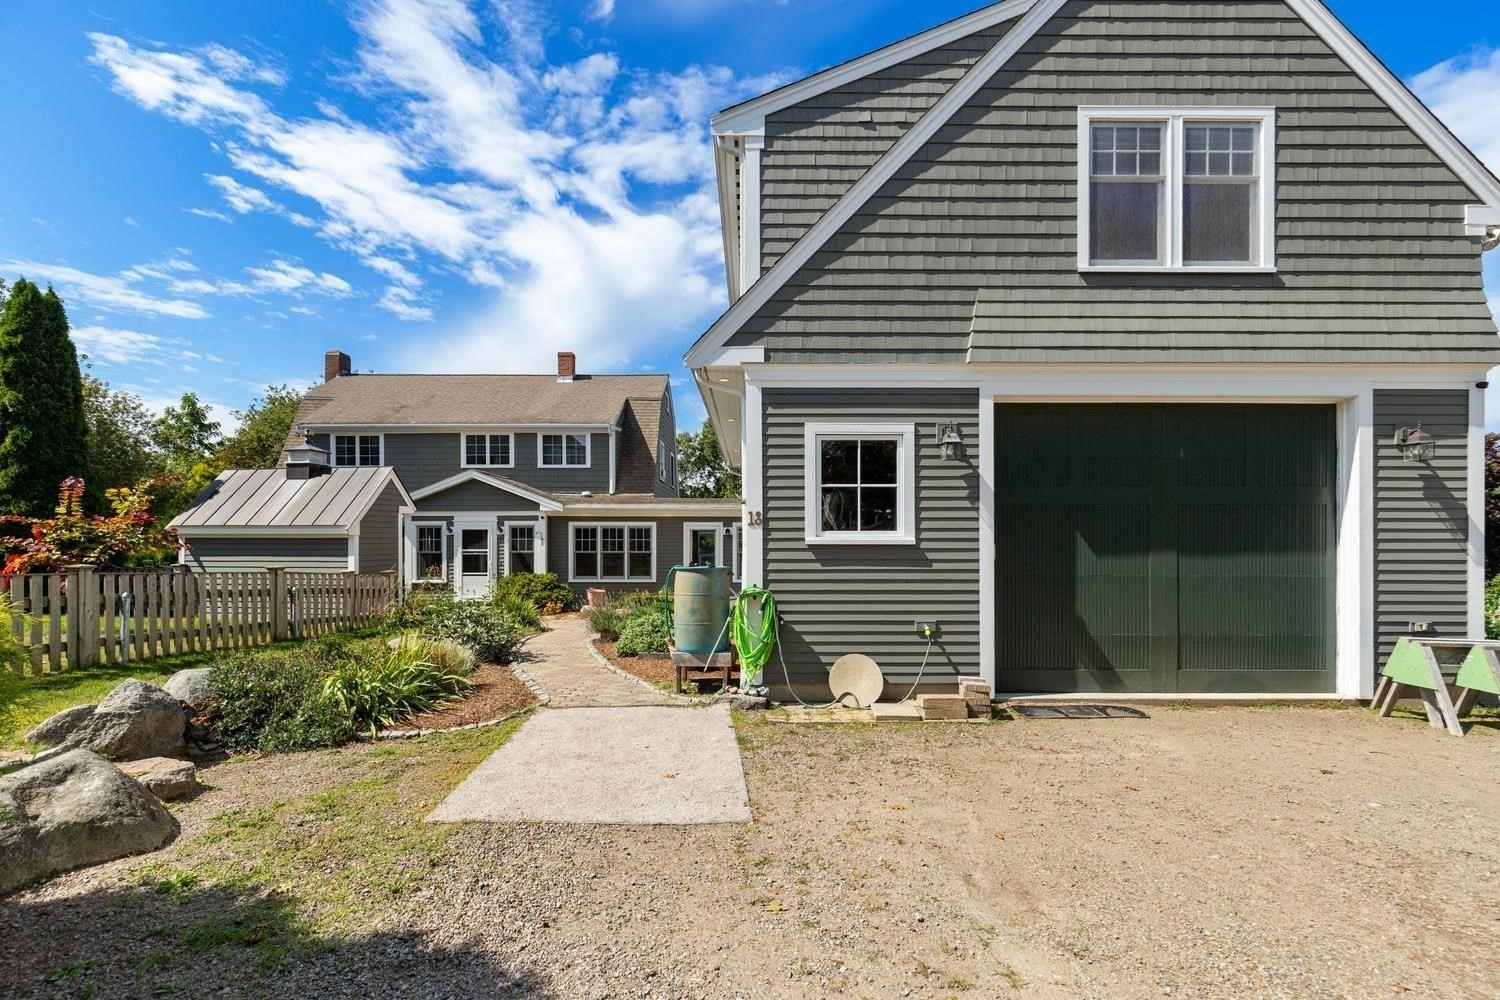
This spectacular property was custom-designed and built over the years by the owner of renowned builders Mill River Carpentry. Set on a beautiful lot along a peaceful street in Gloucester's desirable Riverdale neighborhood, this exceptional home showcases remarkable craftsmanship, expansive living spaces, and seamless indoor-outdoor living. A stone driveway welcomes you to an enormous mudroom that opens into a recently renovated custom kitchen featuring concrete quartz countertops and an impressive 60-inch refrigerator. The spacious living room is anchored by a woodstove with a beautiful granite surround and opens to a generous deck and pool area. The main level also offers a full bath with laundry, a comfortable sitting area off the kitchen, and a large dining room with cathedral ceilings. Exceptional details are found throughout, including radiant heat, tongue-and-groove pine ceilings, five-inch red oak flooring, and oversized windows that fill the home with natural light. The open first-floor layout extends effortlessly to a deck, patio, and screened porch, creating an ideal setting for entertaining and relaxing. The second floor features two bedrooms, a full bath, and an impressive primary bedroom with a cathedral ceiling and an oversized walk-in closet. The walkout portion of the basement provides a dedicated home gym area. A spacious breezeway offers flexible den or office space and leads to an oversized garage equipped with a 12-by-10-foot overhead door, a half bath, and radiant floor heat. Completing this remarkable property is a bright one-bedroom apartment above the garage - ideal for extended family, guests, or potential rental income. The apartment also features a large private deck with beautiful views of the Annisquam River and Ipswich Bay.
This home has been viewed 3 times
Last Checked: September 16th, 2026 at 2:13pm (Source: MLS PIN #73575871)
Garage Parking
Air Conditioning
Lead Paint Free
General Information for 18 Holly St, Gloucester MA 01930
Listing ID73575871
Property TypeSingle Family / Detached
Price$1,350,000 ($409.71/SqFt)
StyleColonial
CityGloucester
CountyEssex
Neighborhood(s)Ipswich
Garage Parking1
ZoningR-10
Year Built1900
Year Built SourceOwner
Year Built DetailsApproximate
Interior Features for 18 Holly St, Gloucester MA 01930
Approximate Living Area Total3295
Living Area Includes BasementNo
Rooms12
Bedrooms4
Primary En Suite BathroomYes
BasementFull
CoolingSplit
Fireplaces
AppliancesRange
FlooringTile
Electric220 Volts
Exterior Features for 18 Holly St, Gloucester MA 01930
Approximate Lot Size (Acres)0.45
Approximate Lot Size (Square Feet)19650
Total Parking8 (1 Garage)
Garage Parking1
WaterPublic
SewerPublic Sewer
Lot FeaturesGentle Sloping
Parking Features1
Exterior FeaturesPorch
Foundation Materials
Construction Materials
Road Frontage Type
Patio & PorchCovered
Roof MaterialAsphalt/fiberglass Shingles
Utility Connections
Water Views
Water Views Features
Waterfront0
Waterfront FeaturesRiver
Pool FeaturesAssociation
Horse Permitted0
Horse AmenitiesRiver
Disclosures for 18 Holly St, Gloucester MA 01930
Lead PaintNone
UFFI
Living Area Includes BasementNo
Living Area Disclosure
Building Area SourcePublic Records
Special Listing Conditions
ExclusionsPersonal Belongings.
Compensation Based On
Financial Information for 18 Holly St, Gloucester MA 01930
Association Fee
Association Fee Frequency
Association Fee Includes
Real Estate Tax11830.22
Tax Year2026
Assessed Value$1,270,700
Location Information for 18 Holly St, Gloucester MA 01930
Neighborhood(s)Ipswich
Area AmenitiesWalk/jog Trails
Contact Information for 18 Holly St, Gloucester MA 01930
Agent
Name: Mark Ventimiglia
Payment Calculator
, Interest
Property Taxes 985.85
Principal & Interest 8318.27
HOA Dues
Exclusive Listing Agent
Vadala Real Estate
Mark Ventimiglia
Office Phone