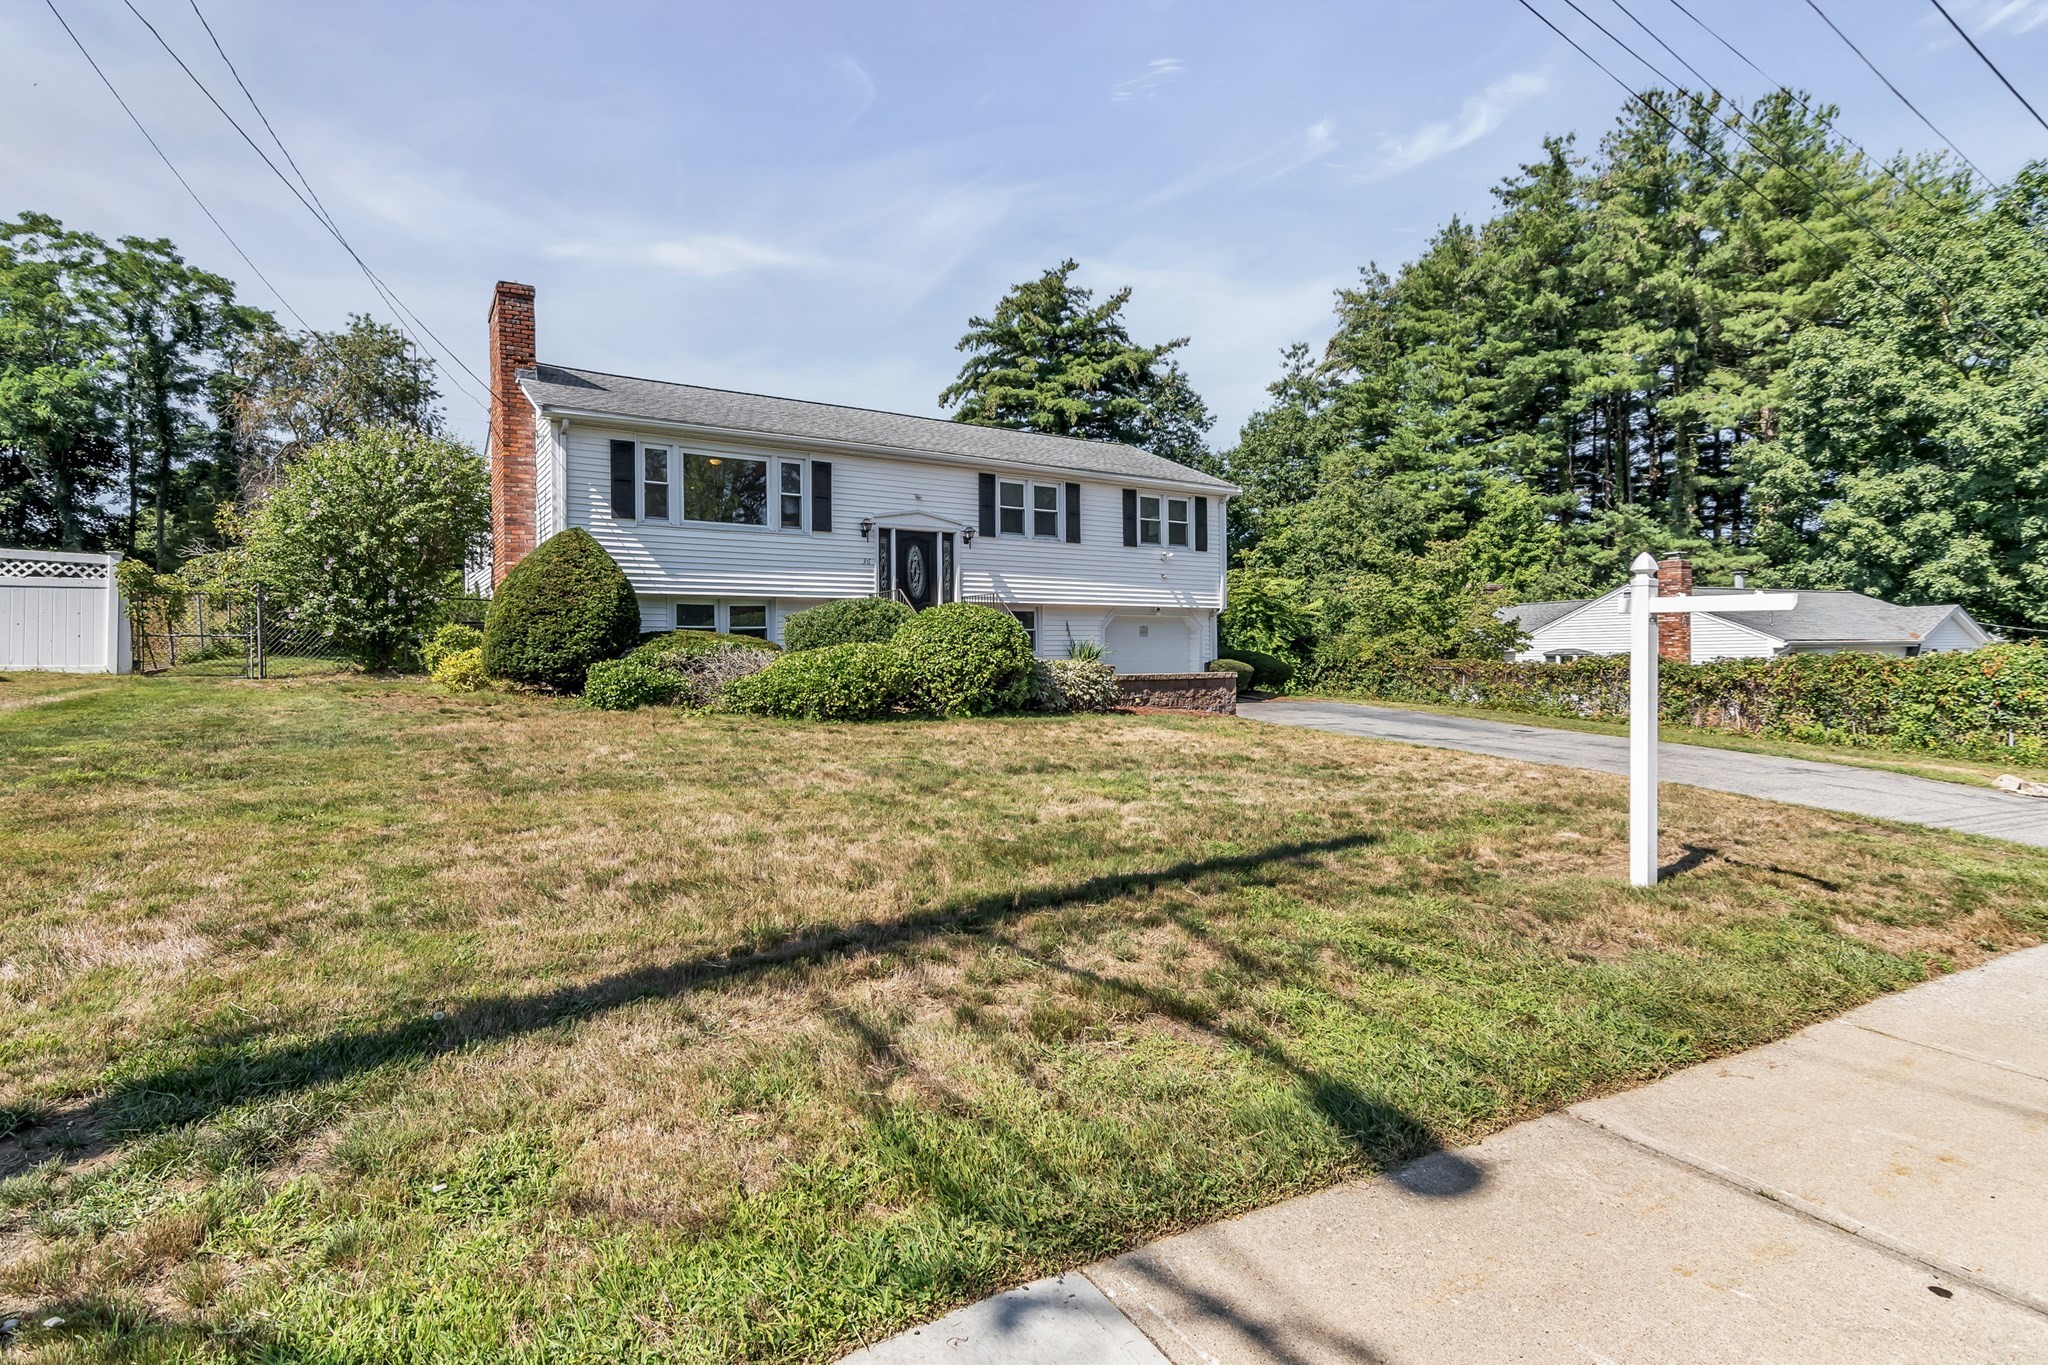
Loved by the same family since 1983, this carefully maintained and updated home is ready for its next chapter. The flexible floor plan offers wonderful possibilities for everyday living, working from home or a potential multi-generational arrangement. The upper level features hardwood floors, an updated kitchen, dining area, inviting living room and a beautiful sunroom, along with three bedrooms and a full bath. Downstairs, discover a spacious family room, bonus room and a laundry area with kitchenette—ideal for a home office, hobbies, guests or extended living space. Outside, the generous half-acre lot provides plenty of room for gardening, recreation and possible future expansion, along with a workshop accessible from the back patio that was previously used by the owner to craft their own wine from grapes grown on the property. Conveniently located near Route 62, Route 3 and I-95/Route 128.
This home has been viewed 3 times
Last Checked: September 24th, 2026 at 7:13am (Source: MLS PIN #73566429)
Garage Parking
Air Conditioning
Lead Paint Free
General Information for 36 Prouty Rd, Burlington MA 01803
Listing ID73566429
Property TypeSingle Family / Detached
Price$799,000 ($380.11/SqFt)
StyleColonial
CityBurlington
CountyMiddlesex
Neighborhood(s)
Garage Parking1
ZoningRO
Year Built1970
Year Built SourcePublic Records
Year Built DetailsActual
Interior Features for 36 Prouty Rd, Burlington MA 01803
Approximate Living Area Total2102
Living Area Includes BasementYes
Rooms9
Bedrooms3
Primary En Suite BathroomYes
BasementFull
Cooling1, Split
Fireplaces
AppliancesRange
FlooringTile
Electric220 Volts
Exterior Features for 36 Prouty Rd, Burlington MA 01803
Approximate Lot Size (Acres)0.55
Approximate Lot Size (Square Feet)23801
Total Parking6 (1 Garage)
Garage Parking1
WaterPublic
SewerPublic Sewer
Lot Features
Parking Features1
Exterior FeaturesPorch
Foundation Area1035
Foundation Materials
Construction MaterialsFrame
Road Frontage Type
Patio & PorchCovered
Roof MaterialAsphalt/fiberglass Shingles
Utility Connections110 Volts
Water Views
Water Views Features
Waterfront0
Waterfront Features
Pool Features
Horse Permitted0
Horse Amenities
Disclosures for 36 Prouty Rd, Burlington MA 01803
Lead PaintNone
UFFI
Living Area Includes BasementYes
Living Area Disclosure
Building Area SourcePublic Records
Special Listing Conditions
ExclusionsPersonal Belongings.
Compensation Based On
Financial Information for 36 Prouty Rd, Burlington MA 01803
Association Fee
Association Fee Frequency
Association Fee Includes
Real Estate Tax6246
Tax Year2026
Assessed Value$718,800
Location Information for 36 Prouty Rd, Burlington MA 01803
Elementary SchoolFox Hill Elementary
Middle SchoolMarshall Simonds
High SchoolBurlington High
Neighborhood(s)
Area AmenitiesWalk/jog Trails
Contact Information for 36 Prouty Rd, Burlington MA 01803