



Active
298 Forest St, Arlington MA 02474
$759,000
Estimated $5,451/month Calculator Single Family
3 Bedrooms
Baths
1770
Total Parking: 6 (1 Garage)
10,102 (0.23)
Built in 1955
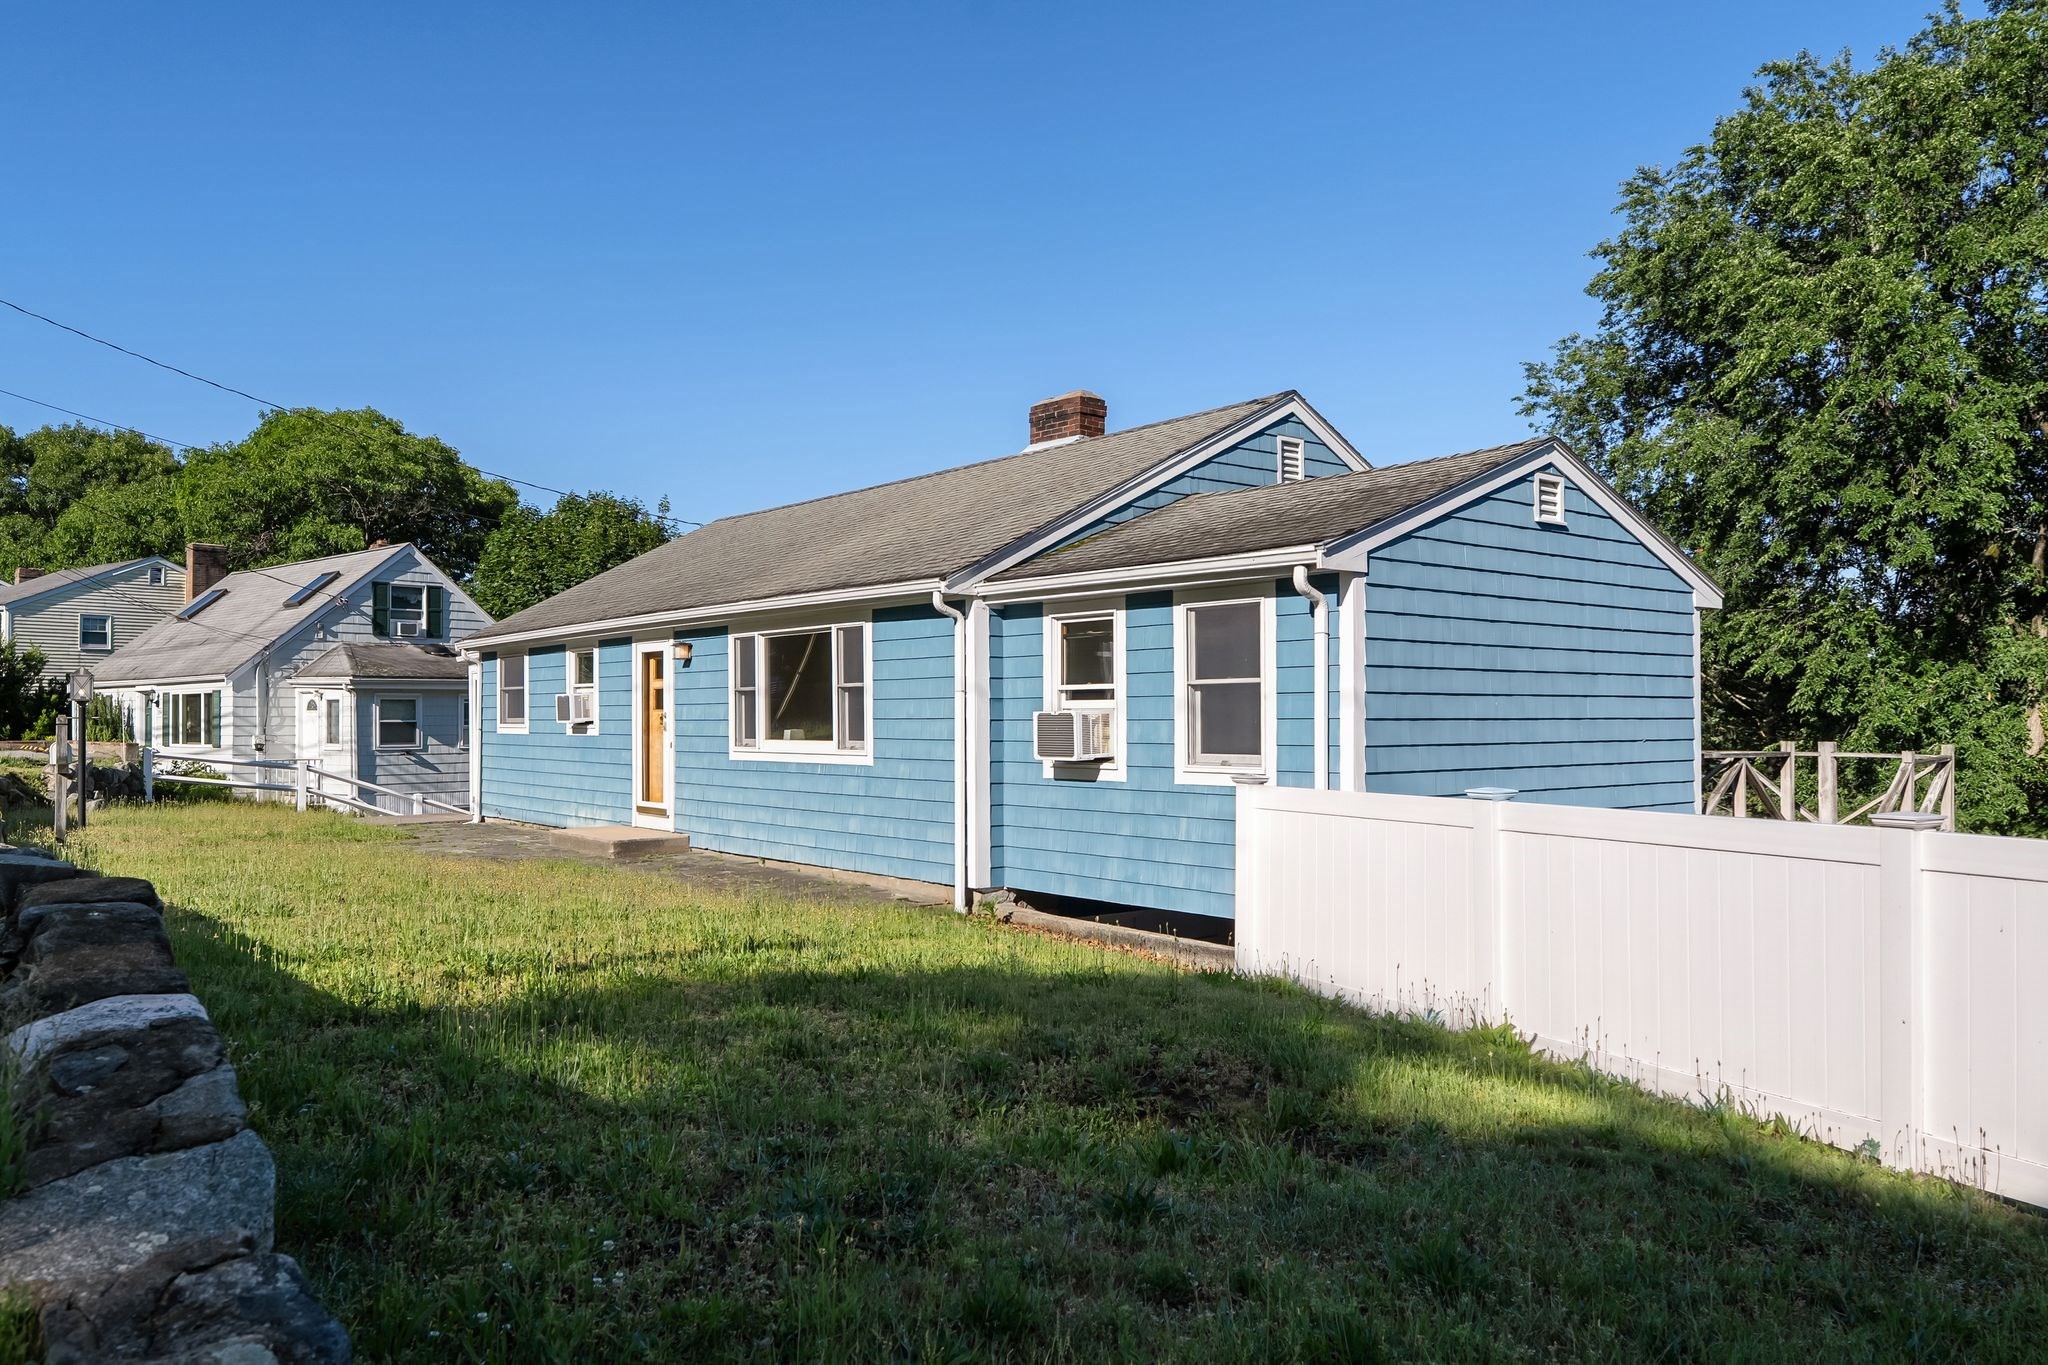
Large yard and spacious home at a terrific price! There’s more to this ranch than you might expect from the street. The main level keeps daily life straightforward, with great natural light in the fireplaced living room and adjoining dining or bonus area. Sliders lead to a deck with treetop views overlooking the yard, giving the main living areas a welcome connection to the outdoors. The eat-in kitchen is ready for its next update, but its size gives you something worth working with rather than working around. Three bedrooms and a full bath keep everything you need on one floor. Downstairs is where the house starts to separate itself. High ceilings and a walkout family room create a substantial second living area, complemented by a kitchenette and laundry. Use it for movie nights, guests, hobbies, or simply the extra room that becomes increasingly valuable over time. Direct access to the extended garage provides room for cars, a workshop, equipment, or storage. The backyard deserves some attention of its own. A second deck brings you down to the yard, where a fenced area works well for pets and the remaining space leaves plenty of room to garden, play, or spend an afternoon outside. When you’re heading out, the 67 bus offers direct service to Alewife and nearby parks give you more places to explore. This isn’t a finished renovation with someone else’s choices built into the price. It’s a useful, surprisingly roomy home that you can live in now and improve at your own pace.
This home has been viewed 4 times
Last Checked: September 27th, 2026 at 4:28am (Source: MLS PIN #73576130)
Garage Parking
Air Conditioning
Lead Paint Free
General Information for 298 Forest St, Arlington MA 02474
Listing ID73576130
Property TypeSingle Family / Detached
Price$759,000 ($428.81/SqFt)
StyleColonial
CityArlington
CountyMiddlesex
Neighborhood(s)
Garage Parking1
ZoningR1
Year Built1955
Year Built SourcePublic Records
Year Built DetailsActual
Interior Features for 298 Forest St, Arlington MA 02474
Approximate Living Area Total1770
Living Area Includes BasementYes
Rooms7
Bedrooms3
Primary En Suite BathroomYes
BasementFull
Cooling1, Split
Fireplaces
AppliancesRange
FlooringTile
Electric220 Volts
Exterior Features for 298 Forest St, Arlington MA 02474
Approximate Lot Size (Acres)0.23
Approximate Lot Size (Square Feet)10102
Total Parking6 (1 Garage)
Garage Parking1
WaterPublic
SewerPublic Sewer
Lot FeaturesGentle Sloping
Parking Features1
Exterior FeaturesPorch
Foundation Materials
Construction MaterialsFrame
Road Frontage Type
Patio & PorchCovered
Roof MaterialAsphalt/fiberglass Shingles
Utility Connections110 Volts
Water Views
Water Views Features
Waterfront0
Waterfront Features
Pool Features
Horse Permitted0
Horse Amenities
Disclosures for 298 Forest St, Arlington MA 02474
Lead PaintNone
UFFI
Living Area Includes BasementYes
Living Area Disclosure
Building Area SourcePublic Records
Special Listing Conditions
ExclusionsPersonal Belongings.
Compensation Based On
Financial Information for 298 Forest St, Arlington MA 02474
Association Fee
Association Fee Frequency
Association Fee Includes
Real Estate Tax9291
Tax Year2026
Assessed Value$867,400
Location Information for 298 Forest St, Arlington MA 02474
Elementary SchoolPeirce/Stratton
Middle SchoolOttoson/Gibbs
High SchoolAhs
Neighborhood(s)
Area AmenitiesWalk/jog Trails
Contact Information for 298 Forest St, Arlington MA 02474
Agent
Name: Steve McKenna & The Home Advantage Team
Team Members
Name: Stephen McKenna
Payment Calculator
, Interest
Property Taxes 774.25
Principal & Interest 4676.72
HOA Dues
Exclusive Listing Agent
Gibson Sotheby's International Realty
Steve McKenna & The Home Advantage Team
Office Phone