



Active
41 Dartmouth St, Holyoke MA 01040
$549,900
Estimated $3,921/month Calculator Single Family
3 Bedrooms
Baths
2018
Total Parking: 4 (1 Garage)
8,250 (0.19)
Built in 1920
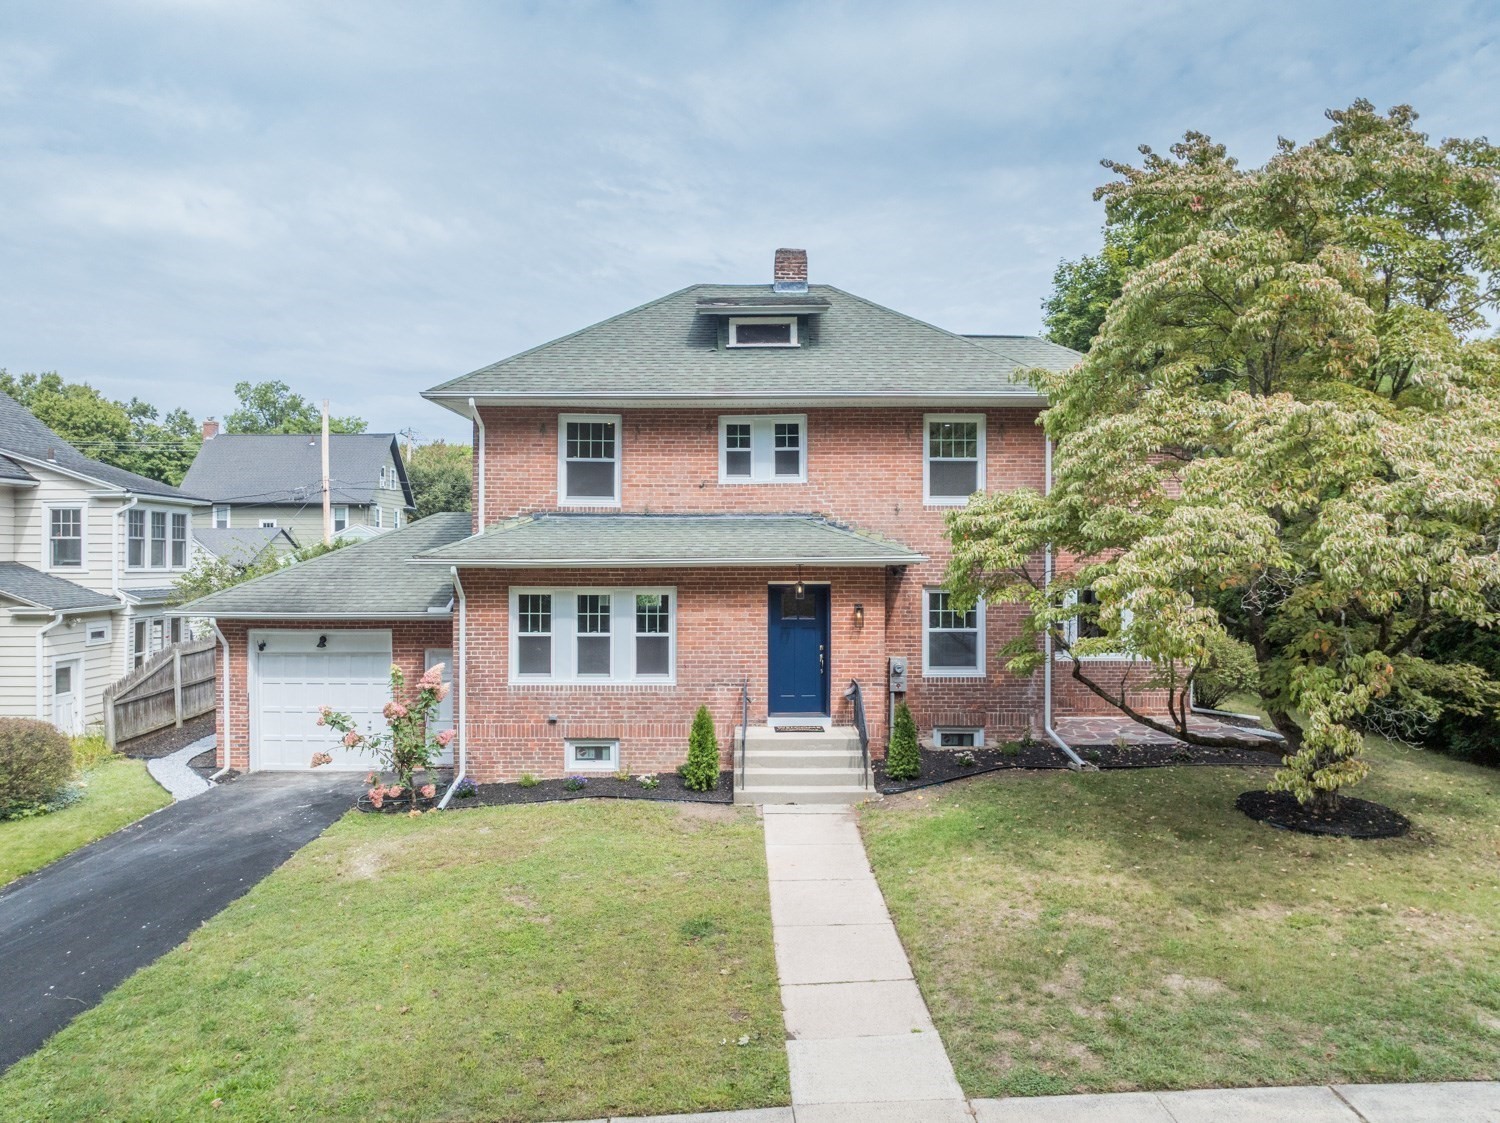
Welcome to the Highlands! This stately brick colonial home featuring 3 Beds & 2.5 Baths has been meticulously renovated and returned to its glory! Stepping through the front door you are met with rich hardwood floors that flow through the entire 1st floor. The grand living room is flooded with natural light and anchored by a beautiful fireplace. If you are looking for a little more privacy, you can retire to the cozy den that features custom bookshelves and even more natural light. The dining room sits off the opposite side of the living room. Lined with windows and featuring a beautiful chandelier this room is ready and waiting for your next dinner party! Make your way to your dream kitchen! Light and open with granite countertops, hardwood floors, stunning appliances and lovely lighting, this kitchen is true perfection! Rounding out the 1st floor is a convenient 1/2 bath. The classic hardwood staircase leads you up to a spacious landing with window seat. Set up for storage and relaxing with a book...soon to be a favorite spot. The real showstopper is the fully transformed and re-imagined primary suite. The large bedroom gives way to a luxurious bathroom complete with double sinks, floor to ceiling tiled shower and grand soaking tub. Tucked off of the bathroom is wonderful walk-in closet. A well-deserved oasis for any homeowner! Off the main hall sits a nicely-appointed full bathroom, 2nd bedroom with walk-in closet and cozy 3rd bedroom. Not to be missed is the quaint backyard, private, level and ready for your personal touches. Up front you will find a charming stone patio just waiting for you to enjoy a cup of coffee or unwind after a long day. A 1 car attached garage completes the package. Move in ready in the truest sense of the word, 41 Dartmouth St is not to be missed. Own your own part of the historic Highlands!
This home has been viewed 3 times
Last Checked: September 16th, 2026 at 2:03pm (Source: MLS PIN #73576156)
Garage Parking
Green Features
Air Conditioning
Waterview
Lead Paint Free
General Information for 41 Dartmouth St, Holyoke MA 01040
Listing ID73576156
Property TypeSingle Family / Detached
Price$549,900 ($272.5/SqFt)
StyleColonial
CityHolyoke
CountyHampden
Neighborhood(s)
Garage Parking1
ZoningR-1
Year Built1920
Year Built SourcePublic Records
Year Built DetailsActual
Interior Features for 41 Dartmouth St, Holyoke MA 01040
Approximate Living Area Total2018
Living Area Includes BasementNo
Rooms8
Bedrooms3
Primary En Suite BathroomYes
BasementFull
CoolingSplit
Fireplaces
AppliancesRange
FlooringTile
Electric220 Volts
Exterior Features for 41 Dartmouth St, Holyoke MA 01040
Approximate Lot Size (Acres)0.19
Approximate Lot Size (Square Feet)8250
Total Parking4 (1 Garage)
Garage Parking1
WaterPublic
SewerPublic Sewer
Lot FeaturesGentle Sloping
Parking Features1
Exterior FeaturesPorch
Foundation Materials
Construction Materials
Road Frontage Type
Patio & PorchCovered
Roof MaterialAsphalt/fiberglass Shingles
Utility Connections110 Volts
Water ViewsNo
Water Views Features
Waterfront0
Waterfront Features
Pool Features
Horse Permitted0
Horse Amenities
Disclosures for 41 Dartmouth St, Holyoke MA 01040
Lead PaintNone
UFFI
Living Area Includes BasementNo
Living Area Disclosure
Building Area SourcePublic Records
Special Listing Conditions
ExclusionsPersonal Belongings.
Compensation Based On
Financial Information for 41 Dartmouth St, Holyoke MA 01040
Association Fee
Association Fee Frequency
Association Fee Includes
Real Estate Tax6390
Tax Year2026
Assessed Value$366,600
Location Information for 41 Dartmouth St, Holyoke MA 01040
Neighborhood(s)
Area AmenitiesWalk/jog Trails
Contact Information for 41 Dartmouth St, Holyoke MA 01040
Agent
Name: Erin Bailey
Payment Calculator
, Interest
Property Taxes 532.5
Principal & Interest 3388.31
HOA Dues
Exclusive Listing Agent
Coldwell Banker Realty - Western MA
Erin Bailey
Office Phone