



Active
100 S. Main St., Middleboro MA 02346
$879,000
Estimated $6,580/month Calculator Single Family
4 Bedrooms
Baths
4584
Total Parking: 14 (2 Garage)
43,124 (0.99)
Built in 1840
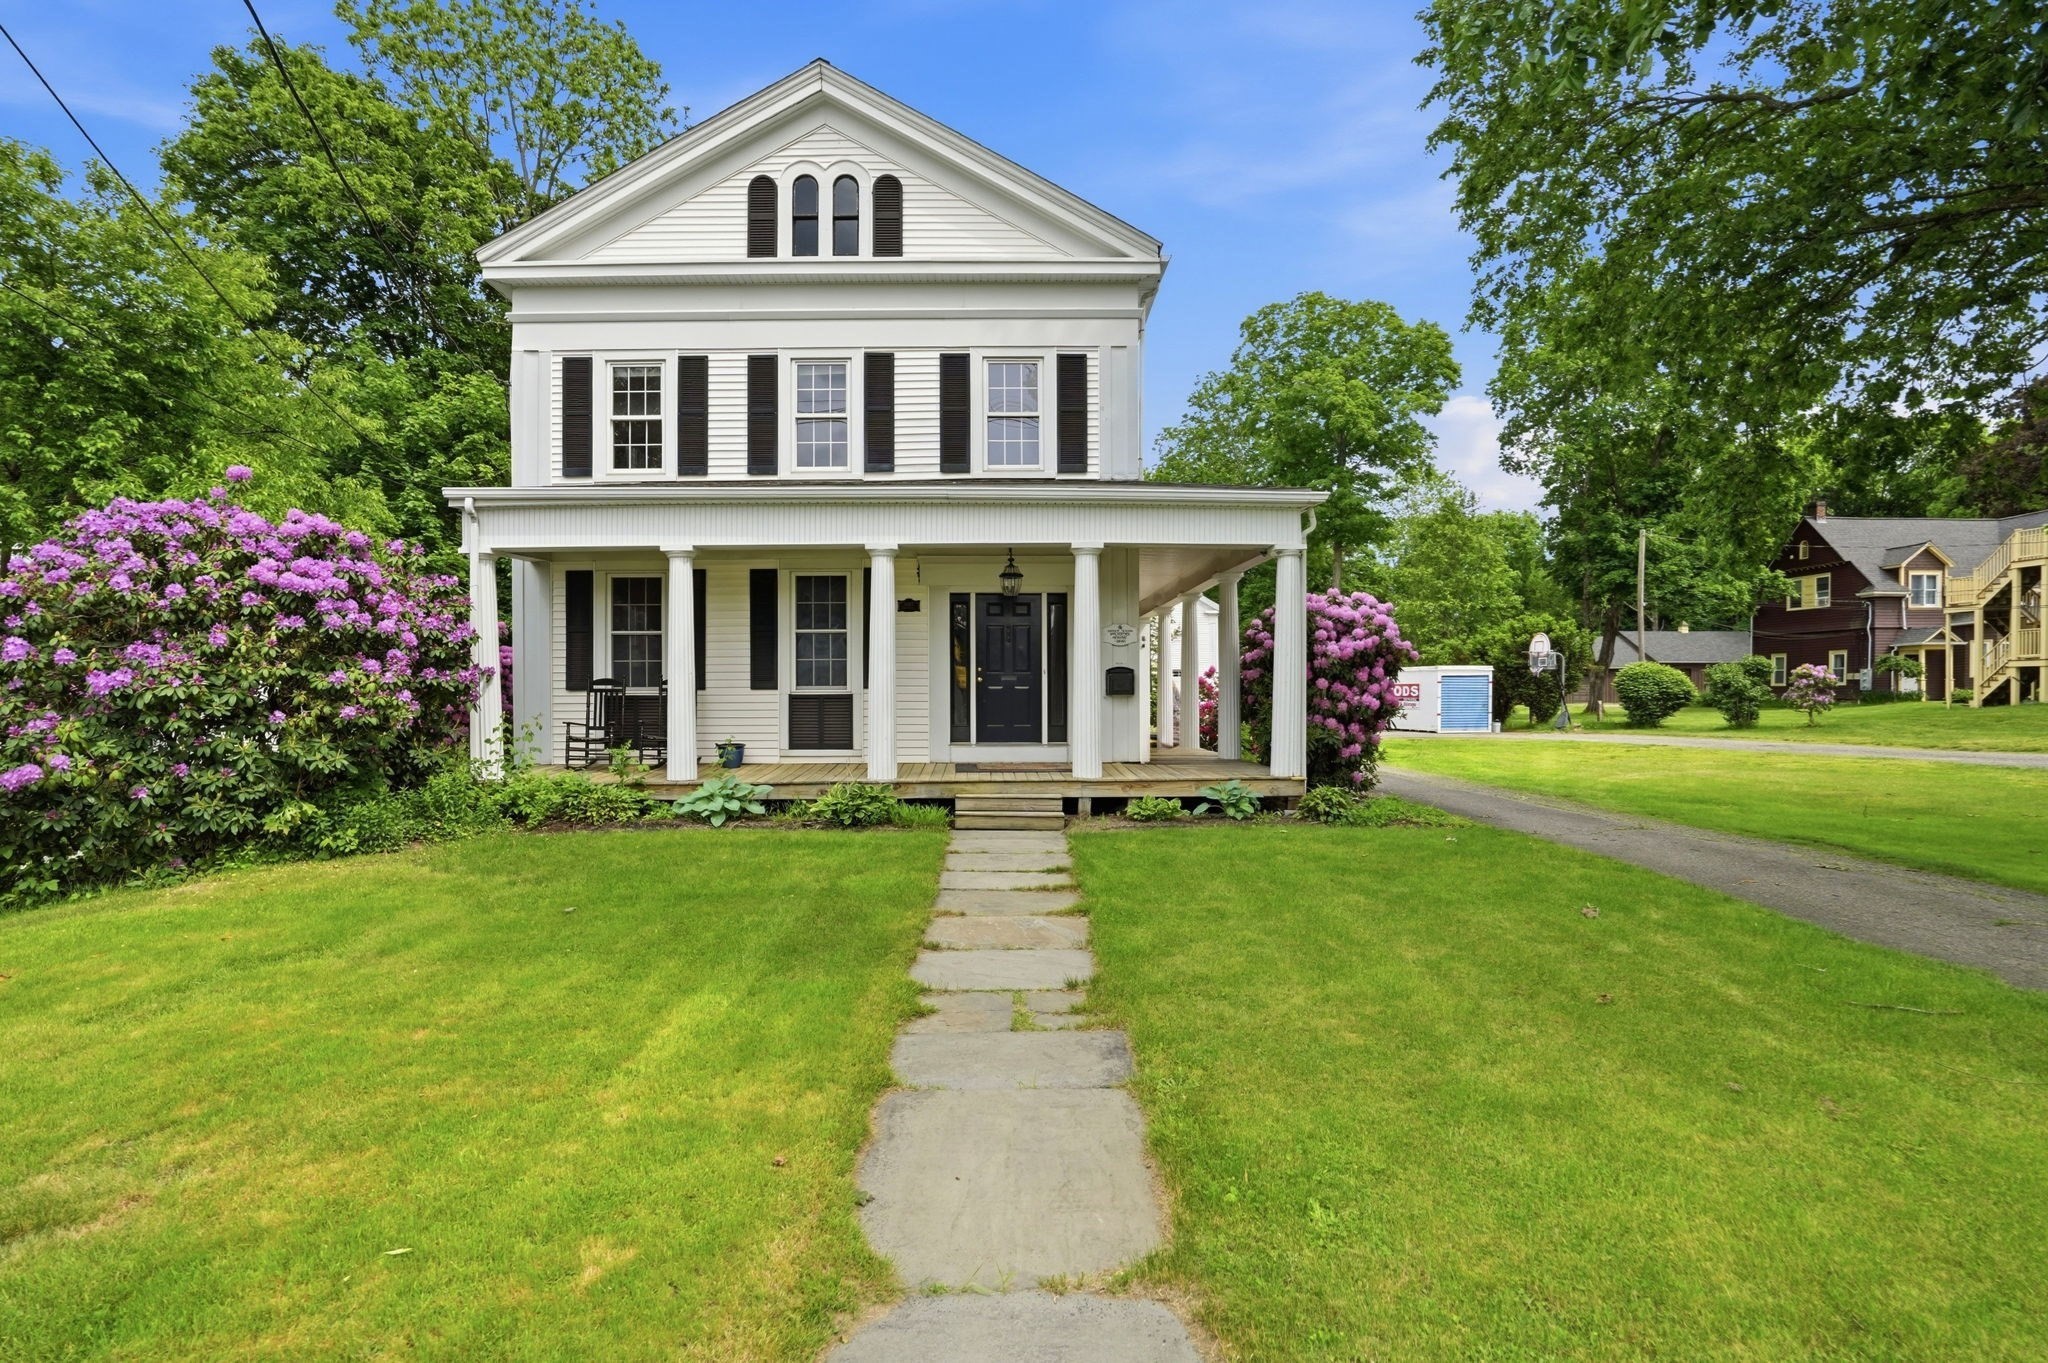
Ideally located less than a half mile from route 495 and the new commuter rail station! This multigenerational home is rich with character and reminiscent of a bygone era with beautiful architectural details such as a curved staircase, multiple built-ins, wide pine wood floors, decorative moldings, 3 wood burning fireplaces, 2 gas fireplaces, and a pantry with a wet bar. Set on a one-acre level lot, the flexible floor plan includes a main house with 3-4 bedrooms, 2 ½ baths, and an attached accessory apartment offering 1 bedroom, 1 bath, a custom designed kitchen, and a large garage that offers additional space. Enjoy beautiful views of the inground saltwater pool, pergola and private backyard surrounded by many beautiful perennial plantings. There is plenty of room inside to host holidays and gatherings, along with great outdoor space for summer entertaining! Many improvements during current ownership include a new asphalt shingle roof on the entire house and garage, new luxury vinyl plank flooring in kitchen and den, replacement of 5 skylight windows, pool converted to salt water, new liner, pump and tank, four composite decks, composite outdoor shower, and new electric garage door and remote! Multiple new breaker panels and rough plumbing were installed by previous owner for potential transformation into a multiple dwelling. Easy access to major roadways, and just minutes to downtown Middleboro with its many restaurants, shops, art and cultural centers and an elementary school that abuts the property!
This home has been viewed 2 times
Last Checked: September 16th, 2026 at 1:58pm (Source: MLS PIN #73575935)
Garage Parking
Air Conditioning
Waterview
Lead Paint Free
General Information for 100 S. Main St., Middleboro MA 02346
Listing ID73575935
Property TypeSingle Family / Detached
Price$879,000 ($191.75/SqFt)
StyleColonial
CityMiddleboro
CountyPlymouth
Neighborhood(s)
Garage Parking2
ZoningRB
Year Built1840
Year Built SourcePublic Records
Year Built DetailsActual
Interior Features for 100 S. Main St., Middleboro MA 02346
Approximate Living Area Total4584
Living Area Includes BasementNo
Rooms12
Bedrooms4
Primary En Suite BathroomYes
BasementFull
CoolingSplit
Fireplaces
AppliancesRange
FlooringTile
Electric
Exterior Features for 100 S. Main St., Middleboro MA 02346
Approximate Lot Size (Acres)0.99
Approximate Lot Size (Square Feet)43124
Total Parking14 (2 Garage)
Garage Parking2
WaterPublic
SewerPublic Sewer
Lot FeaturesGentle Sloping
Parking Features1
Exterior FeaturesPorch
Foundation Materials
Construction MaterialsFrame
Road Frontage Type
Patio & PorchCovered
Roof MaterialAsphalt/fiberglass Shingles
Utility Connections110 Volts
Water ViewsNo
Water Views Features
Waterfront0
Waterfront Features
Pool FeaturesAssociation
Horse Permitted0
Horse Amenities
Disclosures for 100 S. Main St., Middleboro MA 02346
Lead PaintNone
UFFI
Living Area Includes BasementNo
Living Area Disclosure
Building Area SourcePublic Records
Special Listing Conditions
ExclusionsWasher
Compensation Based On
Financial Information for 100 S. Main St., Middleboro MA 02346
Association Fee
Association Fee Frequency
Association Fee Includes
Real Estate Tax13969
Tax Year2026
Assessed Value$1,064,700
Location Information for 100 S. Main St., Middleboro MA 02346
Elementary SchoolBurkland
Middle SchoolNichols
High SchoolMiddleborough
Neighborhood(s)
Area AmenitiesWalk/jog Trails
Contact Information for 100 S. Main St., Middleboro MA 02346
Agent
Name: Sherry Costello
Payment Calculator
, Interest
Property Taxes 1164.08
Principal & Interest 5416.12
HOA Dues
Exclusive Listing Agent
Waterfront Realty Group
Sherry Costello
Office Phone